

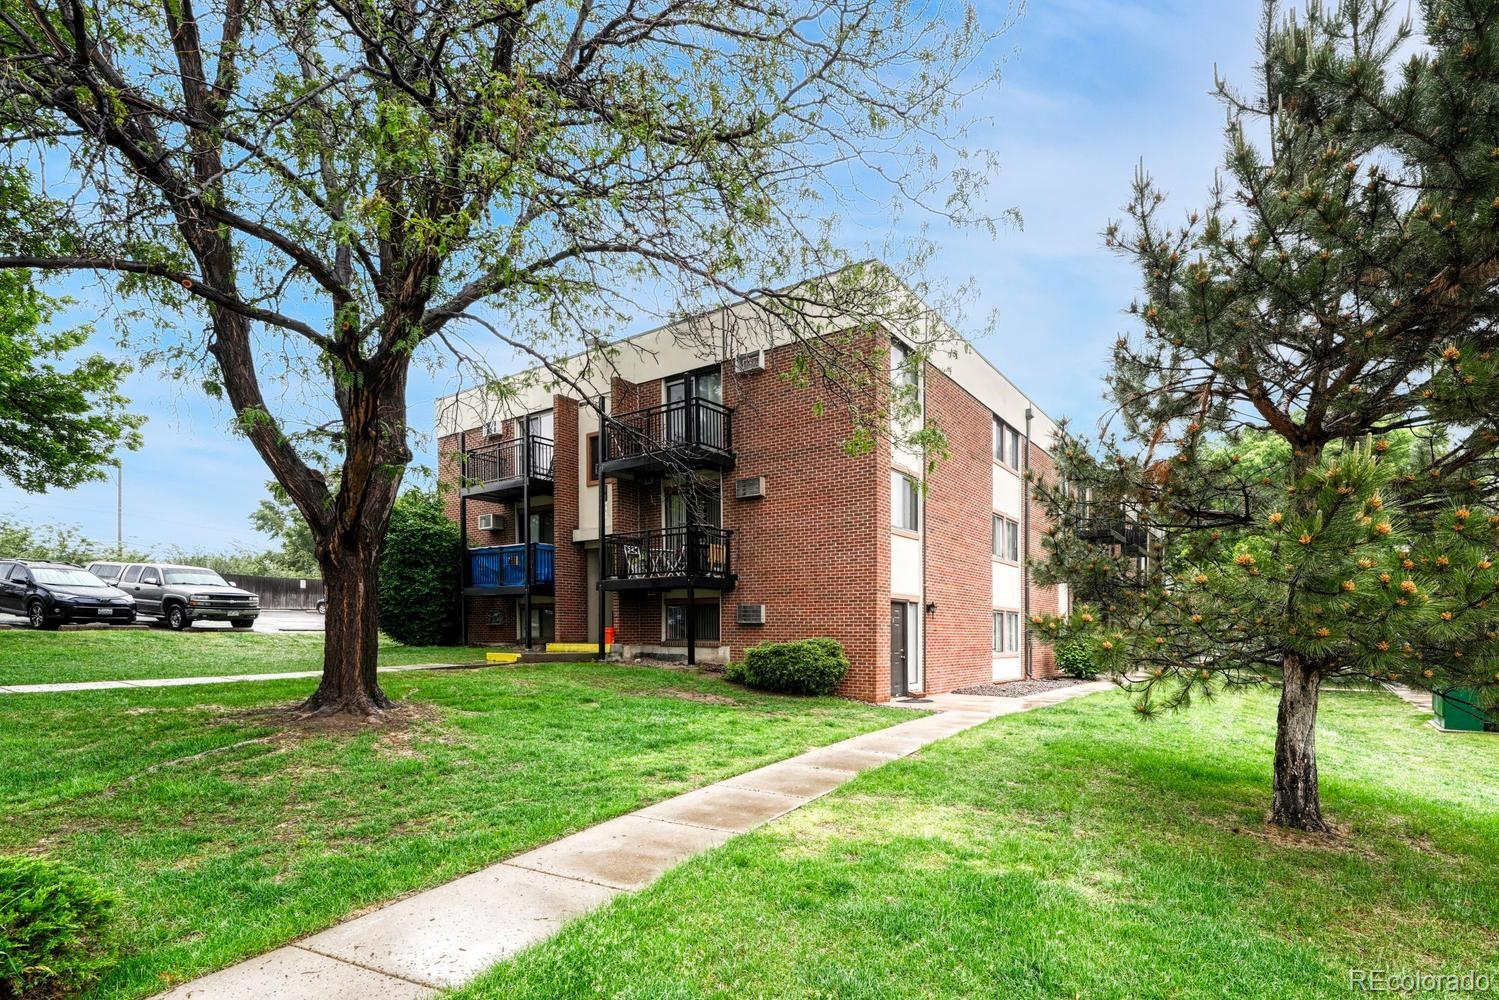
5995 W Hampden Avenue 22H, Denver, CO 80227
Seven Springs · Denver County
Key Facts
Description
$10k price drop-Make offer today. In today’s market, nothing competes with this condo in this price range. This residence has been meticulously transformed from top to bottom, offering a "new everything" experience that combines high-end finishes with the ultimate low-maintenance lifestyle. Premium Interior & Luxury Finishes: Complete Renovation: Enjoy a brand-new interior featuring an open-concept layout, beautiful new flooring throughout, and a cozy fireplace.Kitchen: All-new cabinetry anchored by sleek quartz countertops, a custom backsplash, and a full suite of brand-new appliances, including a built-in microwave.Bathroom: Completely updated with custom tile work in the shower and tub, providing a modern, spa-like feel.Spacious Bedrooms: Two large bedrooms featuring new ceiling fans for year-round comfort.High-End Utility: A dedicated laundry room with a full-size Electrolux washer and dryer. Views & Prime Location: Relax on your private west-facing deck and take in the mountain views. This prime location offers dedicated off-street parking and access to the scenic Bear Valley bike path. All-Inclusive HOA Convenience: The monthly HOA covers heat, water, and trash, ensuring predictable monthly costs. The grounds are professionally maintained, including all landscaping, lawn mowing, and snow shoveling.This turn-key home is truly in a league of its own. Schedule your showing today—this level of finish at this price point will not last.Great denver location. Close to all high-way access -great dining-Parks -Trails-Mountains and everything you desire from a great location.
Property Information
Property Type
Residential
Sub-Type
Condominium
Style
Contemporary
Year Built
1979
Living Area
833 sq ft
Parking Spaces
1
Ownership
Individual
Zoning
R-2-A
Days on Market
36
MLS® Listing#
2776080
Property Features
Interior
Appliances
Cooling
Heating
Flooring
Fireplace
Patio
Construction
Roof
Security
Utilities
Sewer
Water Source
Rooms
- Main
- BedroomMain
- BedroomMain
- Bonus RoomMain
- Dining RoomMain
- KitchenMain
- LaundryMain
Schools
- Elementary:
- Traylor Academy
- Middle:
- Strive Federal
- High:
- John F. Kennedy
Financial Details
HOA
$385 / Monthly
Seven Springs Club
Annual Taxes
$894
Tax year 2024
Parcel Number
4366-04-042
Affordability Calculator
$41,700
Estimated monthly payment
$1,110/mo
Principal $166,800 · Est. interest $232,701 over 30 yrs
Neighborhood Market Statistics
How this home compares to active listings in Denver, CO
- $526,901
- Median Listing Price
- 72
- Median Days on Market
- 1,334
- Median Sq Ft
- $369
- Median Price / Sq Ft
- 7,948
- Active Listings
- This home’s price is 60% below the area median.
- Its price per sq ft is 32% below the area median.
Market statistics compiled from active EXIT Realty® and MLS listings in Denver, CO.
Location

Points of Interest in Denver, CO
Showing the Denver area map.
Nearby Schools
Traylor Elementary School
Elementary · 0.5 mi away
Colorado Academy
School · 0.5 mi away
Henry World Middle School
Secondary · 0.6 mi away
John F Kennedy High School
Secondary · 0.6 mi away
Addenbrooke Classical Academy
Elementary · 0.8 mi away
Denver Christian School
Secondary · 0.8 mi away
Sabin World School
Elementary · 1.0 mi away
Havern School
Secondary · 1.2 mi away
Mount View Youth Services Center
Secondary · 1.3 mi away
Zion Lutheran Church & School
School · 1.4 mi away
Mullen High School
Secondary · 1.5 mi away
Doull Elementary School
Elementary · 1.7 mi away
Notre Dame Early Learning Center
School · 1.7 mi away
Fort Logan Elementary School
Elementary · 1.8 mi away
Fort Logan Northgate 3-8 School
School · 1.8 mi away
The Children's World School
School · 1.8 mi away
Westgate Elementary School
Elementary · 1.8 mi away
Kaiser Elementary School
Elementary · 1.9 mi away
Gust Elementary School
Elementary · 2.0 mi away
Southwest Early College
School · 2.0 mi away
Commute Calculator
Nearby Homes

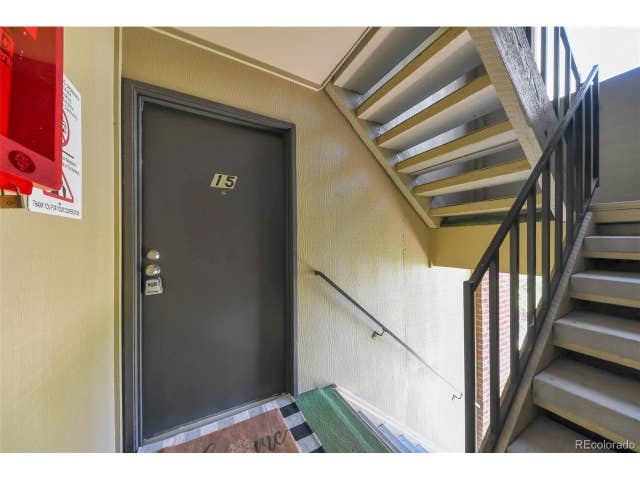


Similar Homes Nearby
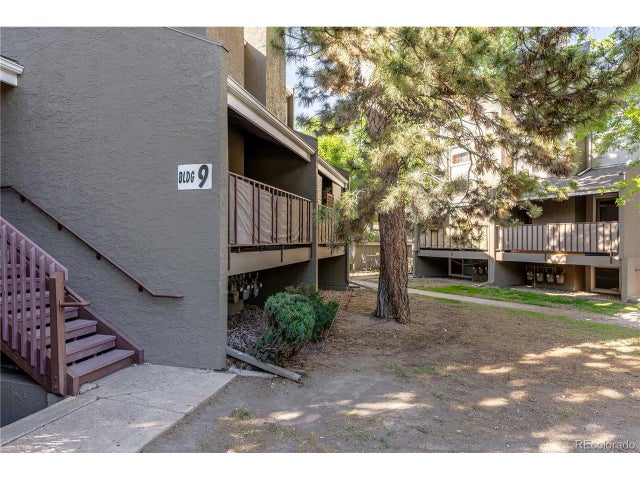


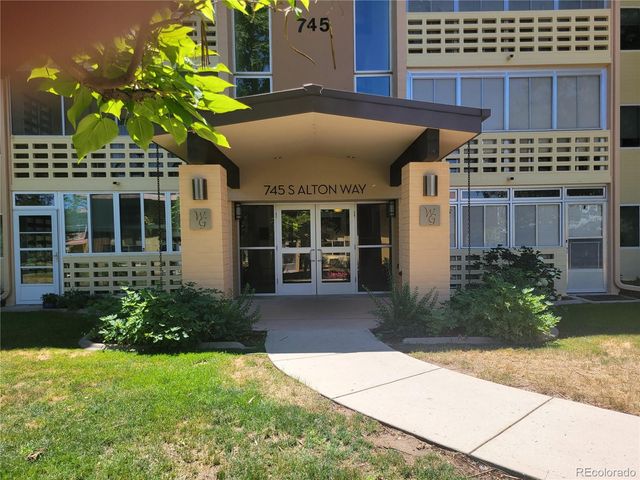
Similar Home Values
Comparable nearby listings and their asking prices.
| Address | Price | Beds | Baths | Sq Ft |
|---|---|---|---|---|
| 5300 E Cherry Creek South Dr 905, Denver, CO | $146,500 | 1 | 1 | 537 |
| 5300 E Cherry Creek South Drive 905, Denver, CO | $146,500 | 1 | 1 | 537 |
| 3100 S Federal Boulevard 320, Denver, CO | $147,000 | 1 | 1 | 589 |
| 3100 S Federal Blvd 320, Denver, CO | $147,000 | 1 | 1 | 589 |
| 745 S Alton Way 8A, Denver, CO | $148,000 | 1 | 1 | 855 |
| 745 S Alton Way 8A, Denver, CO | $148,000 | 1 | 1 | 855 |
Moving Cost Estimate
EXIT Agents in Denver


Listing Courtesy: Realty One Group Platinum Elite - dkliner30@gmail.com,303-332-3800
This publication is designed to provide information with regard to the subject matter covered. It is displayed with the understanding that the publisher and authors are not engaged in rendering real estate, legal, accounting, tax, or other professional services and that the publisher and authors are not offering such advice in this publication. If real estate, legal, or other expert assistance is required, the services of a competent, professional person should be sought. The information contained in this publication is subject to change without notice. METROLIST, INC., DBA RECOLORADO MAKES NO WARRANTY OF ANY KIND WITH REGARD TO THIS MATERIAL, INCLUDING, BUT NOT LIMITED TO, THE IMPLIED WARRANTIES OF MERCHANTABILITY AND FITNESS FOR A PARTICULAR PURPOSE. METROLIST, INC., DBA RECOLORADO SHALL NOT BE LIABLE FOR ERRORS CONTAINED HEREIN OR FOR ANY DAMAGES IN CONNECTION WITH THE FURNISHING, PERFORMANCE, OR USE OF THIS MATERIAL.
PUBLISHER'S NOTICE: All real estate advertised herein is subject to the Federal Fair Housing Act and the Colorado Fair Housing Act, which Acts make it illegal to make or publish any advertisement that indicates any preference, limitation, or discrimination based on race, color, religion, sex, handicap, familial status, or national origin.
METROLIST, INC., DBA RECOLORADO will not knowingly accept any advertising for real estate that is in violation of the law. All persons are hereby informed that all dwellings advertised are available on an equal opportunity basis.
Licensed in the state of Colorado
Data Terms of Use
The information contained in this publication is subject to change without notice. METROLIST, INC. MAKES NO WARRANTY OF ANY KIND WITH REGARD TO THIS MATERIAL, INCLUDING, BUT NOT LIMITED TO, THE IMPLIED WARRANTIES OF MERCHANTABILITY AND FITNESS FOR A PARTICULAR PURPOSE. METROLIST, INC. SHALL NOT BE LIABLE FOR ERRORS CONTAINED HEREIN OR FOR ANY DAMAGES IN CONNECTION WITH THE FURNISHING, PERFORMANCE, OR USE OF THIS MATERIAL.
 PUBLISHER'S NOTICE: All real estate advertised herein is subject to the Federal Fair Housing Act and the Colorado Fair Housing Act, which Acts make it illegal to make or publish any advertisement that indicates any preference, limitation, or discrimination based on race, color, religion, sex, handicap, familial status, or national origin.
METROLIST, INC. will not knowingly accept any advertising for real estate that is in violation of the law. All persons are hereby informed that all dwellings advertised are available on an equal opportunity basis.
©2017 METROLIST, INC. All Rights Reserved 7100 E. Belleview Ave. #110 Greenwood Village, CO 80111 USA
ALL RIGHTS RESERVED WORLDWIDE. No part of this publication may be reproduced, adapted, translated, stored in a retrieval system or transmitted in any form or by any means, electronic, mechanical, photocopying, recording, or otherwise, without the prior written permission of the publisher. The information contained herein including but not limited to all text, photographs, digital images, virtual tours, may be seeded and monitored for protection and tracking.