

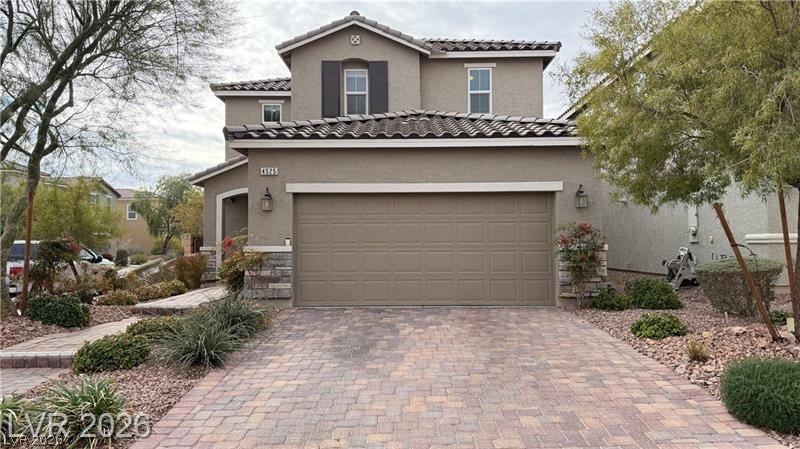
4525 COUGAR Avenue, Las Vegas, NV 89139
CAMERON / FORD · Clark County
Key Facts
Description
FORMER MODEL HOME WITH BEDROOM DOWNSTAIRS W/ FULL BATH. 9FT CEILING DOWNSTAIRS. 42" KITCHEN UPPER MAPLE CABINETS QUARTZ KITCHEN COUTERTOP. STAINLESS STEEL APPLIANCES PACKAGE. KITCHEN FULL BACKSPLASH. Two tone interior paint. Wi-Fi smart thermostat. Master suite offers two large walk-in closets. Professionally landscaped front and back yard. LOTS OF UPGRADE! ALL APPLIANCES INCLUDED. CONVENIENT LOCATED BY SHOPPING CENTER, FREEWAY, & SCHOOLS. MUST SEE!
Property Information
Property Type
Residential Lease
Sub-Type
Single Family Residence
Style
TwoStory
Year Built
2018
Stories
2
Living Area
2,331 sq ft
Lot Size
0.09 acres
Garage Spaces
2
Days on Market
1
MLS® Listing#
2772306
Property Features
Interior
Appliances
Cooling
Heating
Flooring
Parking
Laundry
Fencing
Construction
Roof
Windows
Utilities
Rooms
- 19X17
- Bedroom 211X10
- Bedroom 311X10
- Bedroom 410X10
- Kitchen10X9
Schools
- Elementary:
- Ries, Aldeane Comito,Ries, Aldeane Comito
- Middle:
- Tarkanian
- High:
- Desert Oasis
Financial Details
HOA
Yes
Parcel Number
177-18-314-015
Directions
FROM BLUE DIAMOND ROAD HEAD SOUTH ON ARVILLE ST. THEN TURN WEST ON COUGAR AVE INTO MODEL HOME ON THE LEFT.
Affordability Calculator
$480
Estimated monthly payment
$13/mo
Principal $1,920 · Est. interest $2,679 over 30 yrs
Neighborhood Market Statistics
How this home compares to active listings in Las Vegas, NV
- $477,685
- Median Listing Price
- 72
- Median Days on Market
- 1,736
- Median Sq Ft
- $258
- Median Price / Sq Ft
- 8,443
- Active Listings
- This home’s price is 99% below the area median.
- Its price per sq ft is 100% below the area median.
Market statistics compiled from active EXIT Realty® and MLS listings in Las Vegas, NV.
Location

Points of Interest in Las Vegas, NV
Showing the Las Vegas area map.
Nearby Schools
Mission Possible Montessori
Elementary · 0.9 mi away
Dr. Beverly S. Mathis Elementary
Elementary · 0.9 mi away
Aldeane Comito Ries Elementary School
Elementary · 1.7 mi away
Aprende Academy Pre-K at Doral Pebble
School · 1.7 mi away
Mark L. Fine Elementary School
Elementary · 1.9 mi away
Canarelli Middle School
Secondary · 1.9 mi away
Tarkanian Middle School
Secondary · 2.1 mi away
Tony Alamo Elementary School
Elementary · 2.1 mi away
Goddard School
School · 2.3 mi away
Legacy Traditional School - Southwest Las Vegas
Elementary · 2.4 mi away
Southwest Career and Technical Academy
School · 2.4 mi away
Judith D Steele Elementary
Elementary · 2.7 mi away
John R. Beatty Elementary School
Elementary · 2.9 mi away
Springstone Montessori School
Elementary · 2.9 mi away
John R Hummel Elementary School
Elementary · 3.0 mi away
Primrose Schools
Elementary · 3.0 mi away
John C. Bass Elementary School
Elementary · 3.0 mi away
Louis Wiener, Junior Elementary School
Elementary · 3.1 mi away
Ortwein Elementary School
Elementary · 3.1 mi away
Evelyn Stuckey Elementary School
Elementary · 3.2 mi away
Commute Calculator
Nearby Homes

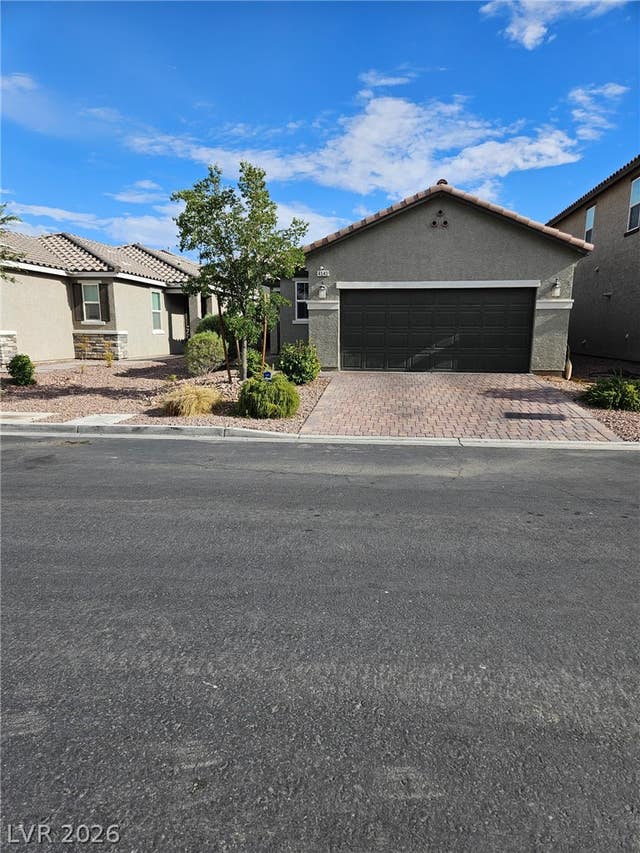


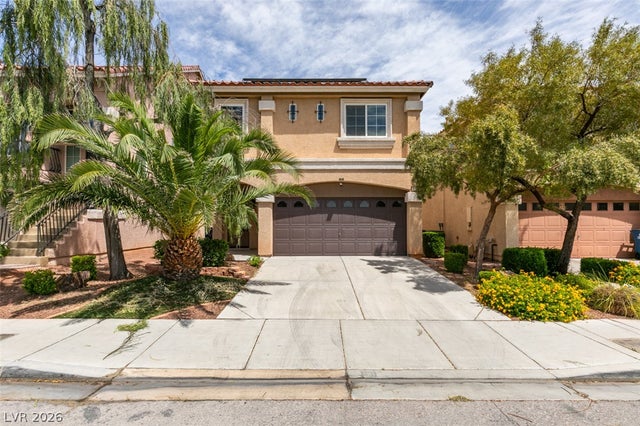
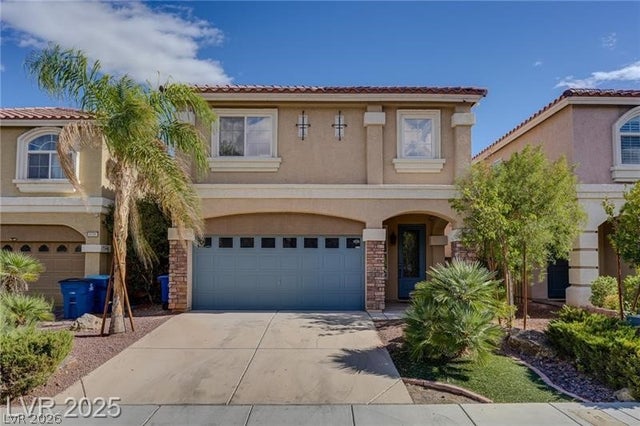
Similar Homes Nearby
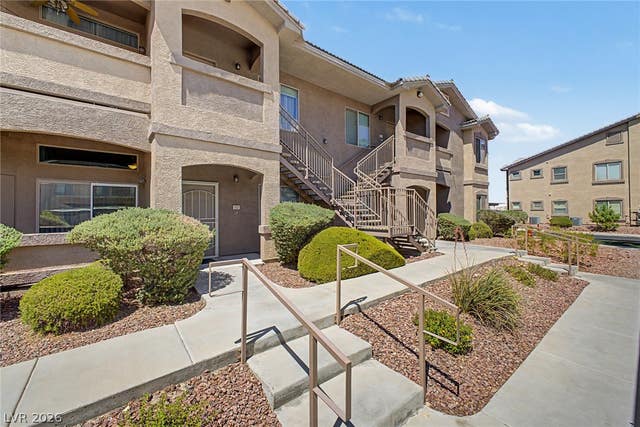


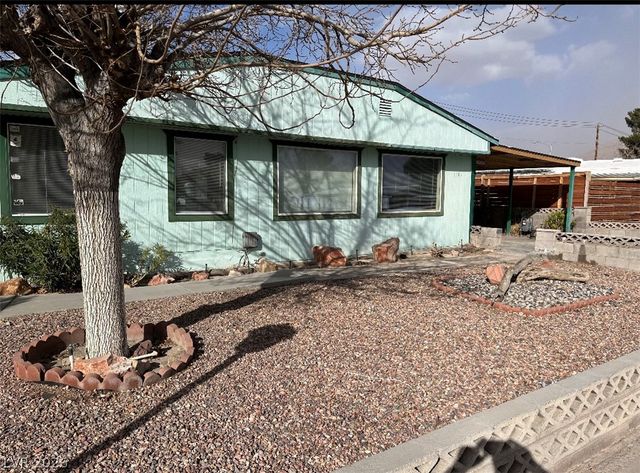

Similar Home Values
Comparable nearby listings and their asking prices.
| Address | Price | Beds | Baths | Sq Ft |
|---|---|---|---|---|
| 8805 JEFFREYS Street 2026, Las Vegas, NV | $1,680/mo | 3 | 2 | 1,239 |
| 6311 Newville Avenue, Las Vegas, NV | $1,690/mo | 3 | 1 | 1,104 |
| 10452 Mihela Avenue, Las Vegas, NV | $1,690/mo | 3 | 3 | 1,476 |
| 3655 Perugia Court, Las Vegas, NV | $1,690/mo | 3 | 3 | 1,520 |
| 5374 N Sir Richard Drive, Las Vegas, NV | $1,695/mo | 5 | 2 | 1,500 |
| 8070 RUSSELL Road 1010, Las Vegas, NV | $1,695/mo | 3 | 2 | 1,149 |
Moving Cost Estimate
EXIT Agents in Las Vegas


Listing Courtesy: Nevada Real Estate Corp - 702-368-6883
Presented by: Judith L. Sullivan