

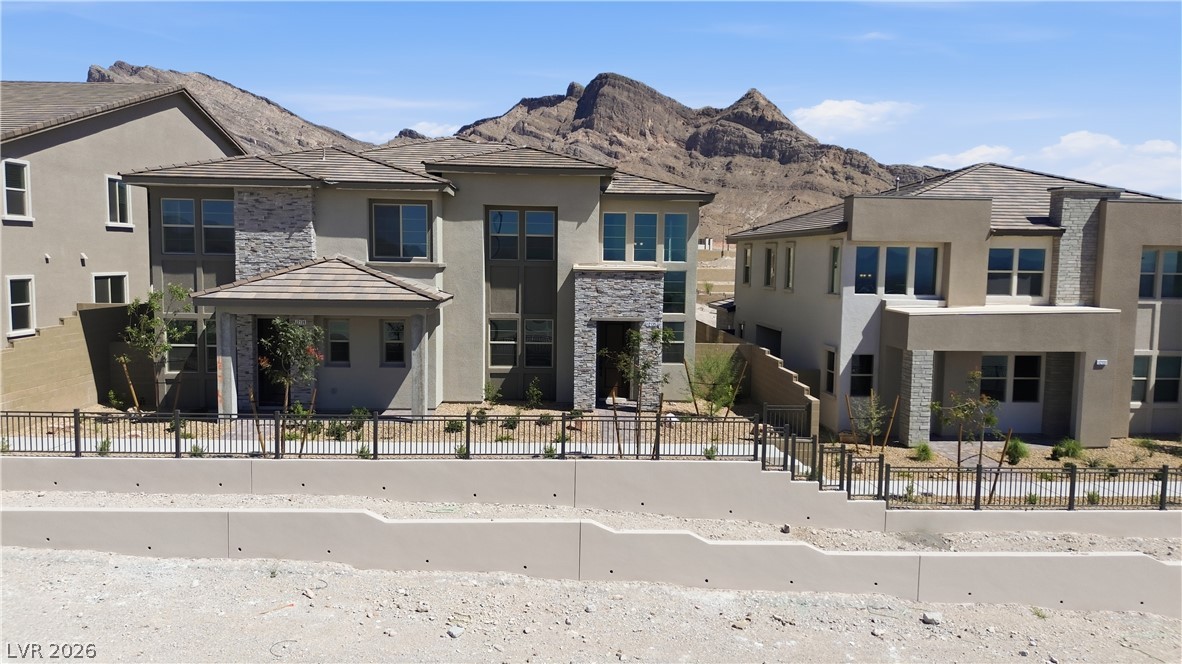
12135 Red Iris Avenue, Las Vegas, NV 89138
Summerlin Village 25 Parcel P Iris Glen · Clark County
Key Facts
Description
*Brand New Richmond American Designer Home* - Features include - 9' ceilings w/8' doors throughout, tile tub/shower surrounds, Smart wifi programmable thermostat, soft water loop, gourmet kitchen config w/GE stainless-steel appliance pkg. w/pyramid hood, Premier maple cabinets w/painted linen finish, door hardware, and 42" kitchen uppers; upgraded quartz kitchen and bath countertops, tile backsplash at kitchen, upgraded stainless-steel kitchen sink and matte black faucet, add'l. ceiling fan prewires and lighting, upgraded matte black bathroom faucets and accessories, upgraded carpet and ceramic tile flooring throughout; upgraded interior trim pkg., Mission style stair rails, home theater prewire, video doorbell, + more!
Property Information
Property Type
Residential
Sub-Type
Townhouse
Style
TwoStory
Year Built
2026
Stories
2
Living Area
2,110 sq ft
Lot Size
0.07 acres
Garage Spaces
2
Days on Market
106
MLS® Listing#
2770775
Property Features
Interior
Exterior
Appliances
Cooling
Heating
Flooring
Parking
Laundry
Patio
Fencing
Lot Features
Construction
Roof
Windows
Utilities
Sewer
Water Source
Rooms
- 14x16
- Bedroom 210x13
- Bedroom 310x13
- Dining Room18x8
- Great Room14x14
- Kitchen18x16
- Loft9x11
Schools
- Elementary:
- Lummis, William,Lummis, William
- Middle:
- Becker
- High:
- Palo Verde
Financial Details
HOA
$69 / Monthly
Summerlin West
Annual Taxes
$2,180
Parcel Number
137-22-618-039
Directions
from the western 215 Beltway, exit Lake Mea Blvd. and head west. Left (south) on Scurry Bend Dr. Pass Sunset Run Dr. Scurry Bend becomes Calico Bend Dr. Right (north) on Grand Garden St into community.
Affordability Calculator
$123,990
Estimated monthly payment
$3,300/mo
Principal $495,960 · Est. interest $691,908 over 30 yrs
Neighborhood Market Statistics
How this home compares to active listings in Las Vegas, NV
- $477,633
- Median Listing Price
- 74
- Median Days on Market
- 1,727
- Median Sq Ft
- $257
- Median Price / Sq Ft
- 8,391
- Active Listings
- This home’s price is 30% above the area median.
- Its price per sq ft is 14% above the area median.
Market statistics compiled from active EXIT Realty® and MLS listings in Las Vegas, NV.
Location

Points of Interest in Las Vegas, NV
Showing the Las Vegas area map.
Nearby Schools
Vassiliadis Elementary School
Elementary · 1.4 mi away
Staton Elementary School
Elementary · 1.4 mi away
Sig Rogich Middle School
Secondary · 2.0 mi away
Doral Academy
School · 2.1 mi away
John W Bonner Elementary School
Elementary · 2.3 mi away
Palo Verde High School
Secondary · 2.3 mi away
Merryhill Preschool
Elementary · 2.4 mi away
Creative Kids Learning Center
School · 2.7 mi away
West Career & Technical Academy High School
Secondary · 2.8 mi away
Adelson Educational Campus
School · 3.0 mi away
Milton Achwecht Hebrew Academy
School · 3.0 mi away
Eileen Conners Elementary School
Elementary · 3.1 mi away
Merryhill Preschool
School · 3.2 mi away
Mountain View Lutheran Church
School · 3.6 mi away
Ernest Becker Middle School
Secondary · 3.7 mi away
Shenker Academy
School · 3.7 mi away
Becker Community School
Secondary · 3.8 mi away
Discovery Charter School
Elementary · 3.9 mi away
William R Lummis Elementary School
Elementary · 3.9 mi away
Faith Lutheran Junior-Sr High School
Secondary · 3.9 mi away
Commute Calculator
Nearby Homes



Similar Homes Nearby
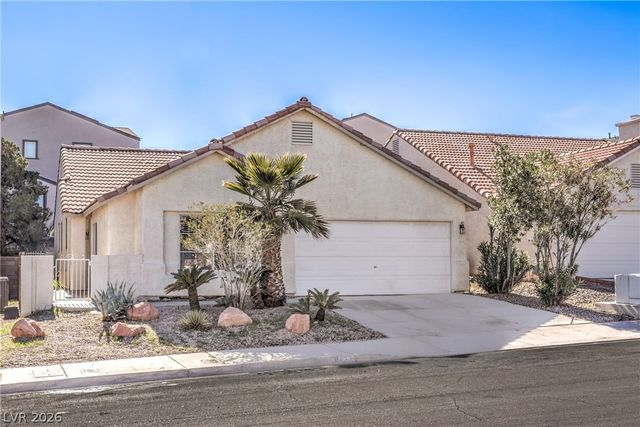

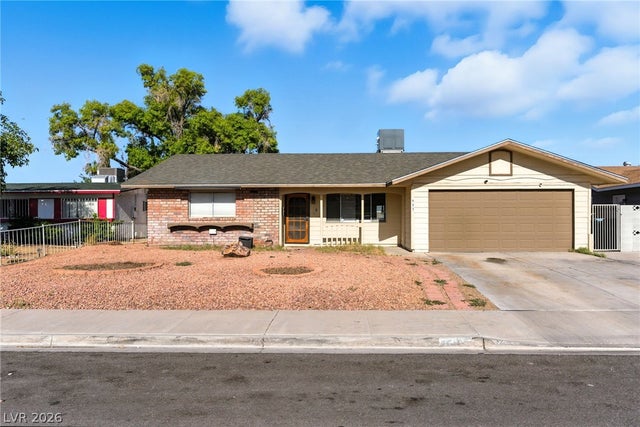

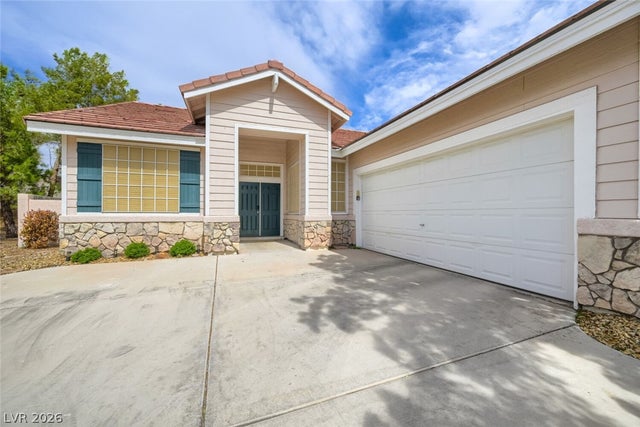
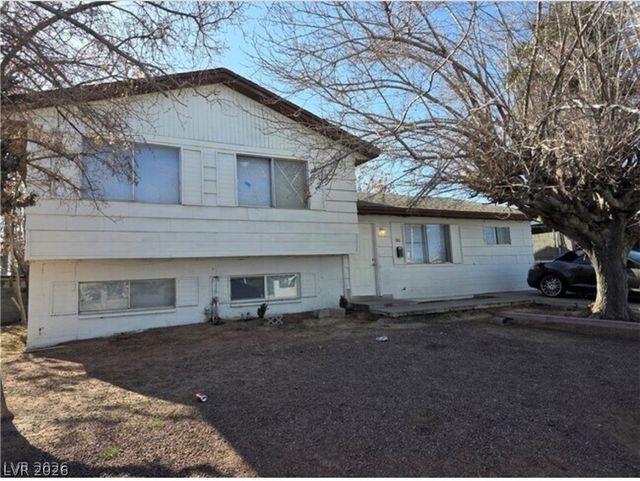
Similar Home Values
Comparable nearby listings and their asking prices.
| Address | Price | Beds | Baths | Sq Ft |
|---|---|---|---|---|
| 8433 Cinnamon Hill Avenue, Las Vegas, NV | $434,000 | 4 | 2 | 1,508 |
| 6133 Casa Antiqua Street, North Las Vegas, NV | $434,800 | 4 | 3 | 1,959 |
| 613 Biljac Street, Las Vegas, NV | $434,900 | 3 | 2 | 2,152 |
| 6709 Brick House Avenue, Las Vegas, NV | $434,900 | 4 | 3 | 1,847 |
| 10444 Pacific Sageview Lane, Las Vegas, NV | $434,900 | 3 | 2 | 1,474 |
| 301 Lance Avenue, North Las Vegas, NV | $434,900 | 4 | 2 | 1,892 |
Moving Cost Estimate
EXIT Agents in Las Vegas


Listing Courtesy: Real Estate Consultants of Nv - 702-596-2040
Presented by: Frank J. Gargano