

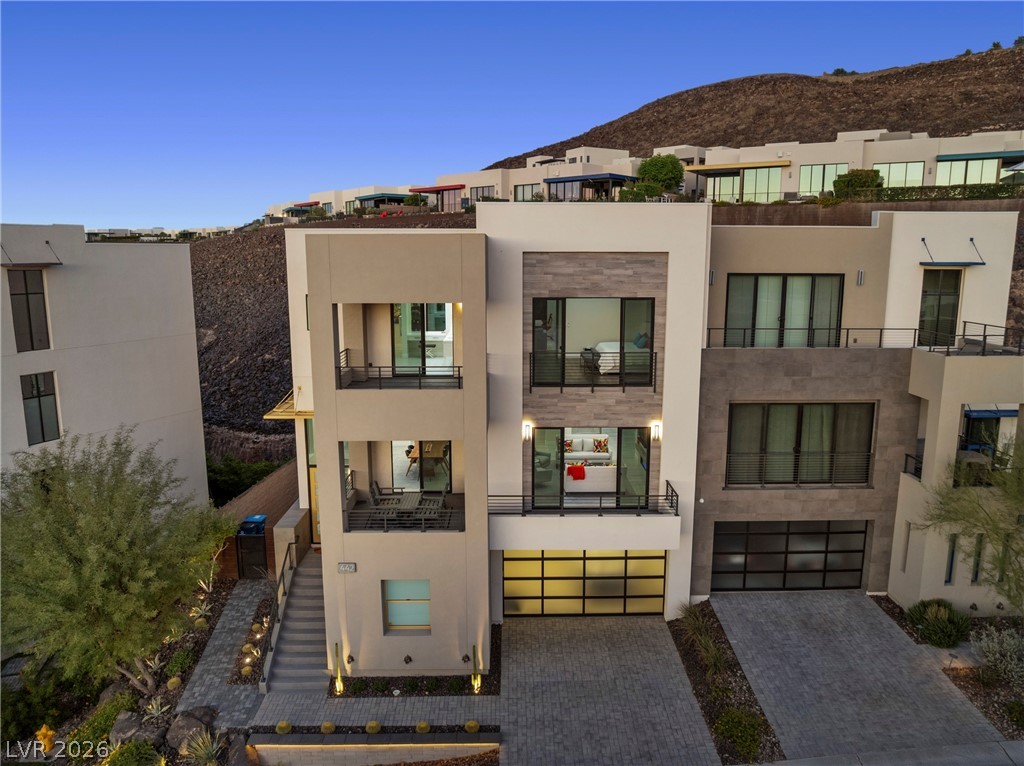
442 Serenity Point Drive, Henderson, NV 89012
Macdonald Foothills Pa-18A Phase 1 Amd · Clark County
Key Facts
Description
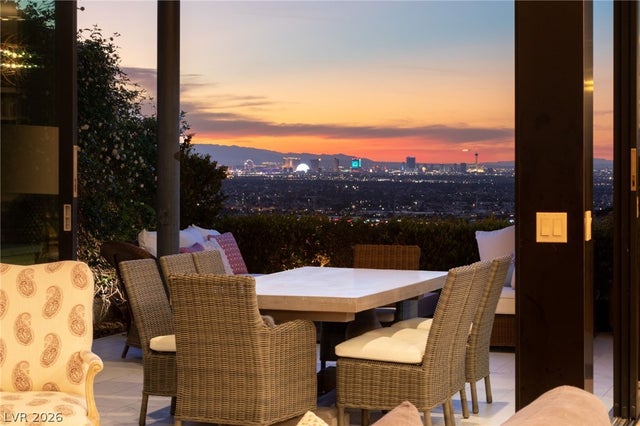
Experience elevated Las Vegas luxury living in the prestigious guard-gated MacDonald Highlands community. Perfectly positioned with breathtaking panoramic views of the Las Vegas Strip, DragonRidge Golf Course, sparkling city lights, and surrounding mountains, this modern luxury residence offers an exceptional combination of location, design, and value. Featuring 3 spacious bedrooms, 4 bathrooms, a versatile loft, dedicated office area, and an upstairs coffee bar, the thoughtfully designed floor plan is ideal for both everyday living and entertaining. The expansive primary suite is a private retreat with its own view balcony, spa-inspired bath featuring a freestanding soaking tub, oversized walk-in shower, dual vanities, and a custom walk-in closet. The open-concept living area showcases soaring ceilings, dramatic walls of glass, a sleek linear fireplace, motorized window shades, designer tile and luxury vinyl plank flooring, creating a bright, sophisticated atmosphere. The gourmet kitchen is appointed with quartz countertops, premium stainless steel appliances, custom cabinetry, and a generous walk-in pantry. Every secondary bedroom features its own private en-suite bath, offering comfort and privacy for family or guests. Designed for effortless indoor-outdoor living, the home offers three private balconies to take in spectacular Strip, golf course, mountain, and city light views, along with a private, low-maintenance backyard. Water softener and reverse osmosis system are included. Just a short golf cart ride to the renowned DragonRidge Country Club, residents enjoy convenient access to championship golf, tennis, pickleball, fitness, dining, and one of the premier country club lifestyles in Las Vegas. Whether you're looking for a full-time residence, seasonal getaway, or lock-and-leave luxury home, this is an outstanding opportunity and exceptional value in one of Henderson's most desirable luxury communities.
Property Information
Property Type
Residential
Sub-Type
Townhouse
Style
ThreeStory
Year Built
2019
Stories
3
Living Area
3,340 sq ft
Lot Size
0.08 acres
Garage Spaces
3
Days on Market
98
MLS® Listing#
2767023
Property Features
Interior
Exterior
Appliances
Cooling
Heating
Flooring
Fireplace
Parking
Laundry
Fencing
Lot Features
Construction
Roof
Windows
Security
Community
Utilities
Sewer
Water Source
Rooms
- 19x17
- Bedroom 212x15
- Bedroom 312x12
- Den6x12
- Dining Room13x17
- Great Room17x22
- Kitchen16x11
- Loft19x20
Schools
- Elementary:
- Brown, Hannah Marie,Brown, Hannah Marie
- Middle:
- Miller Bob
- High:
- Foothill
Financial Details
HOA
$330 / Monthly
MacDonald Highlands
Annual Taxes
$11,937
Parcel Number
178-27-123-029
Directions
Eastern to W Horizon Ridge Pkwy, rt on Amador Ln, rt on Stephanie St, lft on Quiet River Ave, lft on Serenity Point Dr.
Affordability Calculator
$359,000
Estimated monthly payment
$9,554/mo
Principal $1,436,000 · Est. interest $2,003,348 over 30 yrs
Neighborhood Market Statistics
How this home compares to active listings in Henderson, NV
- $548,708
- Median Listing Price
- 54
- Median Days on Market
- 2,031
- Median Sq Ft
- $277
- Median Price / Sq Ft
- 2,111
- Active Listings
- This home’s price is 227% above the area median.
- Its price per sq ft is 94% above the area median.
Market statistics compiled from active EXIT Realty® and MLS listings in Henderson, NV.
Location

Points of Interest in Henderson, NV
Showing the Henderson area map.
Nearby Schools
Foothills Montessori School
Elementary · 0.6 mi away
Primrose Schools
Elementary · 1.2 mi away
Black Mountain Christian School
School · 1.2 mi away
Hannah Marie Brown Pta
Elementary · 1.2 mi away
Kantor Early Childhood Education Center
School · 1.9 mi away
Yeshiva Day School of Las Vegas
School · 1.9 mi away
Selma F. Bartlett Elementary School
Elementary · 2.1 mi away
John Vanderburg Elementary School
Elementary · 2.3 mi away
Greenspun Junior High School
Secondary · 2.3 mi away
Nevada State High School
Secondary · 2.3 mi away
Neil C Twitchell Elementary School
Elementary · 2.4 mi away
Kesterson Elementary School
Elementary · 2.4 mi away
Lyal Burkholder Middle School
Secondary · 2.9 mi away
Las Vegas Medical Assistant School
School · 3.0 mi away
Bob Miller Middle School
Secondary · 3.0 mi away
Childrens Choice Learning Center
School · 3.2 mi away
TPR- Post Secondary Vocational Training School
Secondary · 3.2 mi away
James I. Gibson Elementary School
Elementary · 3.2 mi away
Fay Galloway Elementary School
Elementary · 3.3 mi away
Clark County School District
School · 3.3 mi away
Commute Calculator
Nearby Homes
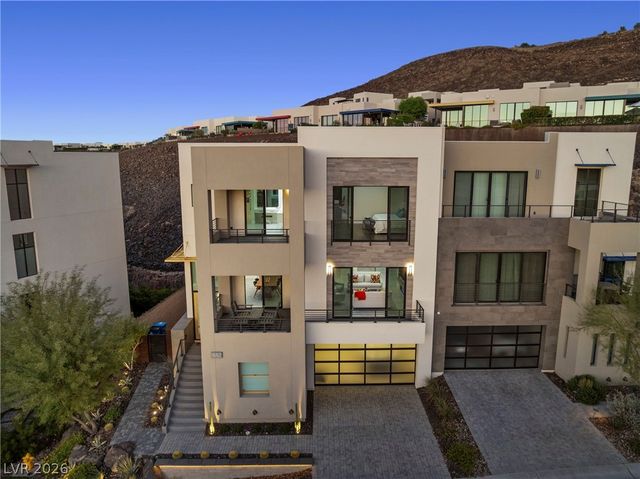
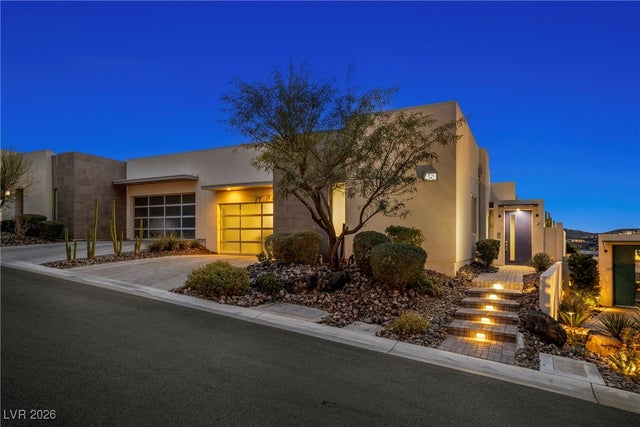

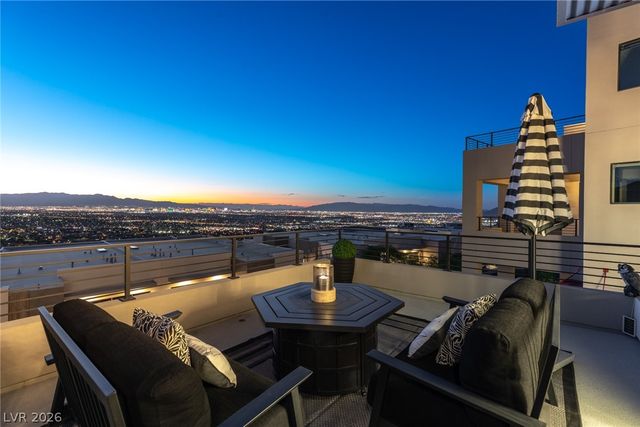

Similar Homes Nearby

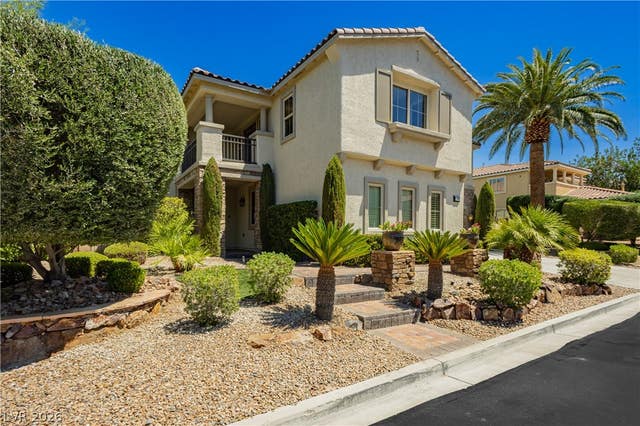


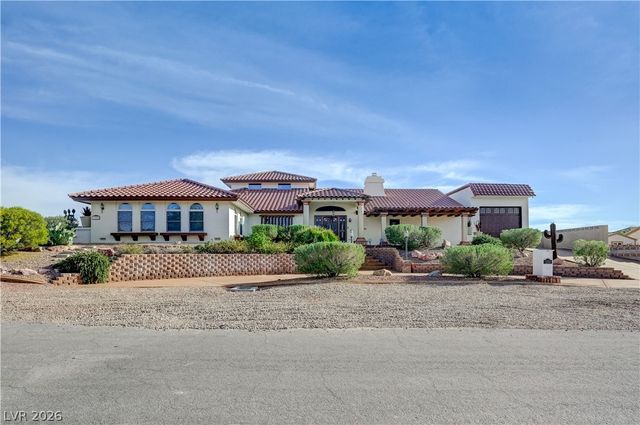
Similar Home Values
Comparable nearby listings and their asking prices.
| Address | Price | Beds | Baths | Sq Ft |
|---|---|---|---|---|
| 1465 Via Savona Drive, Henderson, NV | $1,260,000 | 5 | 4 | 3,903 |
| 1268 Vietti Street, Henderson, NV | $1,275,000 | 5 | 5 | 4,463 |
| 2125 De Rouge Avenue, Henderson, NV | $1,285,000 | 5 | 5 | 3,347 |
| 1988 Canyon Highlands Drive, Henderson, NV | $1,290,000 | 3 | 3 | 2,737 |
| 707 Glowing Horizon Street, Henderson, NV | $1,295,000 | 5 | 5 | 3,680 |
| 1591 Rocking Horse Drive, Henderson, NV | $1,295,000 | 4 | 3 | 3,919 |
Moving Cost Estimate
EXIT Agents in Henderson


Listing Courtesy: RE/MAX Advantage - (702) 460-2712
Presented by: Robert W. Little Jr