

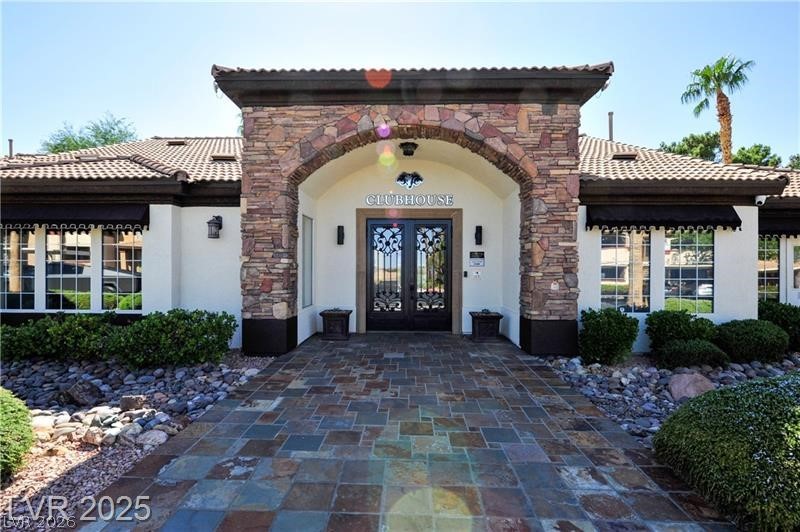
231 HORIZON RIDGE 1113, Henderson, NV 89012
BIG HORN AT BLACK MOUNTAIN CON · Clark County
Key Facts
Description
LUXURY RESORT STYLE LIVING. Enjoy the fabulous amenities of Big Horn at Black Mountain, Gated Community, 24hr Roving Security, Clubhouse, Exercise Room, Business Center, Community Pool/Spa, Lighted Tennis Corts, Covered Picnic Tables, BBQ'. First Floor All Electric Unit w/Mountain Views, Covered Patio, Lots of Storage, RV Parking available. Waterfall quartz Kitchen Counters, New Shaker Cabinets
Property Information
Property Type
Residential Lease
Sub-Type
Condominium
Style
TwoStory
Year Built
1998
Stories
2
Living Area
701 sq ft
Days on Market
120
MLS® Listing#
2765828
Property Features
Interior
Appliances
Cooling
Heating
Flooring
Pool
Parking
Laundry
Patio
Fencing
Lot Features
Construction
Roof
Windows
Community
Utilities
Sewer
Rooms
- 12x11
- Kitchen
- Living Room16x12
Schools
- Elementary:
- Newton, Ulis,Newton, Ulis
- Middle:
- Mannion Jack & Terry
- High:
- Foothill
Financial Details
HOA
Yes
Parcel Number
178-24-811-143
Directions
95S to Horizon Drive, exit Right, Right on Horizon Ridge Parkway, Left at Big Horn Condominiums, thru Gate, turn Right. Bldg #11
Affordability Calculator
$240
Estimated monthly payment
$6/mo
Principal $960 · Est. interest $1,339 over 30 yrs
Neighborhood Market Statistics
How this home compares to active listings in Henderson, NV
- $548,599
- Median Listing Price
- 52
- Median Days on Market
- 2,029
- Median Sq Ft
- $278
- Median Price / Sq Ft
- 2,124
- Active Listings
- This home’s price is 100% below the area median.
- Its price per sq ft is 99% below the area median.
Market statistics compiled from active EXIT Realty® and MLS listings in Henderson, NV.
Location

Points of Interest in Henderson, NV
Showing the Henderson area map.
Nearby Schools
Foothills Montessori School
Elementary · 0.3 mi away
Primrose Schools
Elementary · 0.4 mi away
Hannah Marie Brown Pta
Elementary · 1.0 mi away
Kantor Early Childhood Education Center
School · 1.1 mi away
Yeshiva Day School of Las Vegas
School · 1.1 mi away
Selma F. Bartlett Elementary School
Elementary · 1.3 mi away
Black Mountain Christian School
School · 1.4 mi away
John Vanderburg Elementary School
Elementary · 1.5 mi away
Neil C Twitchell Elementary School
Elementary · 1.6 mi away
Greenspun Junior High School
Secondary · 1.6 mi away
Nevada State High School
Secondary · 1.9 mi away
Kesterson Elementary School
Elementary · 2.2 mi away
Las Vegas Medical Assistant School
School · 2.2 mi away
Bob Miller Middle School
Secondary · 2.3 mi away
James I. Gibson Elementary School
Elementary · 2.5 mi away
Baby University Nca Bilingual - Private School Henderson K-5th
Primary School · 2.5 mi away
Childrens Choice Learning Center
School · 2.8 mi away
Green Valley High School
Secondary · 2.9 mi away
Coral Academy of Science Las Vegas
School · 2.9 mi away
Green Valley Methodist Preschool & Kindergarten
School · 2.9 mi away
Commute Calculator
Nearby Homes


Similar Homes Nearby


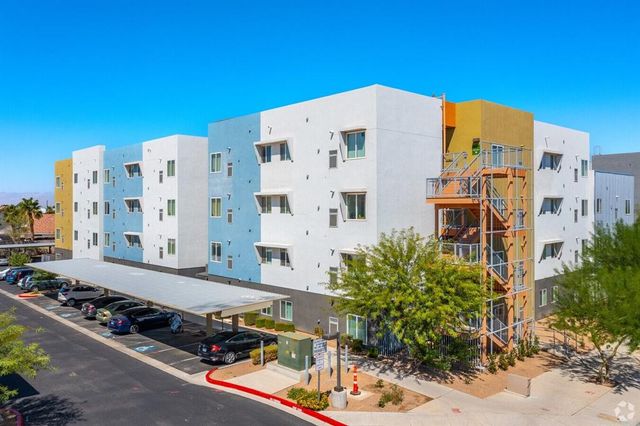

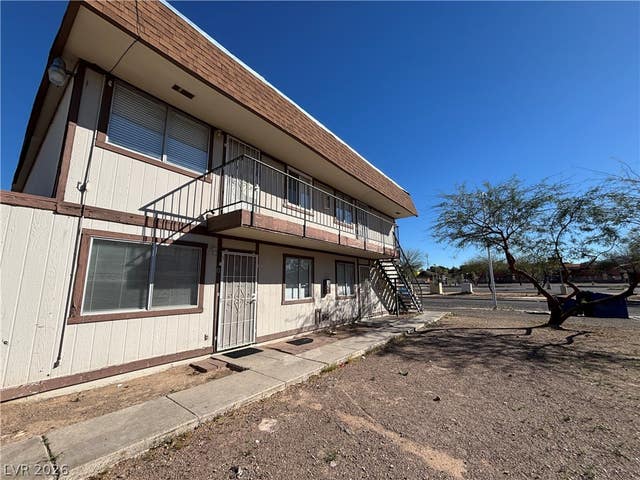

Similar Home Values
Comparable nearby listings and their asking prices.
| Address | Price | Beds | Baths | Sq Ft |
|---|---|---|---|---|
| 247 West Basic Road B, Henderson, NV | $900/mo | 1 | 1 | 504 |
| 1121 Pawnee Lane, Henderson, NV | $980/mo | 3 | 2 | 1,288 |
| 511 College Dr, Henderson, NV | $1,002/mo | 1 | 1 | — |
| 211 Zinc Street A, Henderson, NV | $1,013/mo | 1 | 1 | 2,014 |
| 155 Westminster Way D, Henderson, NV | $1,095/mo | 2 | 1 | 2,924 |
| 147 Westminster Way D, Henderson, NV | $1,095/mo | 2 | 2 | 2,924 |
Moving Cost Estimate
EXIT Agents in Henderson


Listing Courtesy: Painted Desert Realty - 702-656-2525
Presented by: Kimberly M. Perryman