

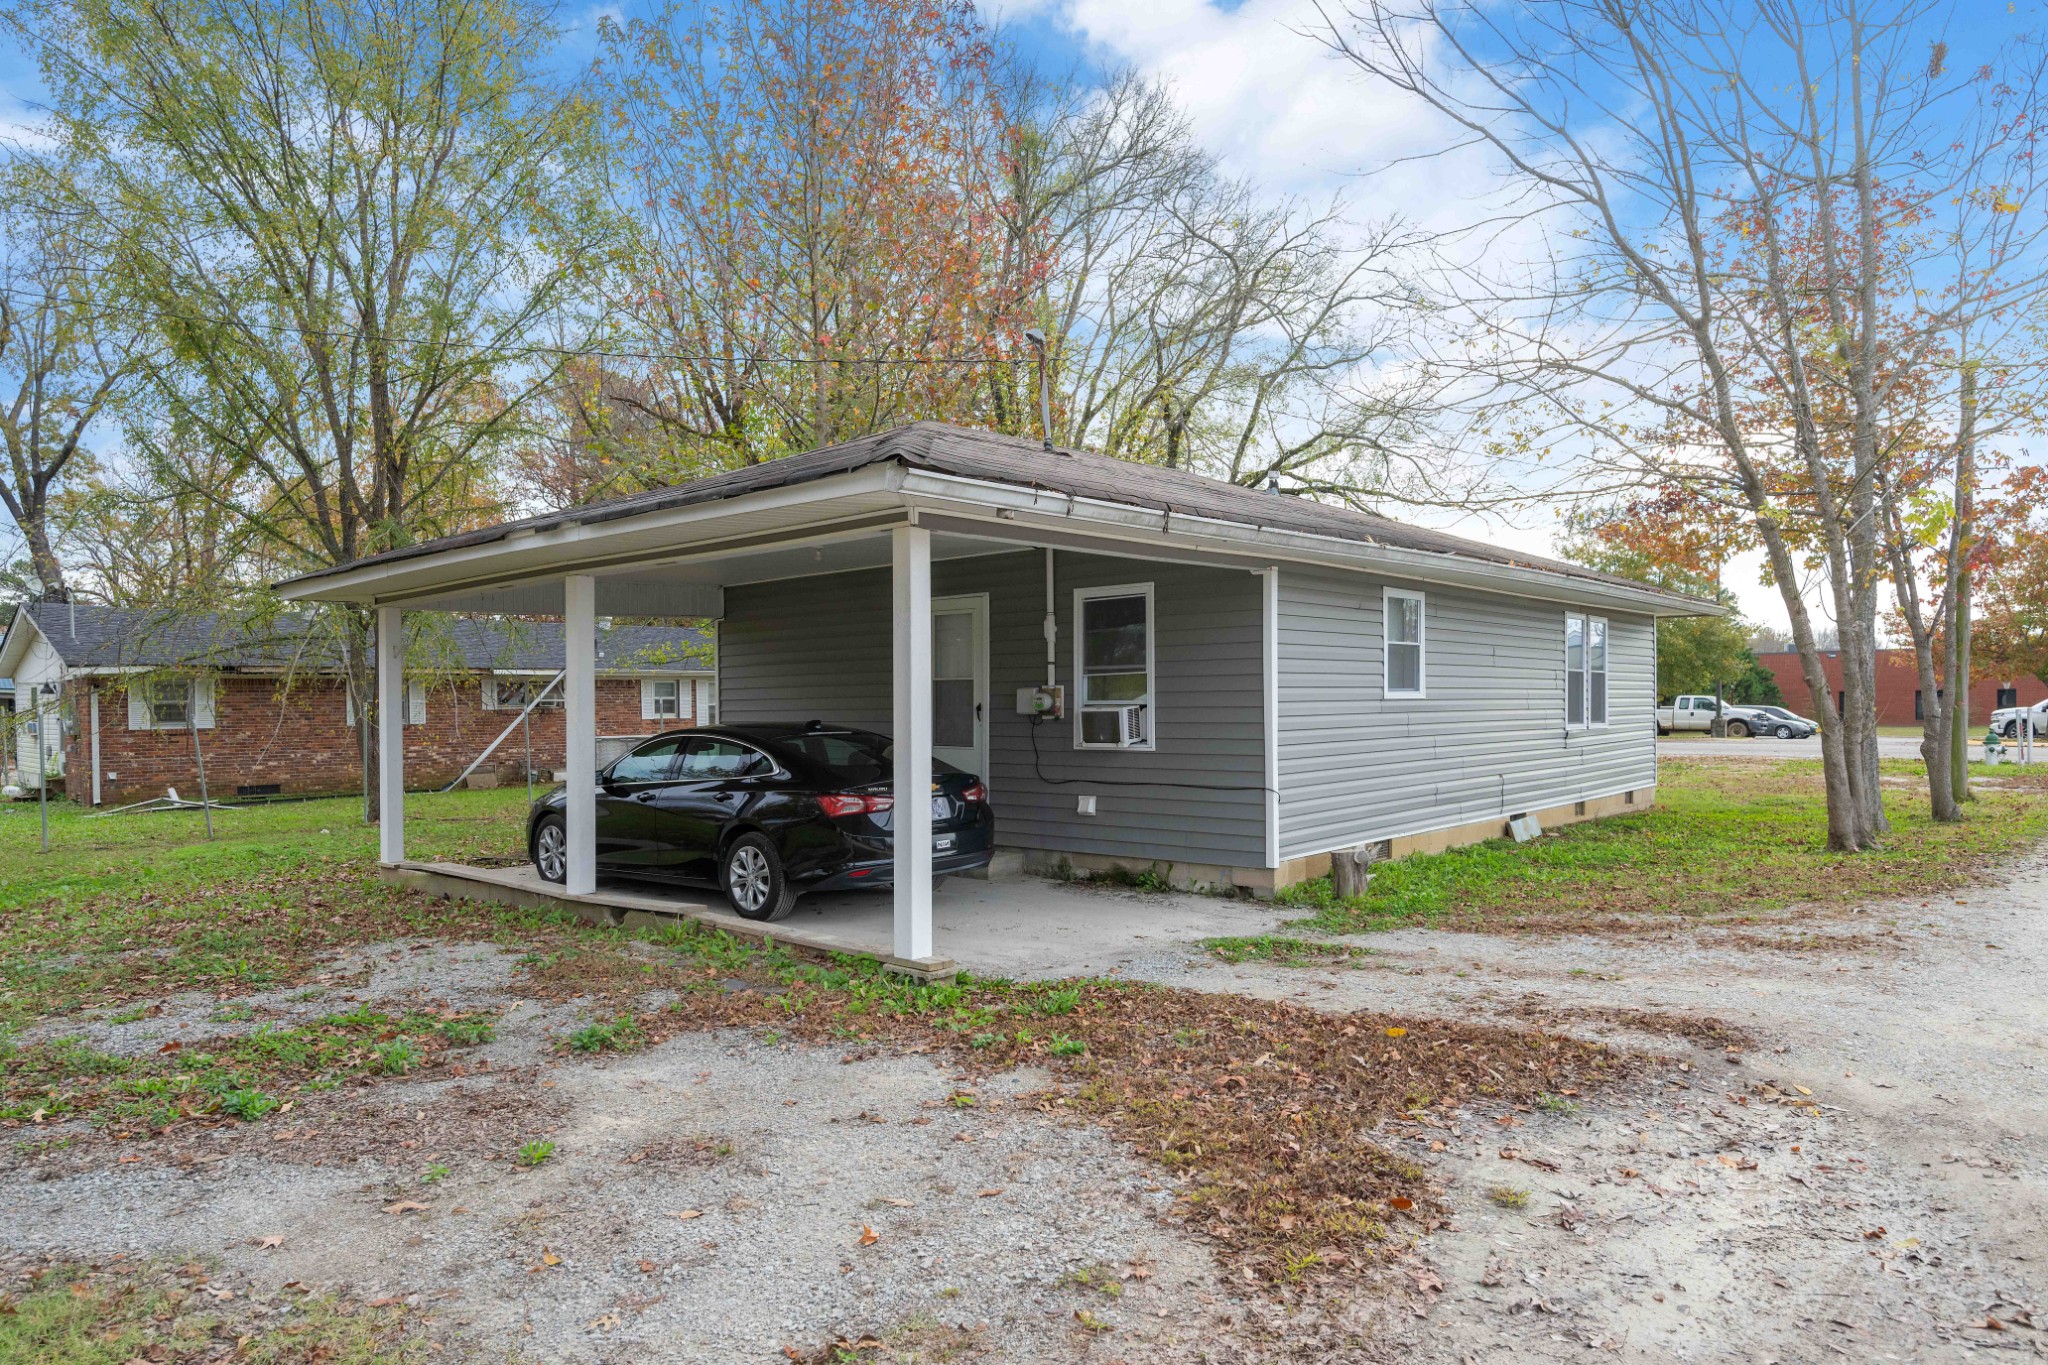
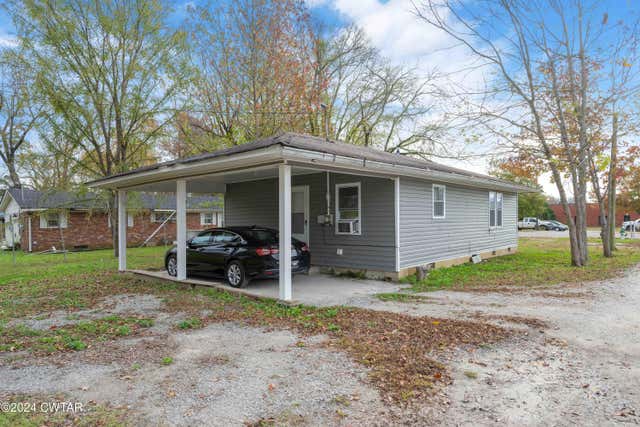
41 E 7th St E, Parsons, TN 38363
None · Decatur County
Key Facts
Description
Looking to score your first rental home or set up a business? Remodeled just a few years ago, and is ready for a tenant, bringing you revenue from day 1! Charming 2-bedroom, 1-bathroom home just steps from the heart of Parsons! Perfect for those seeking convenience and creature comforts! This home is low maintenance with LVP flooring, vinyl siding, and city sewer. This home comes furnished with an oven, refrigerator, and a stacked washer and dryer, making it move-in ready. Enjoy a welcoming living space and a functional layout that’s ideal for first-time buyers or those looking for efficiency. With its prime location near shops, dining, and local amenities, this home offers small-town living at its finest. Don't miss this opportunity—schedule your showing today!
Property Information
Property Type
Residential
Sub-Type
Single Family Residence
Year Built
1962
Stories
1
Living Area
816 sq ft
Lot Size
0.11 acres
Parking Spaces
3
Days on Market
589
MLS® Listing#
2761565
Property Features
Appliances
Cooling
Heating
Flooring
Basement
Parking
Construction
Utilities
Sewer
Water Source
Rooms
- Bedroom 110x11
- Bedroom 211x10
- Kitchen14x13
- Living Room18x11
Schools
- Elementary:
- Parsons Elementary
- Middle:
- Decatur County Middle School
- High:
- Riverside High School
Financial Details
HOA
None
Annual Taxes
$501
Parcel Number
052D F 01301 000
Directions
From the intersection of TN Ave S and 7th St, turn E on 7th St beside the Parsons Municipal Bldg (on the side with the fire dept.) Home is across the street from the fire department.
Affordability Calculator
$25,000
Estimated monthly payment
$665/mo
Principal $99,999 · Est. interest $139,508 over 30 yrs
Neighborhood Market Statistics
How this home compares to active listings in Parsons, TN
- $257,143
- Median Listing Price
- 105
- Median Days on Market
- 1,410
- Median Sq Ft
- $167
- Median Price / Sq Ft
- 47
- Active Listings
- This home’s price is 51% below the area median.
- Its price per sq ft is 8% below the area median.
Market statistics compiled from active EXIT Realty® and MLS listings in Parsons, TN.
Location
- 41 E 7th St E, Parsons, TN 38363
Points of Interest in Parsons, TN
Showing the Parsons area map.
Nearby Schools
Parsons Elementary School
Elementary · 0.4 mi away
Parsons Headstart
School · 0.4 mi away
Decatur County Middle School
Secondary · 2.7 mi away
Riverside High School
Secondary · 3.8 mi away
Decatur County School District
School · 4.1 mi away
Decaturville Elementary School
Elementary · 4.8 mi away
Pin Oak Elementary School
Elementary · 8.5 mi away
Scotts Hill High School
Secondary · 12.5 mi away
Lexington Middle School
Secondary · 14.2 mi away
Lexington Christian Academy
School · 14.9 mi away
Lexington High School
Secondary · 14.9 mi away
South Side Elementary
Elementary · 14.9 mi away
South Central Human Resource Agency
School · 15.2 mi away
Lexington City Schools
School · 15.3 mi away
Lexington Montessori Center
Elementary · 15.3 mi away
Caywood Elementary School
Elementary · 15.4 mi away
Holladay School
Elementary · 15.7 mi away
Linden Elementary School
Elementary · 15.9 mi away
Linden Middle School
Secondary · 16.0 mi away
Perry County High School
Secondary · 16.1 mi away
Commute Calculator
Nearby Homes


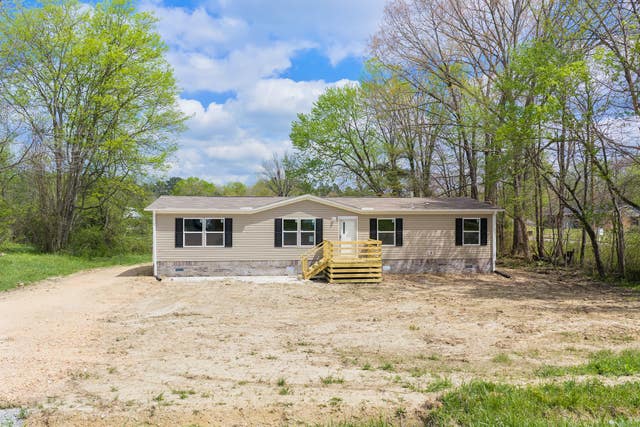
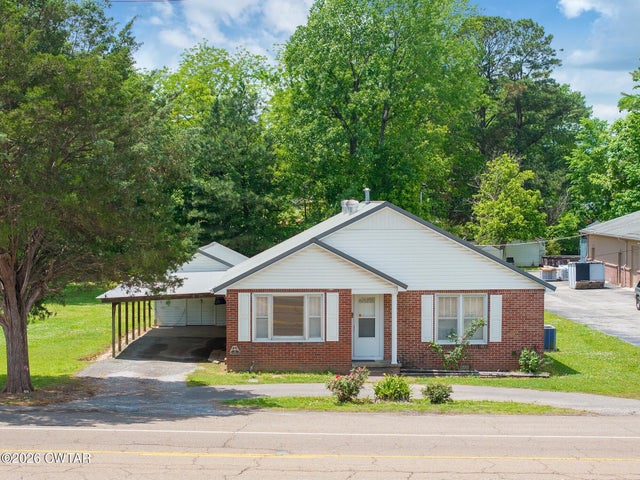
Similar Homes Nearby
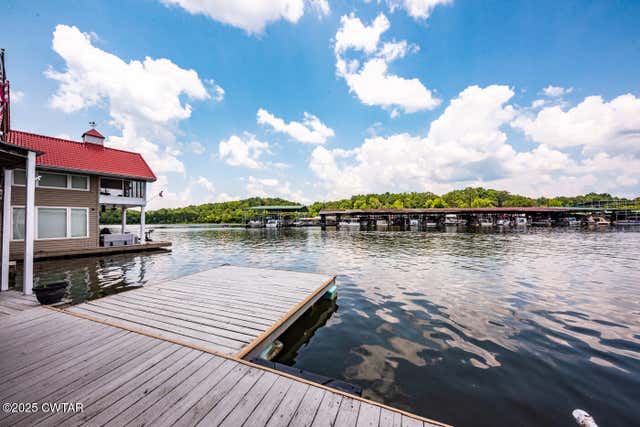
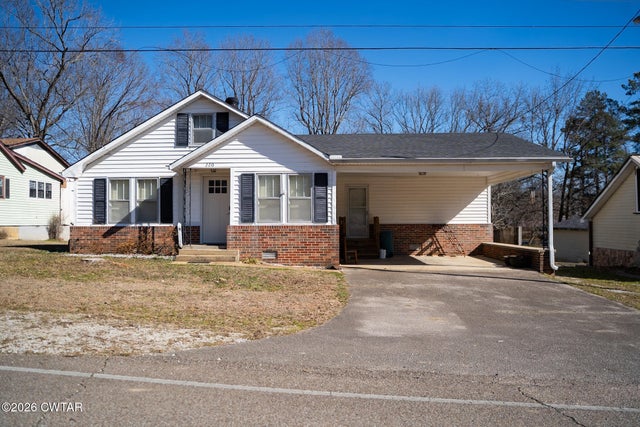
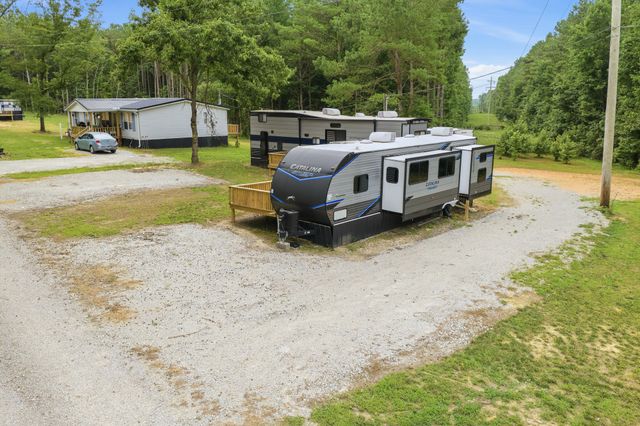
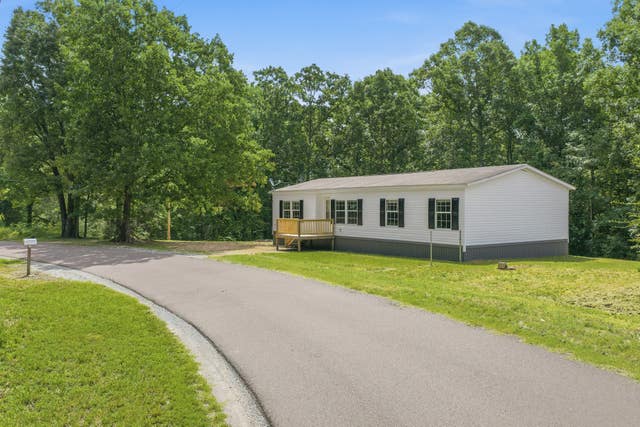
Similar Home Values
Comparable nearby listings and their asking prices.
| Address | Price | Beds | Baths | Sq Ft |
|---|---|---|---|---|
| 105 Waller Lane, Parsons, TN | $115,000 | 1 | 1 | 690 |
| 41 E 7th Street, Parsons, TN | $124,999 | 2 | 1 | 816 |
| 220 Jennings Avenue, Parsons, TN | $137,500 | 2 | 1 | 1,097 |
| 174 Grice Ln, Parsons, TN | $139,000 | 1 | 1 | — |
| 2625 Horny Head Creek Rd, Parsons, TN | $139,900 | 4 | 2 | 1,456 |
| 134 E 5th Street, Parsons, TN | $149,000 | 1 | 2 | 1,410 |
Moving Cost Estimate
EXIT Agents in Parsons



Listing Courtesy: Clear Choice Realty - 7315495561
Last Updated: 2024-11-18