

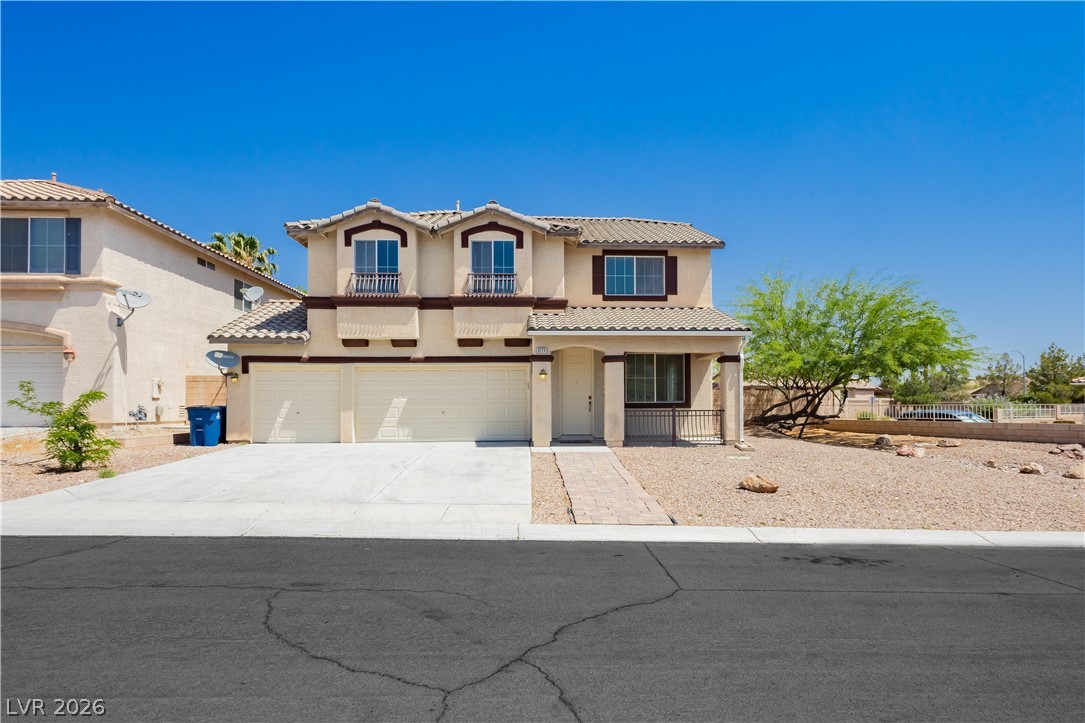
8224 Cassis Court, Las Vegas, NV 89117
Monaco #6 · Clark County
Key Facts
Description
LOCATION, LOCATION! Stunning home on a 7,400 sq ft corner of a cul-de-sac, 3 car garage, cvrd front porch, Energy efficient N/S exposure, low maintenance landscaping. Architectural design gives the home Awesome curb appeal, 9ft ceilings, NEW luxury vinyl plank waterproof flooring on entire 1st floor, NEW paint throughout, NEW carpet, lots of windows for natural light, custom light fixtures, recessed lighting, open floorplan, kitchen w/island, NEW countertops, pantry, all appliances stay including, refrigerator, washer + dryer, family rm, w/fireplace, upstairs small loft has rm for desk/bookshelves, laundry rm w/cabinets + sink, oversized secondary bedrms w/ceiling fans + lights, unbelievable master bedroom w/retreat, could be den or 4th bedroom, double french drs, full length balcony w/views, master bath separate tub + shower, double sinks, walkin closet, Bkyrd w/full length cvrd patio, pool/spa w/waterfall. Garage w/epoxy flrs, insulated garage dr, soft waterloop, 2 garage dr openers
Property Information
Property Type
Residential
Sub-Type
Single Family Residence
Style
TwoStory
Year Built
2000
Stories
2
Living Area
2,561 sq ft
Lot Size
0.17 acres
Garage Spaces
3
Days on Market
10
MLS® Listing#
2761192
Property Features
Interior
Exterior
Appliances
Cooling
Heating
Flooring
Fireplace
Pool
Parking
Laundry
Patio
Fencing
Lot Features
Construction
Roof
Windows
Utilities
Sewer
Water Source
Rooms
- 23X15
- Bedroom 215X13
- Bedroom 315X12
- Den15x12
- Dining Room11X10
- Family Room23X13
- Kitchen
- Living Room16X14
- Loft8X7
Schools
- Elementary:
- Derfelt, Herbert A.,Derfelt, Herbert A.
- Middle:
- Lawrence
- High:
- Valley
Financial Details
HOA
$39 / Monthly
Monaco
Annual Taxes
$4,323
Parcel Number
163-09-310-033
Directions
From Desert Inn and Durango, East on Desert Inn, North on Cimarron, West on Filigree, South on Lapis Beach, West on Cassis Court.
Affordability Calculator
$130,980
Estimated monthly payment
$3,486/mo
Principal $523,920 · Est. interest $730,915 over 30 yrs
Neighborhood Market Statistics
How this home compares to active listings in Las Vegas, NV
- $477,633
- Median Listing Price
- 74
- Median Days on Market
- 1,727
- Median Sq Ft
- $257
- Median Price / Sq Ft
- 8,391
- Active Listings
- This home’s price is 37% above the area median.
- Its price per sq ft is right around the area median.
Market statistics compiled from active EXIT Realty® and MLS listings in Las Vegas, NV.
Location

Points of Interest in Las Vegas, NV
Showing the Las Vegas area map.
Nearby Schools
Roger M Bryan Elementary School
Elementary · 1.1 mi away
Spring Valley High School
Secondary · 1.1 mi away
Herbert A Derfelt Elementary School
Elementary · 1.2 mi away
Patricia A. Bendorf Elementary School
Elementary · 1.2 mi away
CCSD
School · 1.2 mi away
M.J. Christensen Elementary School
Elementary · 1.4 mi away
Spring Valley Montessori School
Elementary · 1.5 mi away
Beacon Academy of Nevada
School · 1.7 mi away
Brilliantmont
Elementary · 1.7 mi away
Talent Bilingual Education Academy
School · 1.8 mi away
Intermediate Bulk Containers
School · 1.8 mi away
Brilliantmont
Elementary · 1.9 mi away
Nevada State High School
Secondary · 1.9 mi away
Hayes Elementary School
Elementary · 2.0 mi away
Clifford J. Lawrence Junior High School
Secondary · 2.0 mi away
Diskin Elementary School
Elementary · 2.0 mi away
R Guild Gray Elementary School
Elementary · 2.0 mi away
Walter Jacobson Elementary School
Elementary · 2.0 mi away
Super Genius Kid Center
Elementary · 2.0 mi away
C. H. Decker Elementary School
Elementary · 2.1 mi away
Commute Calculator
Nearby Homes
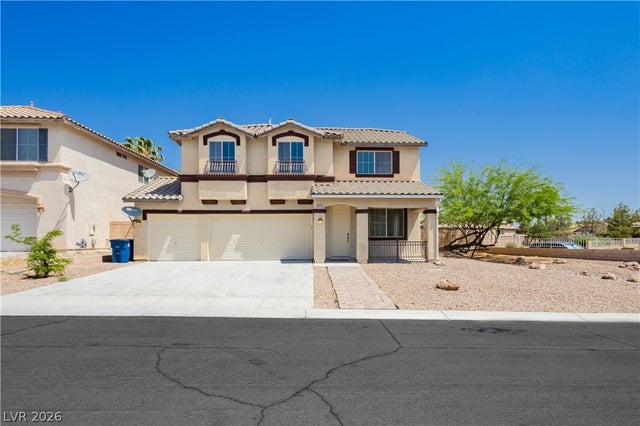



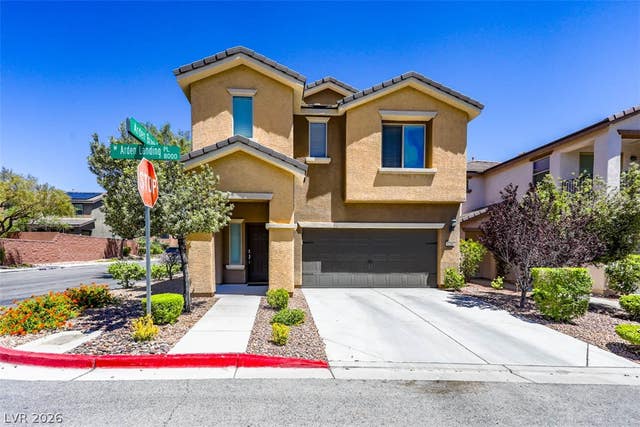
Similar Homes Nearby
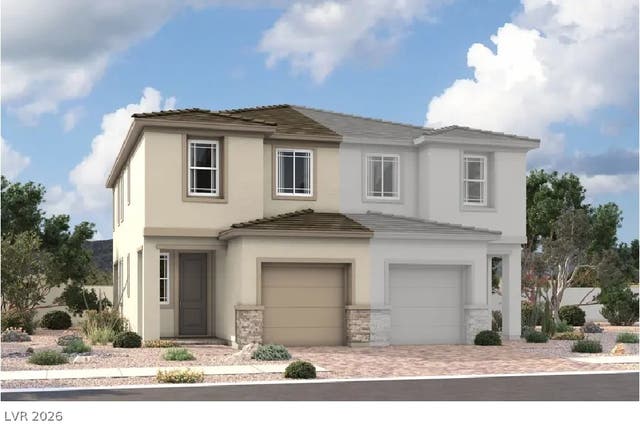
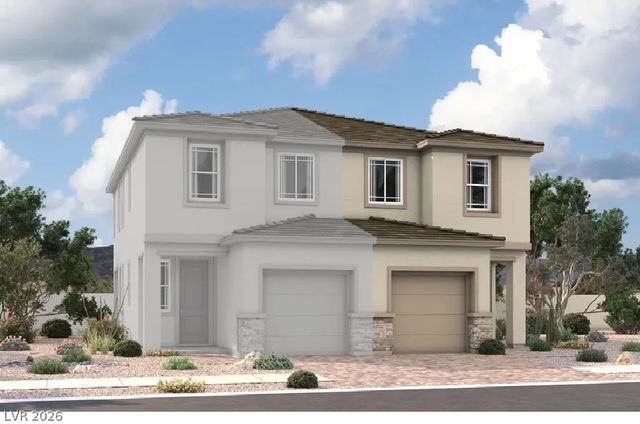


Similar Home Values
Comparable nearby listings and their asking prices.
| Address | Price | Beds | Baths | Sq Ft |
|---|---|---|---|---|
| 5367 Borra Hills Street, Las Vegas, NV | $458,537 | 3 | 3 | 1,450 |
| 5371 Borra Hills Street, Las Vegas, NV | $458,540 | 3 | 3 | 1,450 |
| 144 Sundial Bridge Lane, Las Vegas, NV | $458,648 | 3 | 3 | 1,545 |
| 200 W Sahara Avenue 801, Las Vegas, NV | $458,888 | 2 | 2 | 1,563 |
| 9882 Silver Chimes Court, Las Vegas, NV | $459,000 | 3 | 3 | 1,635 |
| 7643 Good Fortune Court, Las Vegas, NV | $459,000 | 4 | 3 | 1,972 |
Moving Cost Estimate
EXIT Agents in Las Vegas


Listing Courtesy: Vegas International Properties - 702-656-3264
Presented by: David B. Dilks