

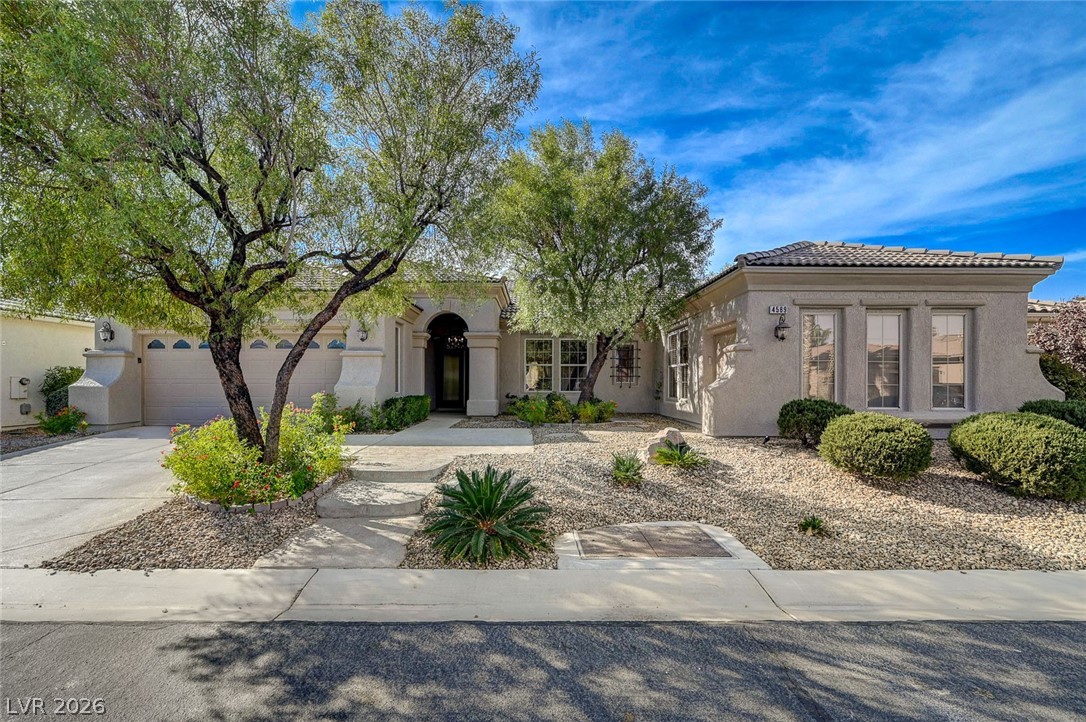
4589 Bersaglio Street, Las Vegas, NV 89135
Sun Colony At Summerlin · Clark County
Key Facts
Description
WELCOME TO AWARD WINNING, AGE-QUALIFIED, 'SIENA' IN SUMMERLIN, THIS PROPERTY HAS BEEN UPGRADED FOR A MODERN OPEN LOOK & FEEL, READY FOR YOU TO ENJOY, THIS "7110" MODEL CONTAINS APPROX 2162/SF, PRIMARY BED W/ BAY WINDOW & 3 CLOSETS, GUEST BEDROOM, 2 ENHANCED BATHROOMS, DEN, ENTERTAINING GREAT RM OPENED TO THE FAMILY RM & KITCHEN, WITH CUSTOM ISLAND, QUARTZ COUNTERTOPS, STAINLESS STEEL APPLIANCES, CUSTOM HANGING LIGHT FIXTURE & PANTRY, LAUNDRY RM W/ WASHER, DRYER & CABINETS, LUXURY VINYL FLOORING THROUGHOUT, ALARM, FANS W/ LIGHTS, HANGING FIXTURES, NEW HARDWARE & HINGES, PAINTED ART GRAPHICS ON TWO WALLS, BLINDS, PLEATED SHADES W/ STATIONERY DRAPERY PANELS, DOUBLE GLASS ENTRY DOOR, MATURE LANDSCAPING, COVERED PATIO W/ PANELS OFFERING MORE PRIVACY, 2 CAR GARAGE, PLUS SO MUCH MORE!
Property Information
Property Type
Residential Lease
Sub-Type
Single Family Residence
Style
OneStory
Year Built
2001
Stories
1
Living Area
2,162 sq ft
Lot Size
0.17 acres
Garage Spaces
2
Days on Market
100
MLS® Listing#
2760346
Property Features
Interior
Appliances
Cooling
Heating
Flooring
Pool
Parking
Laundry
Patio
Fencing
Lot Features
Construction
Roof
Windows
Security
Community
Utilities
Sewer
Rooms
- 17X12
- Bedroom 214X11
- Den12X11
- Dining Room11X10
- Family Room18X13
- Great Room24X15
- Kitchen
Schools
- Elementary:
- Abston, Sandra B,Abston, Sandra B
- Middle:
- Fertitta Frank & Victoria
- High:
- Durango
Financial Details
HOA
Yes
Parcel Number
164-24-310-032
Directions
215W TO TOWN CENTER, SOUTH PAST FLAMINGO TO SIENA ENTRY ON SIENA MONTE, LEFT TO GUARD GATE, CONTINUE TO FIORE BELLA, RIGHT TO LUNA MAGICO, RIGHT TO RIVA DE ROMANZA, LEFT TO CEROTTO, RIGHT TO BERSAGLIO, RIGHT TO PROPERTY.
Affordability Calculator
$719
Estimated monthly payment
$19/mo
Principal $2,876 · Est. interest $4,012 over 30 yrs
Neighborhood Market Statistics
How this home compares to active listings in Las Vegas, NV
- $477,133
- Median Listing Price
- 66
- Median Days on Market
- 1,768
- Median Sq Ft
- $259
- Median Price / Sq Ft
- 8,418
- Active Listings
- This home’s price is 99% below the area median.
- Its price per sq ft is 99% below the area median.
Market statistics compiled from active EXIT Realty® and MLS listings in Las Vegas, NV.
Location
- 4589 Bersaglio Street, Las Vegas, NV 89135
Points of Interest in Las Vegas, NV
Showing the Las Vegas area map.
Nearby Schools
Sandra B. Abston Elementary School
Elementary · 0.9 mi away
Victoria Fertitta Middle School
Secondary · 1.4 mi away
Alexander Dawson School
Secondary · 1.5 mi away
Goolsby Elementary School
Elementary · 1.6 mi away
Bishop Gorman High School
Secondary · 1.7 mi away
Hayes Elementary School
Elementary · 1.8 mi away
Kathy L Batterman Elementary School
Elementary · 1.8 mi away
Ober Elementary School
Elementary · 2.1 mi away
Clifford J. Lawrence Junior High School
Secondary · 2.3 mi away
Faith Lutheran Preschool
School · 2.4 mi away
Patricia A. Bendorf Elementary School
Elementary · 2.4 mi away
CCSD
School · 2.4 mi away
Lucille Rogers Elementary
Elementary · 2.5 mi away
Lucille S Rogers Elementary School
Elementary · 2.6 mi away
Merryhill Preschool
Elementary · 2.6 mi away
Spring Education Group
School · 2.6 mi away
M.J. Christensen Elementary School
Elementary · 2.8 mi away
Roger M Bryan Elementary School
Elementary · 3.2 mi away
Shelley Berkley Elementary School
Elementary · 3.2 mi away
Faith Lutheran Junior-Sr High School
Secondary · 3.3 mi away
Commute Calculator
Nearby Homes


Similar Homes Nearby
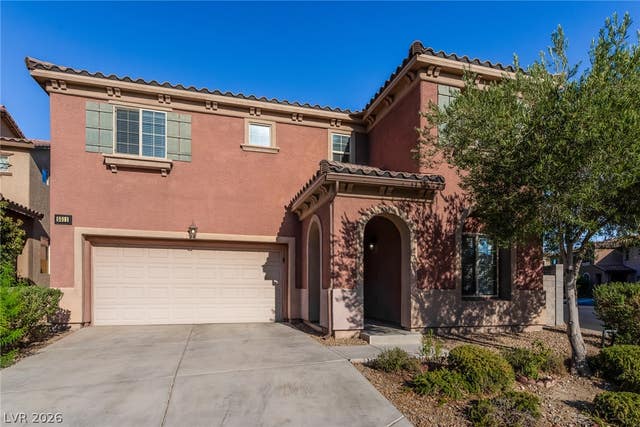

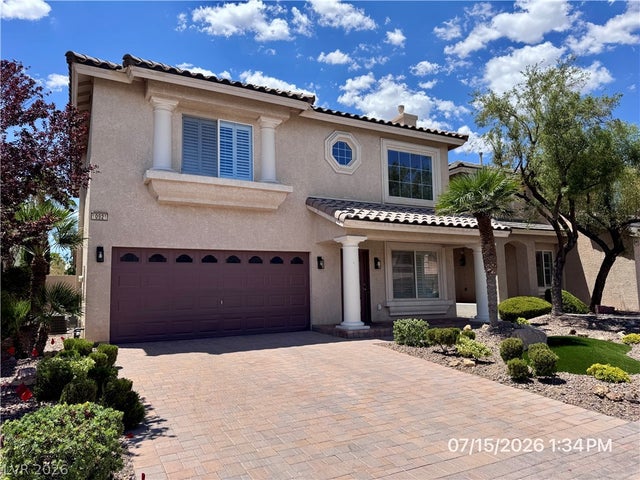


Similar Home Values
Comparable nearby listings and their asking prices.
| Address | Price | Beds | Baths | Sq Ft |
|---|---|---|---|---|
| 5511 Emerald Basin Street, North Las Vegas, NV | $2,520/mo | 4 | 3 | 2,226 |
| Las Vegas, NV | $2,532/mo | 2 | 2 | 1,111 |
| 10921 Calcedonian Street, Las Vegas, NV | $2,537/mo | 3 | 3 | 2,162 |
| 11375 Belmont Lake Drive 103, Las Vegas, NV | $2,540/mo | 3 | 3 | 1,969 |
| 7846 WHITLOCKS MILL Avenue, Las Vegas, NV | $2,545/mo | 3 | 3 | 2,312 |
| 3516 Pelican Brief Lane, North Las Vegas, NV | $2,545/mo | 4 | 3 | 2,721 |
Moving Cost Estimate
EXIT Agents in Las Vegas


Listing Courtesy: Award Realty - (702) 429-9190
Presented by: Karen Bye