

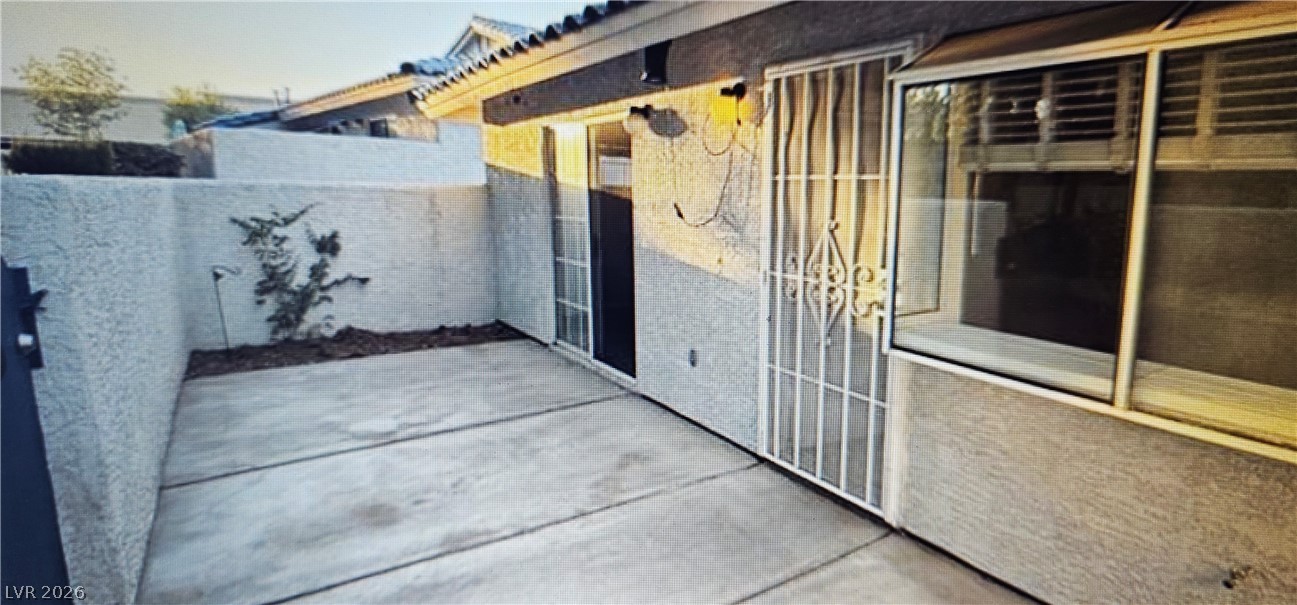
2116 Bavington Drive C, Las Vegas, NV 89108
Richmond Park Phase 3 Amd · Clark County
Key Facts
Description
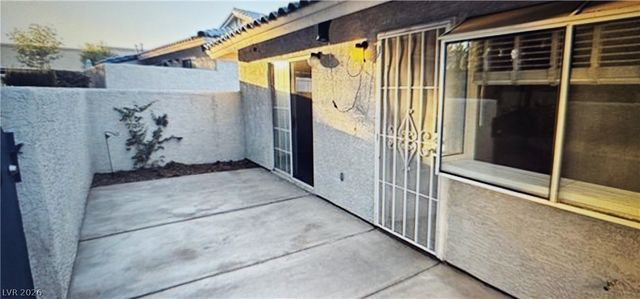
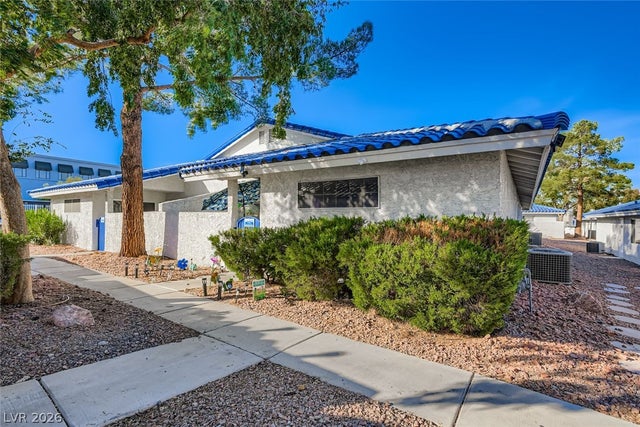
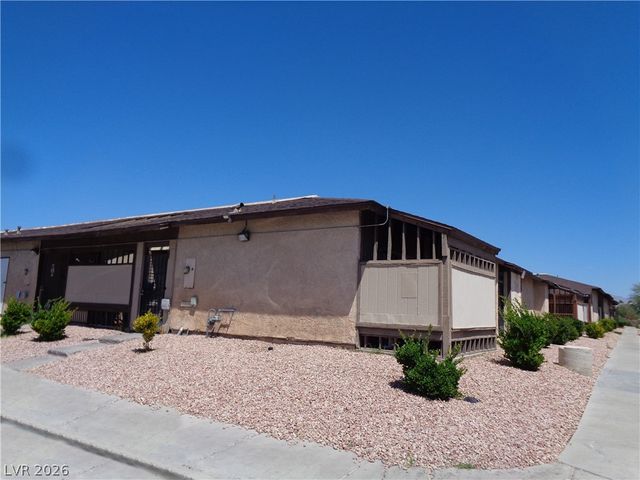
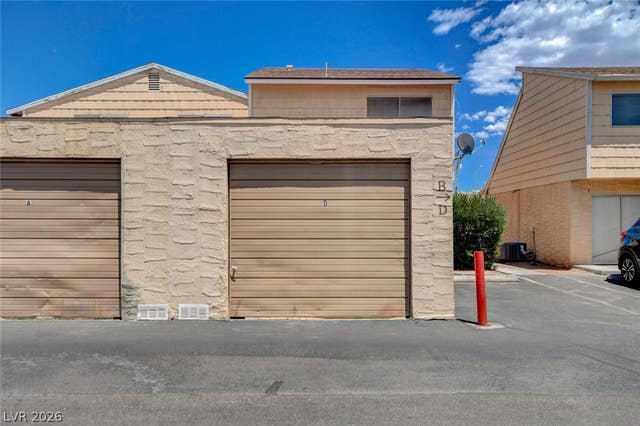
**PLEASE ADVISE:THIS IS A SHORT SALE & TENANT OCCUPIED UNTIL DEC 2026 Paying= $1650 A MONTH*** PLEASE CALL LISTING AGENT FOR ** ADDITIONAL RENTAL AGREEMENT & SHOWING DETAILS (72 Hr. Notice) *** WONDERFUL SINGLE STORY For INVESTORS 2-bedroom, 2-bath residence built in 1990, offering approximately 900 sq ft of comfortable living space. This Townhome features a detached carport. Enjoy a host of community amenities such as: THREE POOL& SPA AREAS, Tennis Court & Dog Walking Area, and Plenty of Open Guest Parking. The property is nestled in a well-maintained ALL SINGLE STORY neighborhood with CC&RS and offers convenient access to parks, and recreational facilities and shopping. Included Upgrades: Appliances: refrigerator, dishwasher, washer, dryer, and disposal Ceiling fans, blinds, and window coverings throughout. Separate laundry room. Covered patio, Desert landscaping with drip irrigation, Fully fenced front yard area. Whether you're seeking a cozy starter home or investment property.
Property Information
Property Type
Residential
Sub-Type
Townhouse
Style
OneStory
Year Built
1990
Stories
1
Living Area
900 sq ft
Lot Size
0.11 acres
Ownership
Townhouse
Days on Market
33
MLS® Listing#
2755179
Property Features
Interior
Exterior
Appliances
Cooling
Heating
Flooring
Pool
Parking
Laundry
Patio
Fencing
Lot Features
Roof
Windows
Community
Utilities
Sewer
Water Source
Rooms
- 13x12
- Bedroom 212x11
- Kitchen10x8
Schools
- Elementary:
- Fong, Wing & Lilly,Fong, Wing & Lilly
- Middle:
- Brinley J. Harold
- High:
- Cimarron-Memorial
Financial Details
HOA
$466 / Monthly
Level Prop Mgmt.
Annual Taxes
$733
Parcel Number
138-23-212-007
Directions
From Lake mead and US95. Head East to and turn left/ North on James Bilbray Dr. One block North, then make a right/ West into the complex and hook back & South on Bavington Dr. Find any open parking on the right side. Walk down the common sidewalks and building 2116 Unit C , and the Patio Fence will be on Your left.
Affordability Calculator
$38,600
Estimated monthly payment
$1,027/mo
Principal $154,400 · Est. interest $215,402 over 30 yrs
Neighborhood Market Statistics
How this home compares to active listings in Las Vegas, NV
- $477,133
- Median Listing Price
- 66
- Median Days on Market
- 1,768
- Median Sq Ft
- $259
- Median Price / Sq Ft
- 8,418
- Active Listings
- This home’s price is 60% below the area median.
- Its price per sq ft is 17% below the area median.
Market statistics compiled from active EXIT Realty® and MLS listings in Las Vegas, NV.
Location
- 2116 Bavington Drive C, Las Vegas, NV 89108
Points of Interest in Las Vegas, NV
Showing the Las Vegas area map.
Nearby Schools
Lilly & Wing Fong Elementary School
Elementary · 0.1 mi away
Harold J Brinley Middle School
Secondary · 0.7 mi away
James B McMillan Elementary School
Elementary · 0.7 mi away
Edythe & Lloyd Katz Elementary School
Elementary · 0.8 mi away
Berkeley L Bunker Elementary School
Elementary · 0.9 mi away
Cimarron Memorial High School
Secondary · 0.9 mi away
Bertha Ronzone Elementary School
Elementary · 1.1 mi away
Doris M Reed Elementary School
Elementary · 1.1 mi away
Local Bartending School
School · 1.2 mi away
Paul E. Culley Elementary School
Elementary · 1.3 mi away
Vail Pittman Elementary School
Elementary · 1.4 mi away
St Francis de Sales School
Secondary · 1.6 mi away
R.E. Tobler Elementary School
Elementary · 1.6 mi away
Christ Lutheran Church
Elementary · 1.7 mi away
J T McWilliams Elementary School
Elementary · 1.7 mi away
Richard H Bryan Elementary School
Elementary · 1.8 mi away
O K Adcock Elementary School
Elementary · 1.8 mi away
Crossroads Academy
School · 1.8 mi away
Nurturing Minds
School · 1.8 mi away
St. Elizabeth Ann Seton Catholic School
School · 1.9 mi away
Commute Calculator
Nearby Homes



Similar Homes Nearby

Similar Home Values
Comparable nearby listings and their asking prices.
| Address | Price | Beds | Baths | Sq Ft |
|---|---|---|---|---|
| 4955 Jeffreys Street 602, Las Vegas, NV | $135,999 | 2 | 2 | 640 |
| 3016 Saint George Street F, North Las Vegas, NV | $136,800 | 2 | 2 | 984 |
| 714 Oakmont Avenue 1104, Las Vegas, NV | $137,000 | 1 | 1 | 620 |
| 5198 Garden Lane D, Las Vegas, NV | $137,000 | 1 | 1 | 702 |
| 208 Orland Street 12, Las Vegas, NV | $137,000 | 2 | 1 | 918 |
| 500 S 13th Street C6, Las Vegas, NV | $137,500 | 2 | 2 | 1,050 |
Moving Cost Estimate
EXIT Agents in Las Vegas


Listing Courtesy: Epique Realty - 8888933537
Presented by: Chan Wathen