

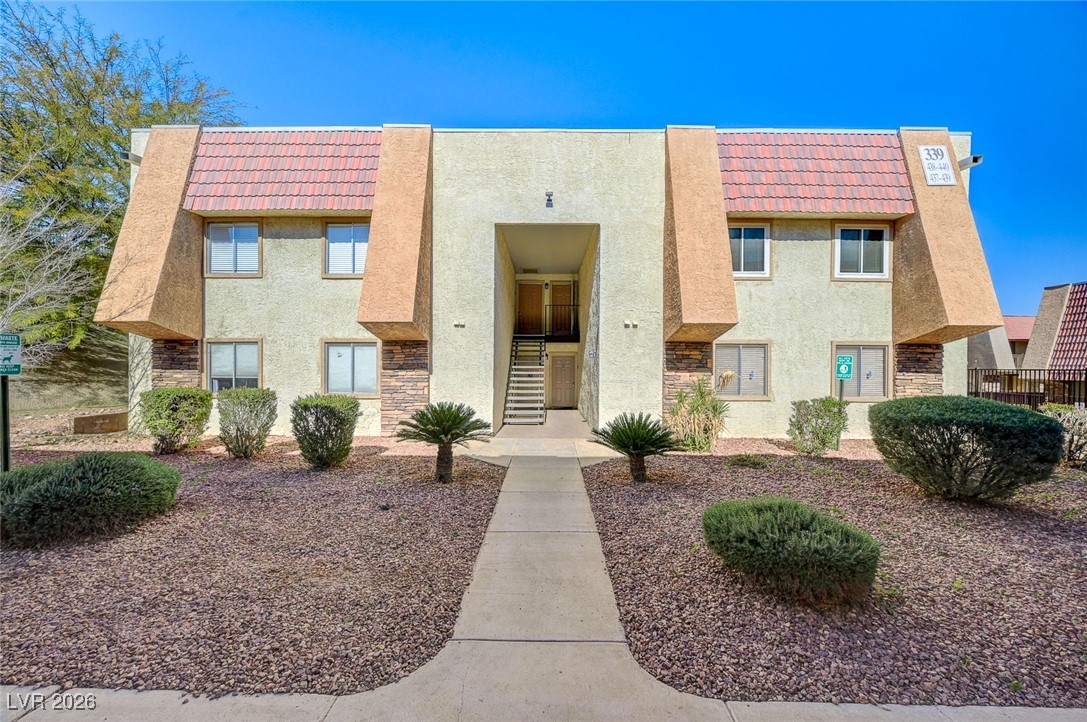
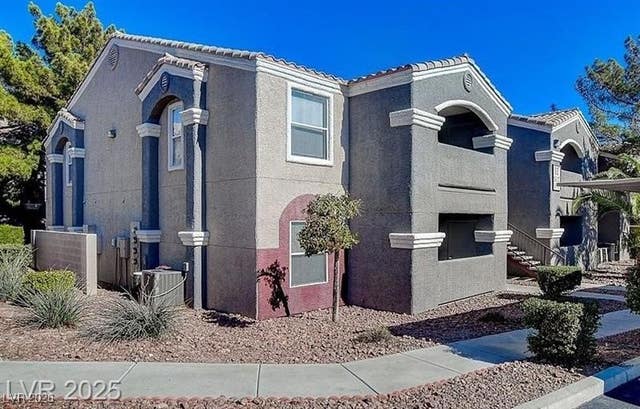
4401 Alexis Drive 440, Las Vegas, NV 89103
Westwood Point · Clark County
Key Facts
Description
Discover comfort and convenience in this well-maintained 1,205 sq ft, 3-bedroom, 2-bath, pool-view condominium located within a 24/7 guard-gated community just minutes from the heart of Las Vegas. This home features a spacious living area with newly installed carpet, a cozy fireplace, granite countertops, double-insulated tinted windows, and a covered balcony. Ideally situated adjacent to the pool and picnic area, it offers the perfect setting for both relaxation and social gatherings. Community amenities include resort-style pools and spas, fitness centers, recreation rooms, and tennis courts. Located in the desirable Spring Valley neighborhood, this condo is a very short drive from the Las Vegas Strip, Allegiant Stadium, world-class dining and entertainment, major freeways, and the airport.
Property Information
Property Type
Residential
Sub-Type
Condominium
Style
TwoStory
Year Built
1982
Stories
2
Living Area
1,205 sq ft
Lot Size
0.06 acres
Days on Market
118
MLS® Listing#
2753610
Property Features
Exterior
Appliances
Cooling
Heating
Flooring
Fireplace
Pool
Parking
Laundry
Fencing
Lot Features
Roof
Windows
Community
Utilities
Sewer
Water Source
Rooms
- 13x13
- Bedroom 212x10
- Bedroom 312x12
- Dining Room9x16
- Kitchen8x14
- Living Room13x18
Schools
- Elementary:
- Thiriot, Joseph E.,Thiriot, Joseph E.
- Middle:
- Sawyer Grant
- High:
- Clark Ed. W.
Financial Details
HOA
$360 / Monthly
Bella Vita
Annual Taxes
$804
Parcel Number
163-24-612-924
Directions
From Flamingo and Decatur head south on Decatur. Right on Countryside. Left on Sandy River. Right on Indian River. Right on Alexis Dr. Condo unit will be on the left side building 339.
Affordability Calculator
$57,000
Estimated monthly payment
$1,517/mo
Principal $228,000 · Est. interest $318,080 over 30 yrs
Neighborhood Market Statistics
How this home compares to active listings in Las Vegas, NV
- $477,389
- Median Listing Price
- 69
- Median Days on Market
- 1,749
- Median Sq Ft
- $260
- Median Price / Sq Ft
- 8,479
- Active Listings
- This home’s price is 40% below the area median.
- Its price per sq ft is 9% below the area median.
Market statistics compiled from active EXIT Realty® and MLS listings in Las Vegas, NV.
Location

Points of Interest in Las Vegas, NV
Showing the Las Vegas area map.
Nearby Schools
Joseph E. Thiriot Elementary School
Elementary · 0.2 mi away
Dondero Elementary School
Elementary · 0.7 mi away
Burk Academic Center Horizon Sunset
Secondary · 0.7 mi away
South Academic Center
Secondary · 0.7 mi away
Kenny C Guinn Middle School
Secondary · 0.9 mi away
Helen Jydstrup Elementary
Elementary · 1.0 mi away
Southwest Alternative School
School · 1.0 mi away
Nca Learning Center
School · 1.2 mi away
C. H. Decker Elementary School
Elementary · 1.4 mi away
Las Vegas Chinese School
School · 1.4 mi away
Creative Kids Learning Center
School · 1.4 mi away
Super Genius Kid Center
Elementary · 1.4 mi away
Marion B Earl Elementary School
Elementary · 1.5 mi away
Tony Shelton Dealing School
Secondary · 1.6 mi away
James Cashman Middle School
Secondary · 1.6 mi away
Las Vegas Institute of Welding
Secondary · 1.7 mi away
Mojave Springs Inspired by Waldorf School
School · 1.7 mi away
Diskin Elementary School
Elementary · 1.8 mi away
Grant Sawyer Middle School
Secondary · 1.8 mi away
Elaine Wynn Elementary School
Elementary · 1.9 mi away
Commute Calculator
Nearby Homes



Similar Homes Nearby
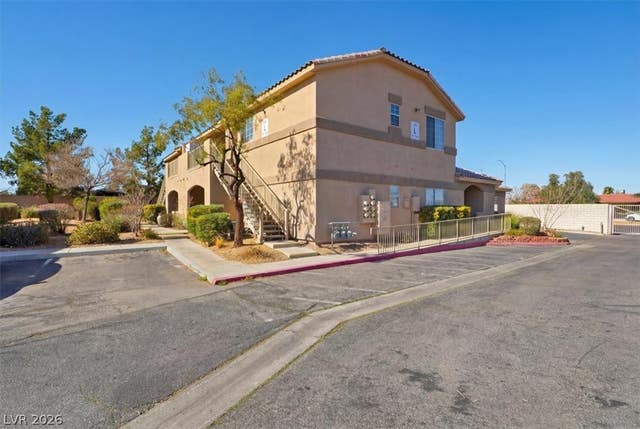


Similar Home Values
Comparable nearby listings and their asking prices.
| Address | Price | Beds | Baths | Sq Ft |
|---|---|---|---|---|
| 1401 N Michael Way 220, Las Vegas, NV | $199,500 | 2 | 2 | 1,075 |
| 5140 Indian River Drive 306, Las Vegas, NV | $199,500 | 2 | 2 | 978 |
| 5241 Caspian Springs Drive 203, Las Vegas, NV | $199,800 | 3 | 2 | 1,190 |
| Las Vegas, NV | $199,900 | 2 | 2 | 1,048 |
| 6024 Pebble Beach Boulevard, Las Vegas, NV | $199,900 | 2 | 2 | 986 |
| 5055 W Hacienda Avenue 1161, Las Vegas, NV | $199,900 | 2 | 2 | 893 |
Moving Cost Estimate
EXIT Agents in Las Vegas


Listing Courtesy: Realty ONE Group, Inc - (702) 299-5089
Presented by: Nilo Suyat