

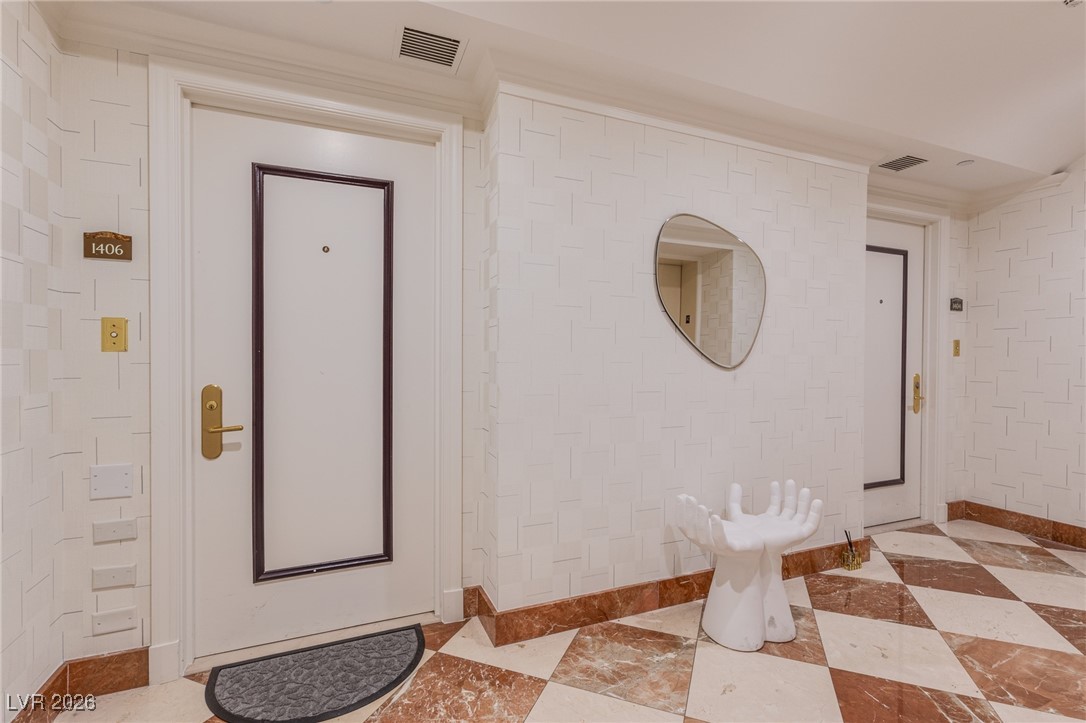
2877 Paradise Road 1406, Las Vegas, NV 89109
Turnberry Place Amd · Clark County
Key Facts
Description
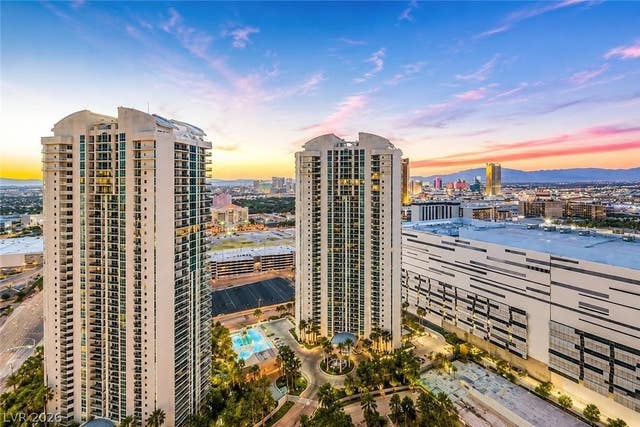
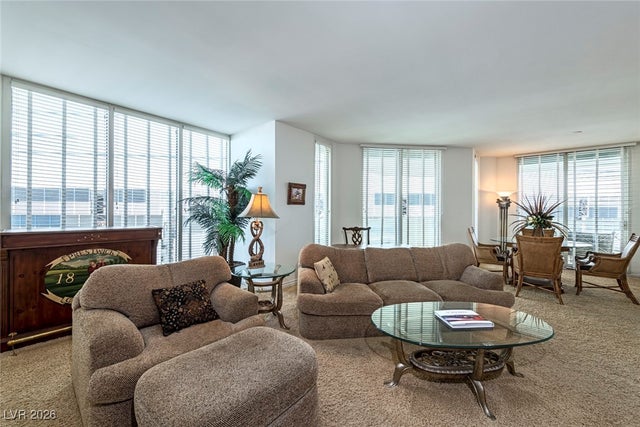
Located in the prestigious community of Turnberry Place is this luxury high-rise unit on the 14th floor! This spacious luxury condo offers refined living with 2 beds/2 bath and a generous open layout with abundant lighting through the floor-to-ceiling windows. Private balcony with stunning Strip and city views that capture the vibrant Las Vegas skyline. The gourmet kitchen is equipped with built-in-appliances and stylish cabinetry and even has a quaint breakfast nook. Primary suite features a spacious walk-in closet and en-suite bathroom with jaccuzi tub and rain shower. Turnberry Place is known for their upscale amenities including 24/7 guard gated entry, concierge and on-site valet services, resort-style pool and spa, fitness center, and access to the exclusive Stirling Club. Ideally situated minutes from world-class dining, entertainment, shopping, and major roadways, this unit will not last long. Schedule your tour today!
Property Information
Property Type
Residential
Style
HighRise
Year Built
2001
Living Area
1,712 sq ft
Parking Spaces
1
Days on Market
64
MLS® Listing#
2752460
Property Features
Interior
Exterior
Appliances
Cooling
Heating
Pool
Parking
Laundry
Patio
Windows
Security
Community
Utilities
Rooms
- 16x13
- Bedroom 213x14
- Kitchen
- Living Room28x17
Schools
- Elementary:
- Park, John S.,Park, John S.
- Middle:
- Fremont John C.
- High:
- Valley
Financial Details
HOA
$1,076 / Monthly
One Turnberry Place
Annual Taxes
$5,093
Parcel Number
162-09-611-077
Directions
From Sahara and Paradise, head South on Paradise, guard gated entrance will be on your Right.
Affordability Calculator
$129,600
Estimated monthly payment
$3,449/mo
Principal $518,400 · Est. interest $723,214 over 30 yrs
Neighborhood Market Statistics
How this home compares to active listings in Las Vegas, NV
- $477,685
- Median Listing Price
- 72
- Median Days on Market
- 1,736
- Median Sq Ft
- $258
- Median Price / Sq Ft
- 8,443
- Active Listings
- This home’s price is 36% above the area median.
- Its price per sq ft is 47% above the area median.
Market statistics compiled from active EXIT Realty® and MLS listings in Las Vegas, NV.
Location

Points of Interest in Las Vegas, NV
Showing the Las Vegas area map.
Nearby Schools
FDR Institute
School · 0.7 mi away
Innovations Charter School
Secondary · 1.0 mi away
Trinity Christian Schools
School · 1.0 mi away
Academy for Learning
School · 1.1 mi away
Schools Clark County Public
Secondary · 1.2 mi away
Dean Petersen Elementary School
Elementary · 1.3 mi away
Rex Bell Elementary School
Elementary · 1.4 mi away
John S. Park Elementary School
Elementary · 1.5 mi away
Global Community High School
Secondary · 1.5 mi away
Robert E Lake Elementary School
Elementary · 1.6 mi away
Ruby S Thomas Elementary School
Elementary · 1.6 mi away
Shadow Lane Campus
School · 1.7 mi away
Paradise Elementary School
Elementary · 1.8 mi away
William E Orr Middle School
Secondary · 1.8 mi away
Innovations Int'l Charter es
Elementary · 1.9 mi away
Innovations International Charter School of Nevada
Secondary · 1.9 mi away
Valley High School
Secondary · 2.0 mi away
Girls Empowerment Middle School
Secondary · 2.0 mi away
Unlv Lied Gymnasium
School · 2.1 mi away
Crestwood Elementary School
Elementary · 2.1 mi away
Commute Calculator
Nearby Homes




Similar Homes Nearby


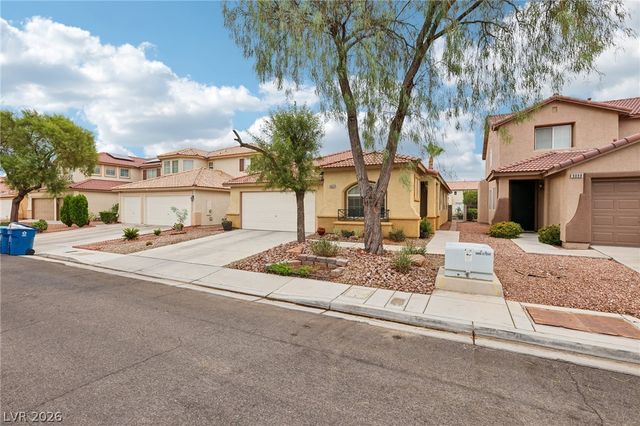


Similar Home Values
Comparable nearby listings and their asking prices.
| Address | Price | Beds | Baths | Sq Ft |
|---|---|---|---|---|
| 6505 Deadwood Road, Las Vegas, NV | $454,000 | 4 | 3 | 1,726 |
| 6279 Dollar Bill Court, Las Vegas, NV | $454,200 | 3 | 3 | 1,888 |
| 9082 Manalang Road, Las Vegas, NV | $454,800 | 4 | 2 | 1,720 |
| 8129 Backpacker Court, Las Vegas, NV | $454,900 | 3 | 2 | 1,384 |
| 6561 Avon Court, Las Vegas, NV | $454,900 | 4 | 3 | 1,974 |
| 2213 Dale Bumpers Court, North Las Vegas, NV | $454,900 | 4 | 3 | 2,090 |
Moving Cost Estimate
EXIT Agents in Las Vegas


Listing Courtesy: Evolve Realty - ginachen@evolverealtynv.com
Presented by: Gina Chen