

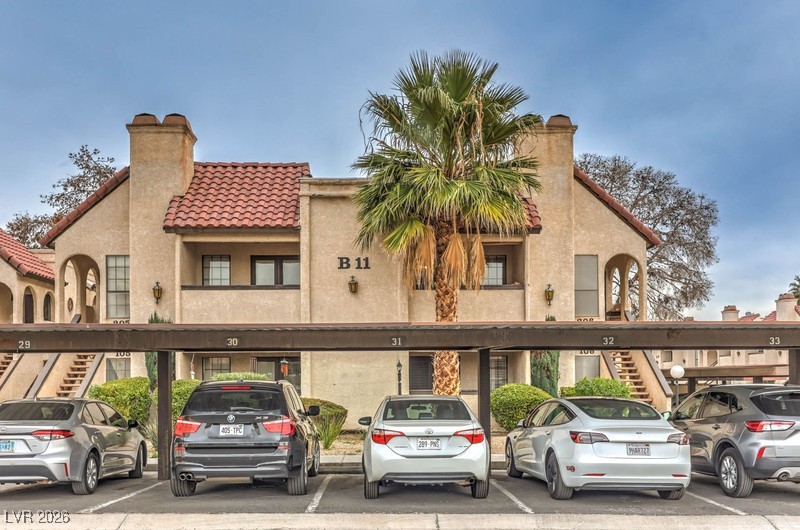
1751 E Reno Avenue 206, Las Vegas, NV 89119
Glenoak Square Condo Amd · Clark County
Key Facts
Description
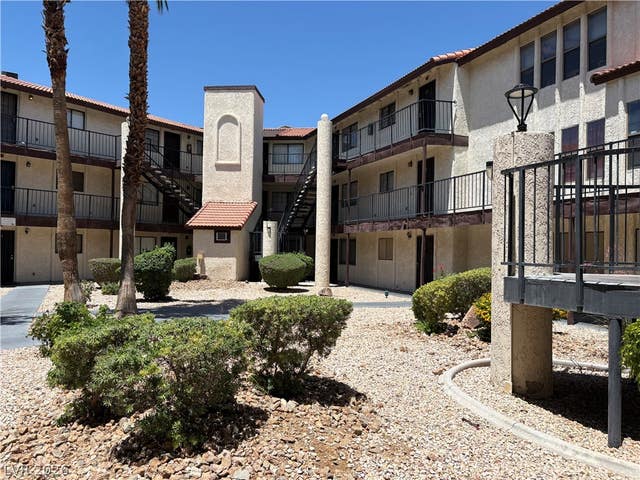
Beautiful 2-bed, 2-bath condo centrally located! Features a spacious living room with a gas fireplace and a kitchen with a new refrigerator, dishwasher, and garbage disposal. Enjoy a private balcony with extra storage. The large primary suite offers an ensuite bath with a jetted tub, a separate shower, dual sinks, and a walk-in closet. Recent upgrades include a new A/C and heating system (4/23) and a new roof (1/24). Located in a gated community with a pool and covered parking, close to shopping, dining, and entertainment.
Property Information
Property Type
Residential
Sub-Type
Condominium
Style
TwoStory
Year Built
1985
Stories
2
Living Area
1,164 sq ft
Lot Size
0.06 acres
Days on Market
98
MLS® Listing#
2750666
Property Features
Interior
Exterior
Appliances
Cooling
Heating
Flooring
Fireplace
Pool
Parking
Laundry
Fencing
Lot Features
Roof
Windows
Community
Utilities
Sewer
Water Source
Rooms
- 13x14
- Bedroom 213x12
- Dining Room10x10
- Kitchen
- Living Room13x17
Schools
- Elementary:
- Dailey, Jack,Dailey, Jack
- Middle:
- Cannon Helen C.
- High:
- Del Sol HS
Financial Details
HOA
$350 / Monthly
Glen Oak Square
Annual Taxes
$629
Parcel Number
162-26-213-012
Directions
From N 215 and N Jones Blvd, head NORTH on N Jones Blvd, RIGHT on Horse Dr, RIGHT on Stuart Madre St, LEFT on Taylor Valley Ave, House is on the RIGHT
Affordability Calculator
$42,000
Estimated monthly payment
$1,118/mo
Principal $167,999 · Est. interest $234,374 over 30 yrs
Neighborhood Market Statistics
How this home compares to active listings in Las Vegas, NV
- $477,685
- Median Listing Price
- 72
- Median Days on Market
- 1,736
- Median Sq Ft
- $258
- Median Price / Sq Ft
- 8,443
- Active Listings
- This home’s price is 56% below the area median.
- Its price per sq ft is 30% below the area median.
Market statistics compiled from active EXIT Realty® and MLS listings in Las Vegas, NV.
Location

Getting Around
Points of Interest in Las Vegas, NV
Showing the Las Vegas area map.
Nearby Schools
Jack Dailey Elementary School
Elementary · 0.3 mi away
Gene Ward Elementary School
Elementary · 0.3 mi away
Lewis E. Rowe Elementary School
Elementary · 1.0 mi away
Nevada System of Higher Education
School · 1.0 mi away
Girls Empowerment Middle School
Secondary · 1.1 mi away
School Community Partnership
School · 1.2 mi away
Cannon Middle School - Soccer Field
Elementary · 1.2 mi away
Bass John C Elementary School
Elementary · 1.2 mi away
Schools Clark County Public Facilities Financial Management
School · 1.2 mi away
Helen C Cannon Junior High School
Secondary · 1.2 mi away
Unlv Lied Gymnasium
School · 1.2 mi away
Communities in Schools of Nevada
School · 1.3 mi away
Paradise Elementary School
Elementary · 1.4 mi away
Schools Clark County Public
School · 1.4 mi away
Doris French Elementary School
Elementary · 1.4 mi away
Helen J. Stewart School
Elementary · 1.5 mi away
Protocol Etiquette School of Nevada-Las Vegas
School · 1.6 mi away
Schools Clark County Public Accounting
School · 1.6 mi away
CCSD Frederick Watson Elementary School
Elementary · 1.7 mi away
Clark County School District
Secondary · 1.7 mi away
Commute Calculator
Nearby Homes


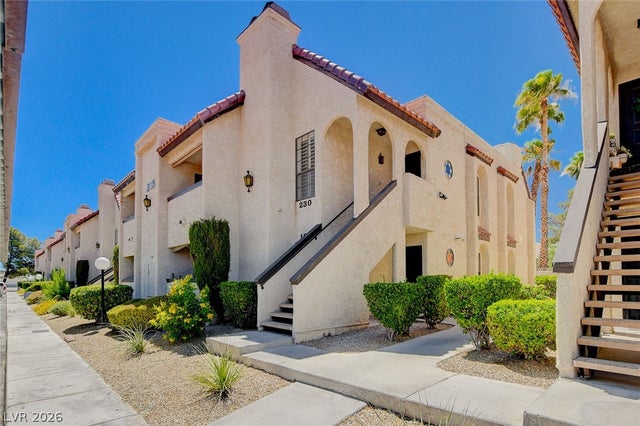
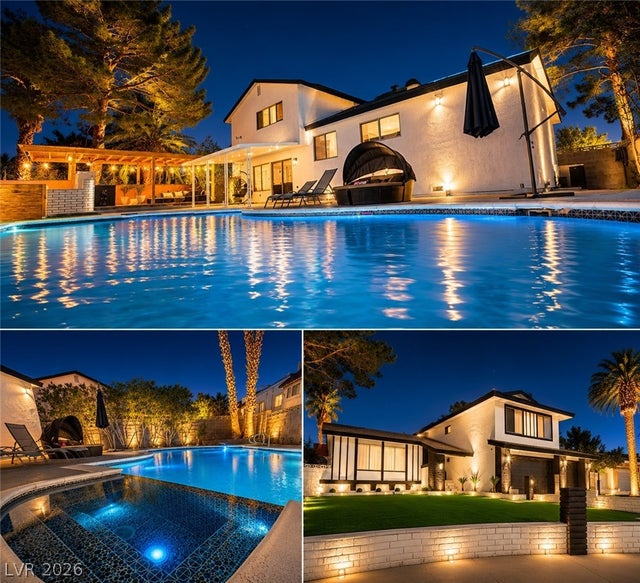

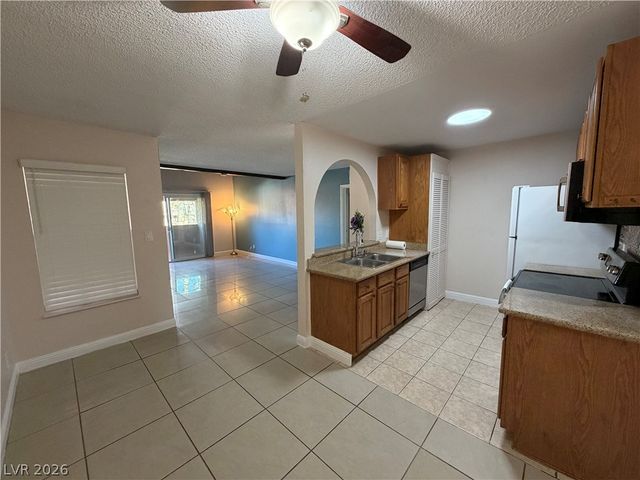
Similar Homes Nearby



Similar Home Values
Comparable nearby listings and their asking prices.
| Address | Price | Beds | Baths | Sq Ft |
|---|---|---|---|---|
| 1405 Vegas Valley Drive 389, Las Vegas, NV | $147,000 | 1 | 1 | 671 |
| 3823 S Maryland Parkway T6, Las Vegas, NV | $147,000 | 1 | 1 | 658 |
| 2080 Karen Avenue 17, Las Vegas, NV | $148,000 | 2 | 2 | 1,088 |
| 6800 E Lake Mead Boulevard 1047, Las Vegas, NV | $148,000 | 2 | 2 | 931 |
| 3930 University Center Drive 809, Las Vegas, NV | $148,900 | 2 | 2 | 1,178 |
| 3318 N Decatur Boulevard 1069, Las Vegas, NV | $149,000 | 2 | 2 | 976 |
Moving Cost Estimate
EXIT Agents in Las Vegas


Listing Courtesy: Simply Vegas - cintiaayala1301@hotmail.com
Presented by: Cintia Ayala