

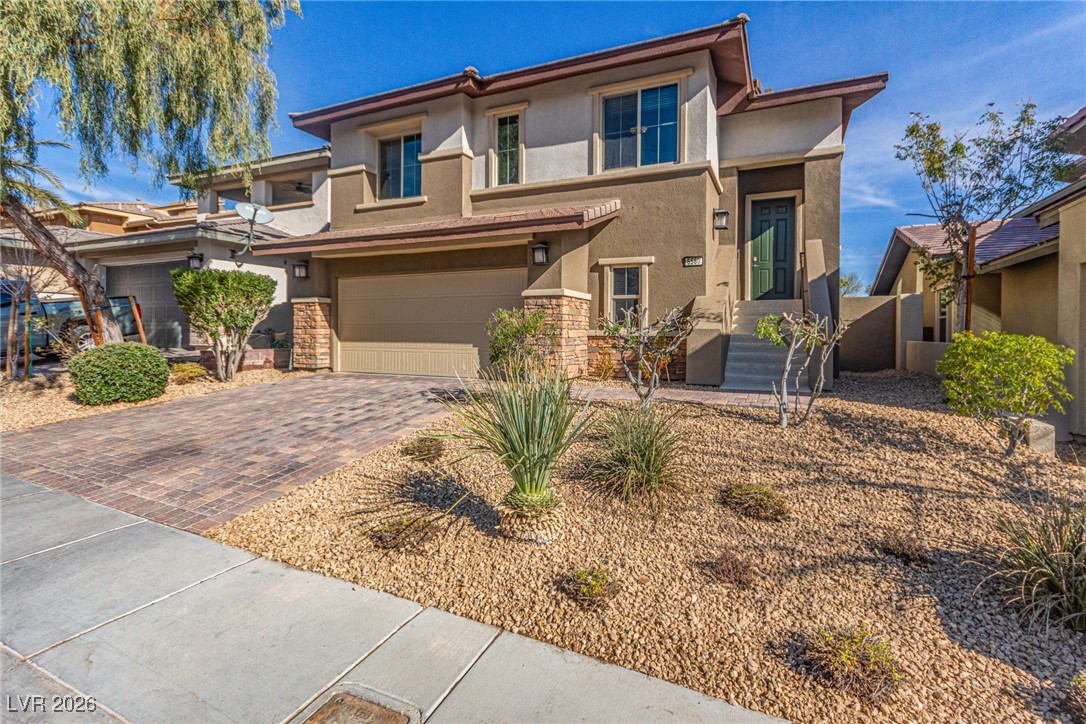
5580 Trilling Bird Drive, Las Vegas, NV 89135
Summerlin Village 16 Parcel E J K & E S - 1 · Clark County
Key Facts
Description
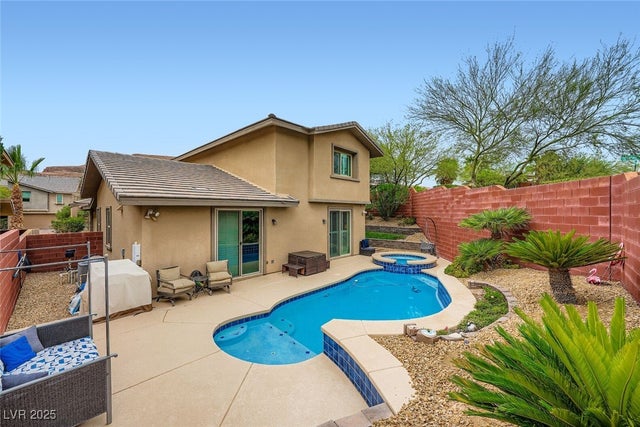
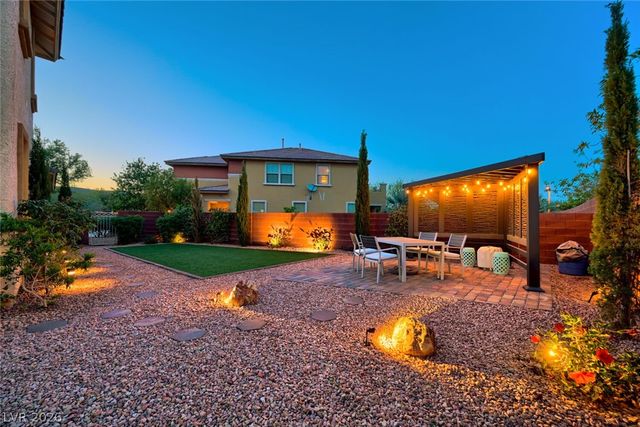
WELCOME TO 5580 TRILLING BIRD DR, LOCATED IN THE HIGHLY SOUGHT-AFTER AMADO CREST VILLAGE WITHIN SUMMERLIN SOUTH. THIS BEAUTIFULLY DESIGNED SPLIT-LEVEL, TWO-STORY HOME OFFERS 2,324 SQ. FT. OF LIVING SPACE FEATURING 4 BEDS & 2.5 BATHS. THE MAIN LIVING AREA SHOWCASES A LARGE, OPEN-CONCEPT LIVING ROOM OPEN TO THE KITCHEN, PERFECT FOR ENTERTAINING. THE KITCHEN IS APPOINTED WITH GRANITE COUNTERTOPS, SS APPLIANCES, AND CUSTOM CABINETRY. LAMINATE/CARPET FLOORING ADD WARMTH AND FUNCTIONALITY THROUGHOUT THE HOME, WHILE A DOWNSTAIRS FAMILY ROOM PROVIDES ADDITIONAL LIVING SPACE. STEP OUTSIDE TO A CHARMING BACKYARD FEATURING LUSH, MATURE LANDSCAPING AND LOW-MAINTENANCE TURF GRASS. THE HIGHLIGHT OF THE HOME IS THE WALK-OUT ROOFTOP DECK, WHERE YOU CAN ENJOY BREATHTAKING PANORAMIC VIEWS OF THE SURROUNDING MOUNTAINS/CITY. CONVENIENTLY LOCATED MINUTES FROM SCHOOLS, SHOPPING, DINING, PARKS, WALKING TRAILS, AND WORLD-CLASS SUMMERLIN AMENITIES... WELCOME HOME... CALL TODAY FOR A PERSONAL SHOWING!
Property Information
Property Type
Residential
Sub-Type
Single Family Residence
Style
TwoStory
Year Built
2013
Stories
2
Living Area
2,324 sq ft
Lot Size
0.12 acres
Garage Spaces
2
Ownership
Single Family Residential
Days on Market
157
MLS® Listing#
2750545
Property Features
Interior
Exterior
Appliances
Cooling
Heating
Flooring
Pool
Parking
Laundry
Patio
Fencing
Lot Features
Roof
Windows
Community
Utilities
Sewer
Water Source
Rooms
- 17x14
- Bedroom 210x12
- Bedroom 312x12
- Bedroom 411x13
- Dining Room9x18
- Family Room18x21
- Kitchen
- Living Room12x18
Schools
- Elementary:
- Batterman, Kathy,Batterman, Kathy
- Middle:
- Fertitta Frank & Victoria
- High:
- Durango
Financial Details
HOA
$69 / Monthly
Summerlin South
Annual Taxes
$5,033
Parcel Number
164-25-814-088
Directions
FROM 215 HEAD W ON RUSSELL, NORTH ON MESA PARK DRIVE, WEST ON RUSHWING DRIVE, NORTH ON TRILLING BIRD DRIVE.
Affordability Calculator
$137,400
Estimated monthly payment
$3,657/mo
Principal $549,600 · Est. interest $766,741 over 30 yrs
Neighborhood Market Statistics
How this home compares to active listings in Las Vegas, NV
- $477,137
- Median Listing Price
- 68
- Median Days on Market
- 1,761
- Median Sq Ft
- $259
- Median Price / Sq Ft
- 8,452
- Active Listings
- This home’s price is 44% above the area median.
- Its price per sq ft is 14% above the area median.
Market statistics compiled from active EXIT Realty® and MLS listings in Las Vegas, NV.
Location

Getting Around
Points of Interest in Las Vegas, NV
Showing the Las Vegas area map.
Nearby Schools
Bishop Gorman High School
Secondary · 0.5 mi away
Kathy L Batterman Elementary School
Elementary · 0.6 mi away
Victoria Fertitta Middle School
Secondary · 0.8 mi away
Sandra B. Abston Elementary School
Elementary · 1.4 mi away
Shelley Berkley Elementary School
Elementary · 2.0 mi away
Lucille Rogers Elementary
Elementary · 2.1 mi away
Lucille S Rogers Elementary School
Elementary · 2.1 mi away
Faiss Middle School
Secondary · 2.2 mi away
Wayne N Tanaka Elementary School
Elementary · 2.5 mi away
Merryhill Preschool
Elementary · 2.5 mi away
Spring Education Group
School · 2.5 mi away
Clifford J. Lawrence Junior High School
Secondary · 2.6 mi away
Hayes Elementary School
Elementary · 2.7 mi away
Alexander Dawson School
Secondary · 2.8 mi away
Amplus Academy
School · 2.8 mi away
Goolsby Elementary School
Elementary · 2.9 mi away
Patricia A. Bendorf Elementary School
Elementary · 3.2 mi away
CCSD
School · 3.2 mi away
Ober Elementary School
Elementary · 3.4 mi away
Challenger School
Elementary · 3.5 mi away
Commute Calculator
Nearby Homes




Similar Homes Nearby


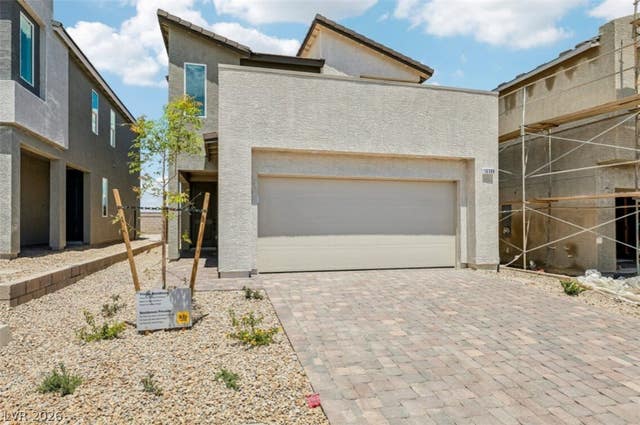

Similar Home Values
Comparable nearby listings and their asking prices.
| Address | Price | Beds | Baths | Sq Ft |
|---|---|---|---|---|
| 148 Sundial Bridge Lane, Las Vegas, NV | $481,823 | 3 | 3 | 1,687 |
| 512 Shimmering Sands Avenue, North Las Vegas, NV | $482,000 | 3 | 2 | 1,742 |
| 9053 Damson Street, Las Vegas, NV | $482,760 | 3 | 3 | 1,708 |
| 10388 Arete Avenue, Las Vegas, NV | $483,750 | 3 | 3 | 1,720 |
| 5351 Borra Hills Street, Las Vegas, NV | $483,950 | 3 | 3 | 1,660 |
| 3508 Tuscany Village Drive, Las Vegas, NV | $484,555 | 4 | 3 | 1,879 |
Moving Cost Estimate
EXIT Agents in Las Vegas


Listing Courtesy: Real Broker LLC - 7252065697
Presented by: Jillian M. Batchelor