

141 Virginia Avenue, Palmer Lake, CO 80133
Glen Park Palmer Lake · El Paso County
Key Facts
Description
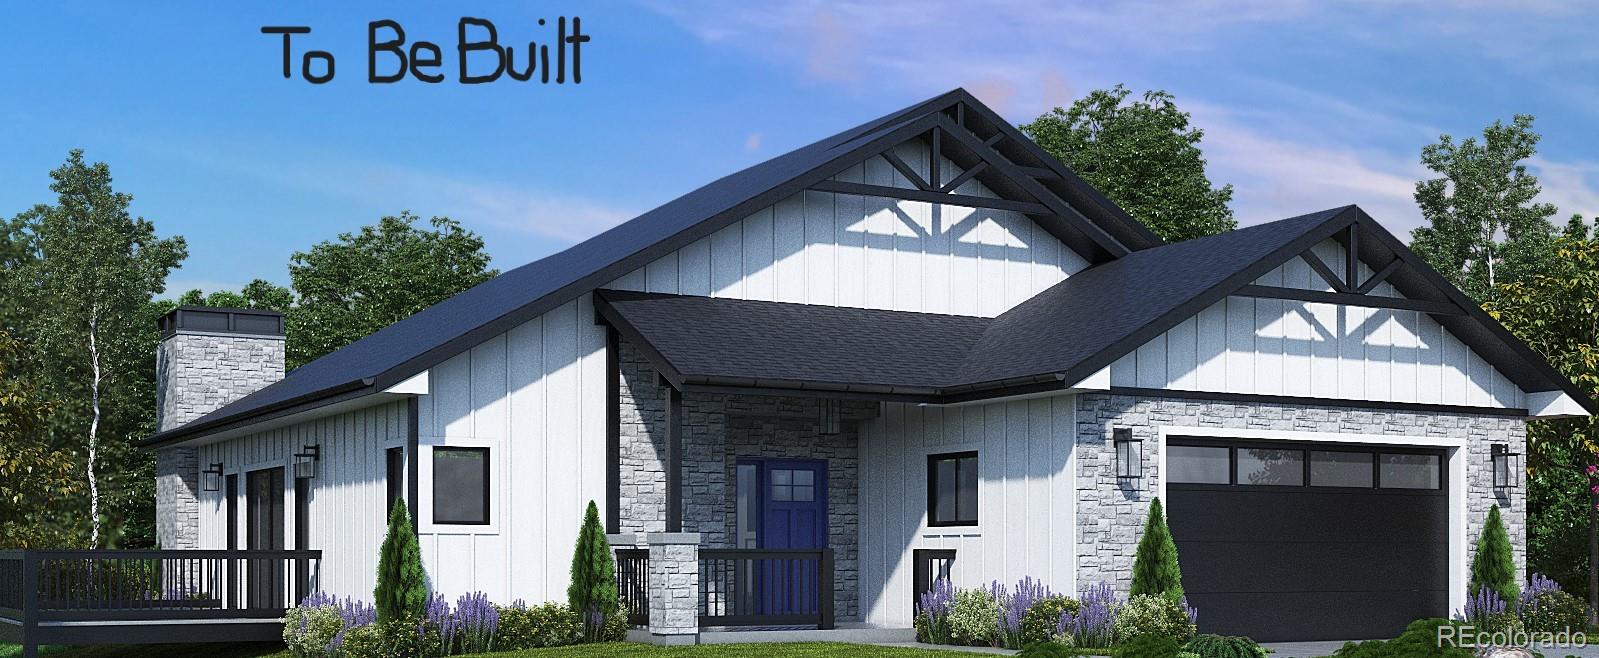
Fabulous "to-be-built" custom modern farmhouse on rare .24-acre Palmer Lake lot in the Glen. Property abuts wooded Glen Park to west, with playground/tennis/pickleball and Creekside Trail on the north. Views all around, this future home sits at the foot of the famous Palmer Lake mountainside "Star"! It's a short walk to Reservoir trailhead, cute shops and restaurants, the lake, and countless year-round activities in this historic, breathtaking area. The experienced builder showcases open floor plan, natural light, and custom finishes throughout. Beauty and efficiency abound in this 4bd/3ba home w/vaulted great room and main-level owner's suite. Budgeted finishes include: "Smartside" siding, solid-core doors, common-area wood floors, stone-face gas fireplace inside & out, quality cabinets and counters, built-ins AND upgraded carpet, lighting, bath/kitchen tile and fixtures. Designed for main-level living, greatroom/dining area walk out to large composite deck with mountain views. Dining area adjoins a nicely appointed kitchen w/gas range and walk-in pantry. Vaulted master has ample 4-piece bath with tile shower and split dual vanities, through which big walk-in closet is accessed. The west-facing large 2-car garage enters into a roomy laundry/mudroom with built-ins. Nearby, find second main-level bedroom/office and 3/4 bath. The west-facing front door with sidelight opens to an entry with coat closet and access to kitchen or greatroom. The corner-placed windows in bedrooms and kitchen are designed for more natural light at different times of day. The upper level features greatroom overlook, two comfortable bedrooms, full bath and linen closet. Work is underway on this amazing and unique property with panoramic views on a highly desirable lot. Compare this value for a brand new custom home in sought-after Palmer Lake. Call today for information on this broker-owned property.
Property Information
Property Type
Residential
Sub-Type
Single Family Residence
Structure Type
House
Year Built
2025
Living Area
2,410 sq ft
Lot Size
0.24 acres
Garage Spaces
2
Parking Spaces
2
Ownership
Builder
Zoning
R-3
Days on Market
350
MLS® Listing#
2746608
Property Features
Interior
Appliances
Cooling
Heating
Flooring
Fireplace
Basement
Parking
Patio
Lot Features
Construction
Roof
Utilities
Sewer
Water Source
Rooms
- 5 x 7Main
- 11 x 13Upper
- 7 x 8Main
- 13 x 18Main
- Bedroom11 x 14Upper
- Bedroom11 x 13Upper
- Bedroom12 x 13Main
- Kitchen12 x 12Main
- Laundry8 x 10Main
- Living Room18 x 28Main
Schools
- Elementary:
- Palmer Lake
- Middle:
- Lewis-Palmer
- High:
- Palmer Ridge
Financial Details
HOA
None
Annual Taxes
$1,781
Tax year 2023
Parcel Number
71053-21-005
Directions
I-25 Exit 161, Hwy 105 West Left S. Valley Rd, immediate left Spring Street at stop sign continue left, right on Walnut, right on Virginia, to last lot on right before Lover's Lane.
Affordability Calculator
$158,000
Estimated monthly payment
$4,205/mo
Principal $632,000 · Est. interest $881,696 over 30 yrs
Neighborhood Market Statistics
How this home compares to active listings in Palmer Lake, CO
- $674,648
- Median Listing Price
- 87
- Median Days on Market
- 1,659
- Median Sq Ft
- $408
- Median Price / Sq Ft
- 311
- Active Listings
- This home’s price is 17% above the area median.
- Its price per sq ft is 20% below the area median.
Market statistics compiled from active EXIT Realty® and MLS listings in Palmer Lake, CO.
Location

Points of Interest in Palmer Lake, CO
Showing the Palmer Lake area map.
Nearby Schools
Real Red Riding Hoods
School · 0.2 mi away
Palmer Lake Elementary School
Elementary · 0.4 mi away
Palmer Ridge High School
Secondary · 2.8 mi away
Lewis-Palmer School District 38
Elementary · 3.0 mi away
St Peter Catholic
School · 3.0 mi away
Grace Best Elementary School
Elementary · 3.0 mi away
Lewis Palmer Middle School
Secondary · 3.1 mi away
Lewis Palmer Elementary School
Elementary · 3.7 mi away
Little Sprouts Learning Center
School · 3.9 mi away
Monument Academy
School · 4.0 mi away
Lewis-Palmer High School
Secondary · 4.2 mi away
Hope Montessori Academy
Elementary · 4.9 mi away
Bear Creek Elementary School
Elementary · 5.2 mi away
Prairie Winds Elementary School
Elementary · 6.0 mi away
Antelope Trails Elementary School
Elementary · 6.4 mi away
Larkspur Elementary School
Elementary · 8.0 mi away
Discovery Canyon School
Secondary · 8.7 mi away
Champions at Douglass Valley Elementary
Elementary · 9.0 mi away
Douglass Valley Elementary School
Elementary · 9.0 mi away
Ray E Kilmer Elementary School
Elementary · 9.1 mi away
Commute Calculator
Nearby Homes



Similar Homes Nearby




Similar Home Values
Comparable nearby listings and their asking prices.
| Address | Price | Beds | Baths | Sq Ft |
|---|---|---|---|---|
| 1872 San Juan Springs Drive, Lake City, CO | $559,000 | 3 | 3 | 1,592 |
| 688 Tiara Road, Lake George, CO | $560,000 | 4 | 3 | 2,687 |
| 688 Tiara Rd, Lake George, CO | $560,000 | 4 | 3 | 2,687 |
| 215 S Valley Drive, Lake George, CO | $560,000 | 3 | 2 | 1,836 |
| 215 S Valley Dr, Lake George, CO | $560,000 | 3 | 2 | 1,836 |
| 688 Tiara Drive, Lake George, CO | $560,000 | 4 | 3 | 2,687 |
Moving Cost Estimate
EXIT Agents in Palmer Lake


Listing Courtesy: Resident Realty North Metro LLC - Laura@TheLauraMcGuireGroup.com,719-331-4450
This publication is designed to provide information with regard to the subject matter covered. It is displayed with the understanding that the publisher and authors are not engaged in rendering real estate, legal, accounting, tax, or other professional services and that the publisher and authors are not offering such advice in this publication. If real estate, legal, or other expert assistance is required, the services of a competent, professional person should be sought. The information contained in this publication is subject to change without notice. METROLIST, INC., DBA RECOLORADO MAKES NO WARRANTY OF ANY KIND WITH REGARD TO THIS MATERIAL, INCLUDING, BUT NOT LIMITED TO, THE IMPLIED WARRANTIES OF MERCHANTABILITY AND FITNESS FOR A PARTICULAR PURPOSE. METROLIST, INC., DBA RECOLORADO SHALL NOT BE LIABLE FOR ERRORS CONTAINED HEREIN OR FOR ANY DAMAGES IN CONNECTION WITH THE FURNISHING, PERFORMANCE, OR USE OF THIS MATERIAL.
PUBLISHER'S NOTICE: All real estate advertised herein is subject to the Federal Fair Housing Act and the Colorado Fair Housing Act, which Acts make it illegal to make or publish any advertisement that indicates any preference, limitation, or discrimination based on race, color, religion, sex, handicap, familial status, or national origin.
METROLIST, INC., DBA RECOLORADO will not knowingly accept any advertising for real estate that is in violation of the law. All persons are hereby informed that all dwellings advertised are available on an equal opportunity basis.
Licensed in the state of Colorado
Data Terms of Use
The information contained in this publication is subject to change without notice. METROLIST, INC. MAKES NO WARRANTY OF ANY KIND WITH REGARD TO THIS MATERIAL, INCLUDING, BUT NOT LIMITED TO, THE IMPLIED WARRANTIES OF MERCHANTABILITY AND FITNESS FOR A PARTICULAR PURPOSE. METROLIST, INC. SHALL NOT BE LIABLE FOR ERRORS CONTAINED HEREIN OR FOR ANY DAMAGES IN CONNECTION WITH THE FURNISHING, PERFORMANCE, OR USE OF THIS MATERIAL.
 PUBLISHER'S NOTICE: All real estate advertised herein is subject to the Federal Fair Housing Act and the Colorado Fair Housing Act, which Acts make it illegal to make or publish any advertisement that indicates any preference, limitation, or discrimination based on race, color, religion, sex, handicap, familial status, or national origin.
METROLIST, INC. will not knowingly accept any advertising for real estate that is in violation of the law. All persons are hereby informed that all dwellings advertised are available on an equal opportunity basis.
©2017 METROLIST, INC. All Rights Reserved 7100 E. Belleview Ave. #110 Greenwood Village, CO 80111 USA
ALL RIGHTS RESERVED WORLDWIDE. No part of this publication may be reproduced, adapted, translated, stored in a retrieval system or transmitted in any form or by any means, electronic, mechanical, photocopying, recording, or otherwise, without the prior written permission of the publisher. The information contained herein including but not limited to all text, photographs, digital images, virtual tours, may be seeded and monitored for protection and tracking.