

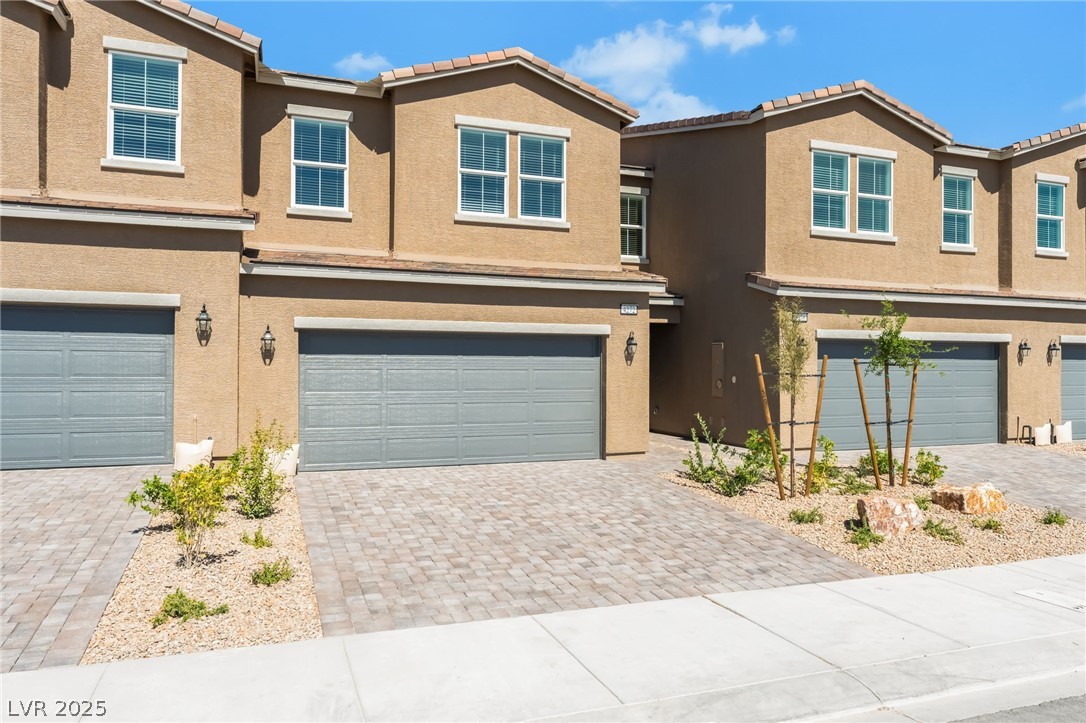
1482 Stellar Summit Street, Las Vegas, NV 89110
Lamb & Owens Phase 1 · Clark County
Key Facts
Description
Welcome to PARKHILL CREST. NEW CONSTRUCTION (Arroway Mid Century Modern - Homesite 3). Beautifully designed Arroway floorplan offering modern living with a spacious open-concept layout. The kitchen flows seamlessly into the great room, creating an ideal space for everyday living and entertaining. Located in a gated community, this home also features a fully landscaped backyard for added convenience and enjoyment, as well as a 2-car garage with a full-size driveway. Thoughtfully designed with flexible living areas, well-sized bedrooms, and stylish finishes throughout, all with easy access to shopping, dining, and the Las Vegas Strip. Contact builder for current incentives!
Property Information
Property Type
Residential
Sub-Type
Townhouse
Style
TwoStory
Year Built
2025
Stories
2
Living Area
1,727 sq ft
Lot Size
2,000 sq ft
Garage Spaces
2
Days on Market
111
MLS® Listing#
2738244
Property Features
Interior
Exterior
Appliances
Cooling
Heating
Flooring
Parking
Laundry
Fencing
Lot Features
Roof
Windows
Security
Utilities
Sewer
Water Source
Rooms
- 14x13
- Bedroom 210x10
- Bedroom 310x10
- Dining Room13x10
- Great Room15x13
- Kitchen19x9
- Loft18x10
Schools
- Elementary:
- Diaz, Ruben P.,Diaz, Ruben P.
- Middle:
- Monaco Mario C & Joanne
- High:
- Desert Pines
Financial Details
HOA
$145 / Monthly
Parkhill Crest
Annual Taxes
$935
Parcel Number
140-30-523-003
Directions
From I-15, take Exit 45 for Lake Mead Blvd and head east. Turn right on Walnut Rd, then left on Owens Ave. Turn right into Parkhill Crest.
Affordability Calculator
$71,600
Estimated monthly payment
$1,905/mo
Principal $286,400 · Est. interest $399,553 over 30 yrs
Neighborhood Market Statistics
How this home compares to active listings in Las Vegas, NV
- $477,133
- Median Listing Price
- 66
- Median Days on Market
- 1,768
- Median Sq Ft
- $259
- Median Price / Sq Ft
- 8,418
- Active Listings
- This home’s price is 25% below the area median.
- Its price per sq ft is 20% below the area median.
Market statistics compiled from active EXIT Realty® and MLS listings in Las Vegas, NV.
Location
- 1482 Stellar Summit Street, Las Vegas, NV 89110
Points of Interest in Las Vegas, NV
Showing the Las Vegas area map.
Nearby Schools
Manuel J Cortez Elementary School
Elementary · 0.3 mi away
Ruben P. Diaz Elementary School
Elementary · 0.4 mi away
Lomie G Heard Elementary School
Elementary · 0.4 mi away
Ira J Earl Elementary School
Elementary · 0.5 mi away
Gateway Christian Academy
School · 0.6 mi away
Global Community High School
Secondary · 0.8 mi away
Dell H. Robison Middle School
Secondary · 0.9 mi away
Desert Pines High School
Secondary · 0.9 mi away
Tinker Town Learn and Play Center
School · 0.9 mi away
Ann Lynch Elementary School
Elementary · 0.9 mi away
Sandy Searles Miller Academy
Elementary · 1.0 mi away
Mountain View Christian School
School · 1.0 mi away
Mater Academy Bonanza Campus
Elementary · 1.0 mi away
C.C. Ronnow Elementary
Elementary · 1.1 mi away
Mariachi los Gavilanes de Monaco Middle School
Secondary · 1.1 mi away
Clark County School District
Elementary · 1.1 mi away
Oran K Gragson Elementary School
Elementary · 1.2 mi away
William K Moore Elementary School
Elementary · 1.2 mi away
Juvenile Court Schools
Secondary · 1.2 mi away
Jay W Jeffers Elementary School
Elementary · 1.3 mi away
Commute Calculator
Nearby Homes



Similar Homes Nearby


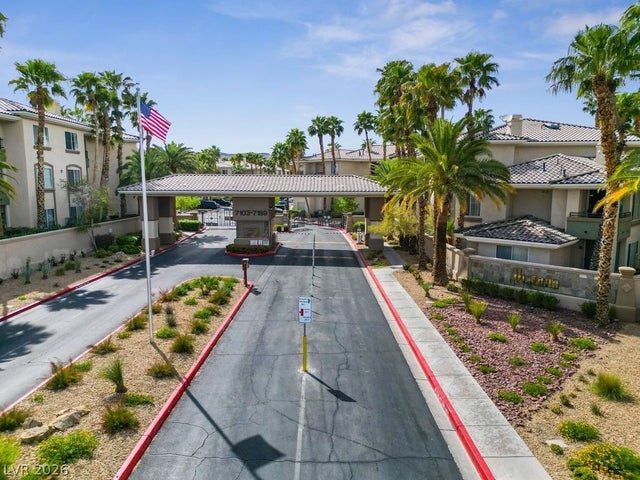
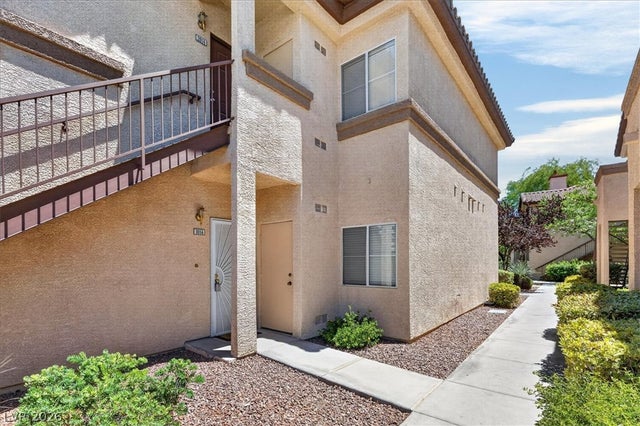

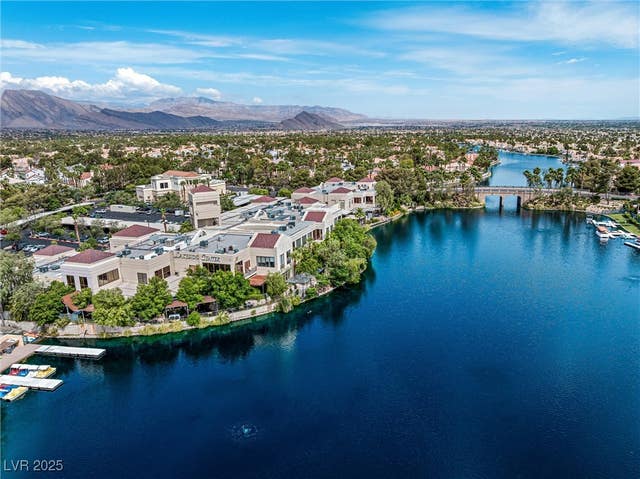
Similar Home Values
Comparable nearby listings and their asking prices.
| Address | Price | Beds | Baths | Sq Ft |
|---|---|---|---|---|
| 5250 S Rainbow Boulevard 2093, Las Vegas, NV | $252,000 | 3 | 2 | 1,131 |
| 8101 W Flamingo Road 1133, Las Vegas, NV | $254,900 | 2 | 2 | 1,219 |
| 7107 S Durango Drive 305, Las Vegas, NV | $254,900 | 3 | 2 | 1,437 |
| 8501 W University Avenue 1014, Las Vegas, NV | $254,900 | 2 | 2 | 890 |
| 5855 Valley Drive 2139, North Las Vegas, NV | $254,900 | 2 | 2 | 1,089 |
| 3151 Soaring Gulls Drive 1062, Las Vegas, NV | $254,999 | 3 | 2 | 1,109 |
Moving Cost Estimate
EXIT Agents in Las Vegas


Listing Courtesy: TB Realty Las Vegas LLC - 702-243-9800
Presented by: Bryanne Chang-Fong