

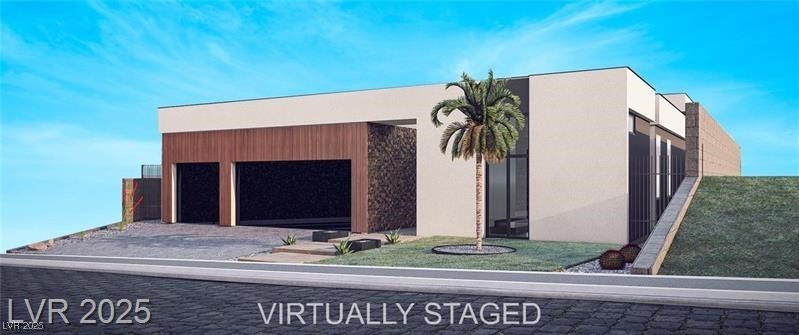
414 Net Zero Drive, Henderson, NV 89012
Livv Neo · Clark County
Key Facts
Description
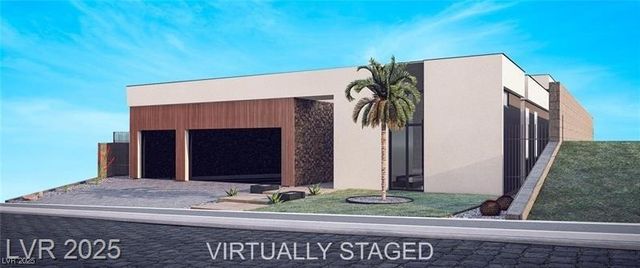
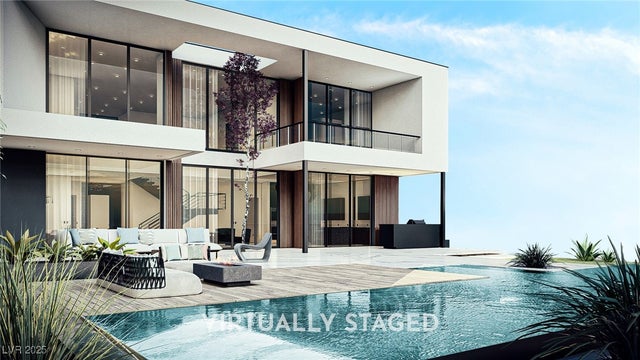
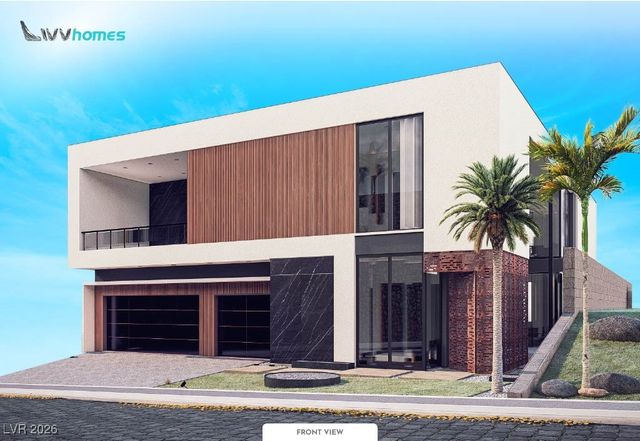
NEO, the worlds 1st net-zero Tesla-powered community set in the heart of Henderson, Spectacular Award Winning semi-custom single story, Velour model has 3 flexible open floorplans to cater to your lifestyle needs, LUXURY SMART NETZERO READY HOME Powered by AI. Unobstructed views of the Famous Las Vegas Strip, Golf & Mt. Views available. Mesmerizing international World Class 3 Interior Design to choose from. Upgrade options include solid core doors, smooth drywall finish, up to 14ft pocket doors giving the indoor/outdoor living spaces along with features from the impressive elegant foyer entrance, Spa-like bathrooms, gorgeous kitchen, top-of-the-range appliances, floor-to-ceiling windows, Velour Model has 3 flexible floor plans 2,958-3148sqft. Solar panels powered by Tesla Powerwall, Powerwall INCLUDED. *Pad ready for construction with an approximate 12 months projected timeline, List Price includes lot premium* Many upgrades including pool and spa available for selection
Property Information
Property Type
Residential
Sub-Type
Single Family Residence
Style
OneStory
Year Built
2026
Stories
1
Living Area
3,036 sq ft
Lot Size
0.30 acres
Garage Spaces
3
Days on Market
226
MLS® Listing#
2734959
Property Features
Interior
Exterior
Appliances
Cooling
Heating
Flooring
Fireplace
Pool
Parking
Laundry
Patio
Fencing
Lot Features
Roof
Windows
Security
Utilities
Sewer
Water Source
Rooms
- 19x9
- 18x17
- Bedroom 212x15
- Bedroom 315x12
- Bedroom 415x12
- Den15x13
- Dining Room13x15
- Kitchen10x20
- Living Room15x28
Schools
- Elementary:
- Vanderburg, John C.,Vanderburg, John C.
- Middle:
- Miller Bob
- High:
- Foothill
Financial Details
HOA
$270 / Monthly
NEO Vegas
Annual Taxes
$2,240
Parcel Number
178-22-418-005
Directions
From I-215, go South on Stephanie, turn left on Horizon Ridge, turn right on Viento Puntero Dr, Turn Right on Crimson Sage Ave and left onto Ashville Court then onto Unicorn Hills. Livv agents will meet you near the community gate.
Affordability Calculator
$648,060
Estimated monthly payment
$17,246/mo
Principal $2,592,240 · Est. interest $3,616,405 over 30 yrs
Neighborhood Market Statistics
How this home compares to active listings in Henderson, NV
- $548,529
- Median Listing Price
- 53
- Median Days on Market
- 2,030
- Median Sq Ft
- $278
- Median Price / Sq Ft
- 2,108
- Active Listings
- This home’s price is 491% above the area median.
- Its price per sq ft is 284% above the area median.
Market statistics compiled from active EXIT Realty® and MLS listings in Henderson, NV.
Location

Points of Interest in Henderson, NV
Showing the Henderson area map.
Nearby Schools
Foothills Montessori School
Elementary · 0.5 mi away
Black Mountain Christian School
School · 1.0 mi away
Hannah Marie Brown Pta
Elementary · 1.0 mi away
Primrose Schools
Elementary · 1.0 mi away
Kantor Early Childhood Education Center
School · 1.7 mi away
Yeshiva Day School of Las Vegas
School · 1.7 mi away
Selma F. Bartlett Elementary School
Elementary · 2.0 mi away
Nevada State High School
Secondary · 2.1 mi away
Greenspun Junior High School
Secondary · 2.1 mi away
Kesterson Elementary School
Elementary · 2.2 mi away
John Vanderburg Elementary School
Elementary · 2.2 mi away
Neil C Twitchell Elementary School
Elementary · 2.3 mi away
Lyal Burkholder Middle School
Secondary · 2.8 mi away
Las Vegas Medical Assistant School
School · 2.8 mi away
Childrens Choice Learning Center
School · 2.9 mi away
James I. Gibson Elementary School
Elementary · 3.0 mi away
Bob Miller Middle School
Secondary · 3.0 mi away
TPR- Post Secondary Vocational Training School
Secondary · 3.1 mi away
Green Valley High School
Secondary · 3.1 mi away
Miss Marsha's Mini School
School · 3.1 mi away
Commute Calculator
Nearby Homes


Similar Homes Nearby

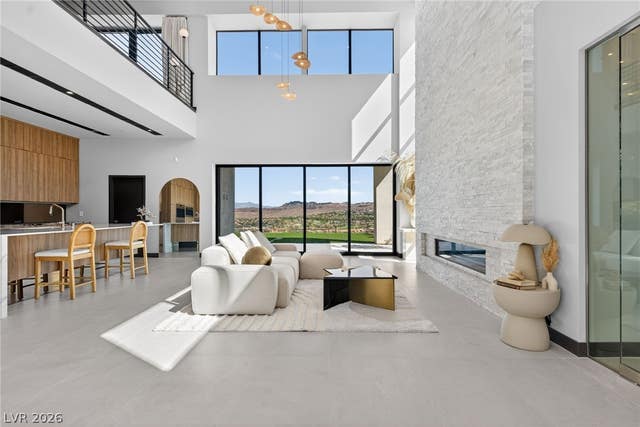
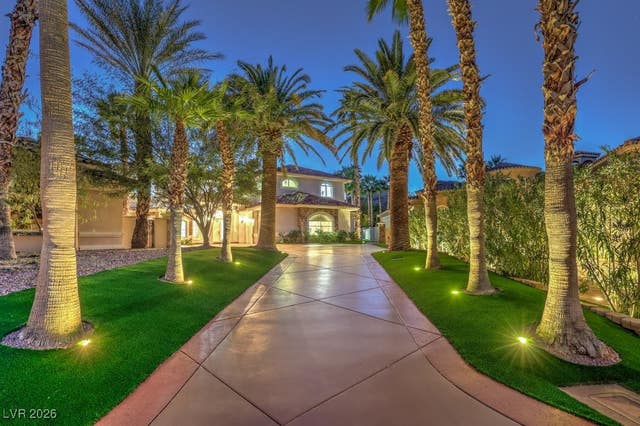

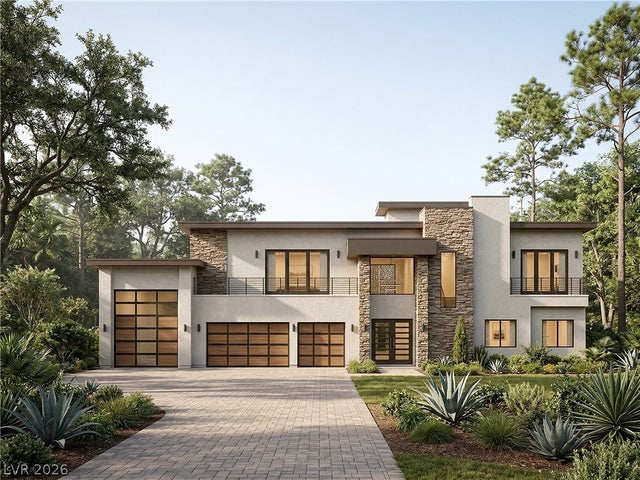

Similar Home Values
Comparable nearby listings and their asking prices.
| Address | Price | Beds | Baths | Sq Ft |
|---|---|---|---|---|
| 549 Overlook Rim Drive, Henderson, NV | $2,269,267 | 3 | 4 | 3,812 |
| 38 Sand Star Lane, Henderson, NV | $2,299,000 | 5 | 5 | 4,692 |
| 3 Grand Anacapri Drive, Henderson, NV | $2,299,000 | 5 | 4 | 4,460 |
| 2171 King Crest Court, Henderson, NV | $2,299,990 | 4 | 5 | 4,273 |
| 628 Hull Street, Henderson, NV | $2,300,000 | 4 | 6 | 5,933 |
| 1369 Opal Valley Street, Henderson, NV | $2,350,000 | 4 | 5 | 5,006 |
Moving Cost Estimate
EXIT Agents in Henderson


Listing Courtesy: Growth Luxury Realty - (702) 866-0053
Presented by: Jude Nassar