

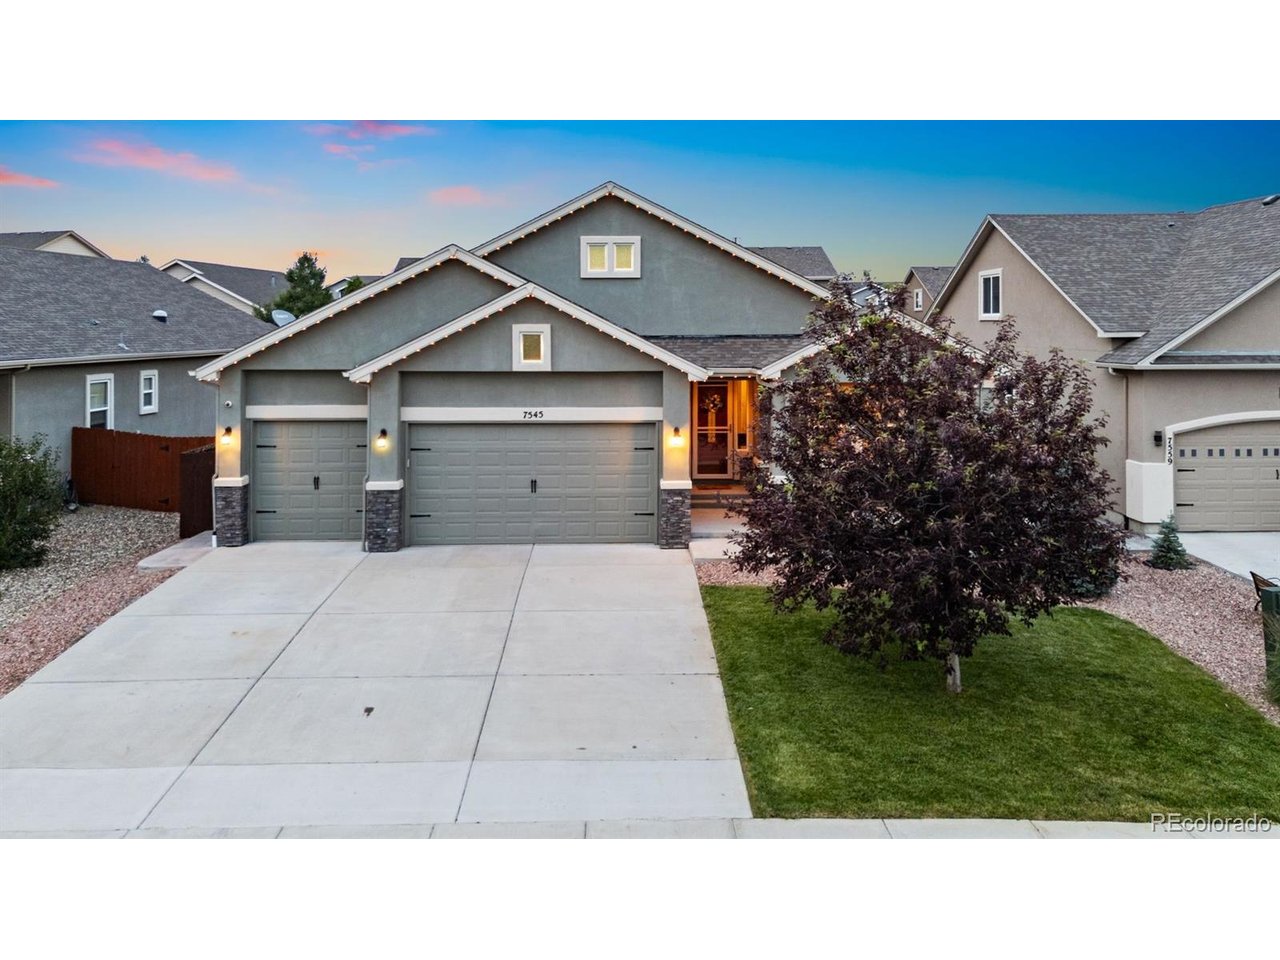
7545 Peachleaf Dr, Colorado Springs, CO 80925
The Glen at Widefield · El Paso County
Key Facts
Description
Welcome to this exceptional ranch-style property offering the perfect blend of comfort, functionality, and an incredible five-car garage. Whether you're a car enthusiast, hobbyist, need workshop space, or simply want unmatched storage, this impressive garage is equipped with 220V power and provides endless possibilities. Step inside to appreciate the open and inviting floor plan, highlighted by soaring vaulted ceilings and abundant natural light throughout the main level. The heart of the home is the beautifully appointed kitchen, featuring granite countertops, top-of-the-line appliances, under-cabinet lighting, a built-in beverage cooler, and an oversized walk-in pantry that provides exceptional storage and organization. Just off the kitchen, the dining area is filled with natural light from a large picture window and offers convenient walk-out access to the backyard. The spacious living room is designed for both relaxing and entertaining, boasting vaulted ceilings and a stunning stone fireplace with a wood mantel. Tucked away for privacy, the primary suite offers a peaceful retreat with a generous walk-in closet and a luxurious five-piece ensuite bath. An additional bedroom and full bathroom complete the main level. Downstairs, the finished basement offers endless possibilities. The oversized family room provides a blank canvas ready to become a theater room, game room, home gym, or entertainment space. Two additional bedrooms and a shared bathroom offer plenty of room for guests. Storage is truly unmatched, with an enormous storage area that could remain as-is or potentially be transformed into a junior suite, additional bedroom, hobby room, or whatever best fits your needs. Step outside to enjoy beautifully landscaped grounds designed for Colorado living. The backyard features two pergolas, garden beds, and a storage shed, creating the perfect setting for relaxing evenings, gardening, or outdoor gatherings.
Property Information
Property Type
Residential
Sub-Type
Single Family Residence
Year Built
2018
Living Area
2,848 sq ft
Lot Size
0.18 acres
Garage Spaces
5
Zoning
RS-6000 CA
Days on Market
25
MLS® Listing#
2711798
Property Features
Interior
Appliances
Cooling
Heating
Fireplace
Basement
Parking
Patio
Fencing
Construction
Roof
Other Structures
Utilities
Sewer
Rooms
- 16x14Main
- Bedroom 213x12Basement
- Bedroom 313x11Basement
- Bedroom 411x13Main
- Dining Room13x10Main
- Family Room17x17Basement
- Kitchen12x15Main
- Laundry9x8Main
- Living Room17x16Main
Schools
- Elementary:
- Webster
- Middle:
- Janitell
- High:
- Mesa Ridge
Financial Details
HOA
$150 / Annually
The Glen Filing 7
Annual Taxes
$5,261
Tax year 2025
Directions
From I-25 take exit 132A, head east on Mesa Ridge Parkway, turn right onto Mesa Ridge Parkway E, turn left onto Spring Glen Dr, turn right onto Pennycress Dr, then turn left onto Peachleaf Dr. Home is on the right
Affordability Calculator
$129,000
Estimated monthly payment
$3,433/mo
Principal $516,000 · Est. interest $719,866 over 30 yrs
Neighborhood Market Statistics
How this home compares to active listings in Colorado Springs, CO
- $523,241
- Median Listing Price
- 65
- Median Days on Market
- 1,998
- Median Sq Ft
- $246
- Median Price / Sq Ft
- 5,983
- Active Listings
- This home’s price is 23% above the area median.
- Its price per sq ft is 8% below the area median.
Market statistics compiled from active EXIT Realty® and MLS listings in Colorado Springs, CO.
Location

Points of Interest in Colorado Springs, CO
Showing the Colorado Springs area map.
Nearby Schools
Happy Hearts Preschool
School · 0.3 mi away
Sunrise Elementary School
Elementary · 1.5 mi away
Janitell Junior High School
Secondary · 2.1 mi away
Grand Mountain School
Elementary · 2.4 mi away
Martin Luther King Junior Elementary School
Elementary · 2.4 mi away
Eagleside Elementary School
Elementary · 2.5 mi away
Mesa Elementary School
Elementary · 2.6 mi away
Mesa Ridge High School
Secondary · 2.8 mi away
Webster Elementary School
Elementary · 3.0 mi away
James Madison Charter Academy
Elementary · 3.1 mi away
Welte Education Center
Secondary · 3.2 mi away
Fountain Elementary School
Elementary · 3.3 mi away
Fountain Valley School of Colorado
Secondary · 3.3 mi away
Talbott Steam Innovation School
Elementary · 3.4 mi away
Fountain Middle School
Elementary · 3.6 mi away
Fountain-Fort Carson High School
Secondary · 3.6 mi away
Aragon Elementary School
Elementary · 3.6 mi away
Jordahl Elementary School
Elementary · 3.6 mi away
Watson Junior High School
Secondary · 3.6 mi away
Venetucci Elementary School
Elementary · 3.9 mi away
Commute Calculator
Nearby Homes


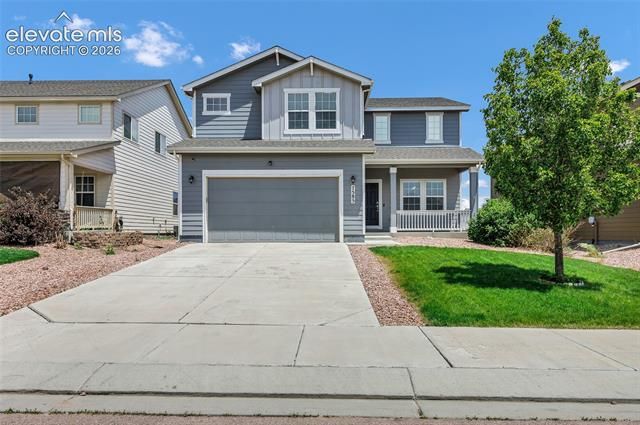


Similar Homes Nearby
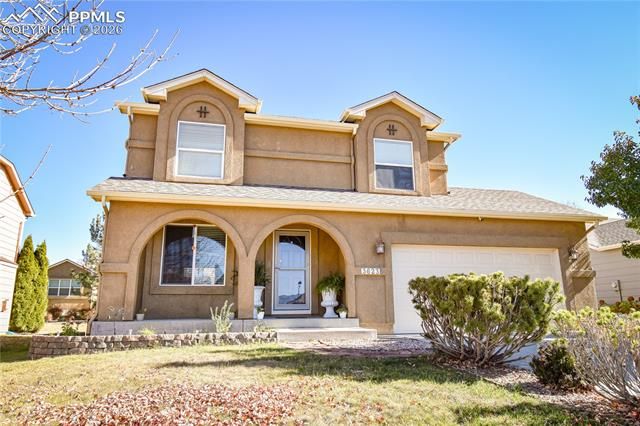
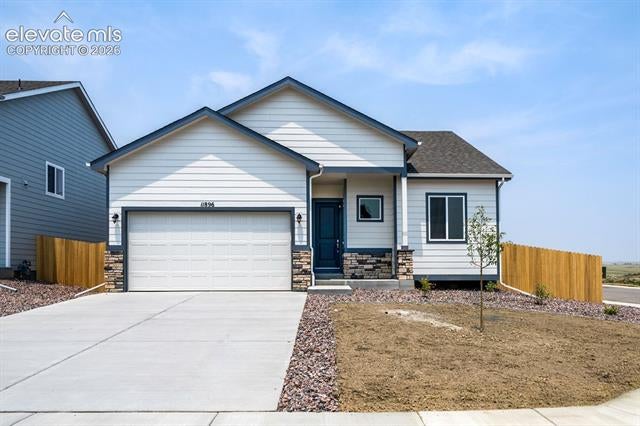


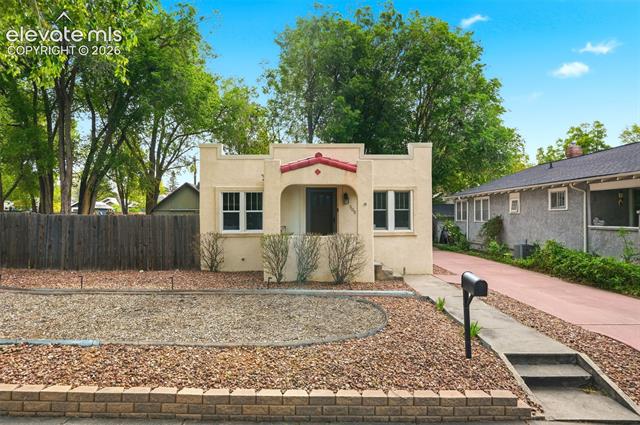
Similar Home Values
Comparable nearby listings and their asking prices.
| Address | Price | Beds | Baths | Sq Ft |
|---|---|---|---|---|
| 3623 Spitfire Drive, Colorado Springs, CO | $452,500 | 4 | 4 | 2,034 |
| 11896 Copper Butte Way, Colorado Springs, CO | $453,000 | 3 | 2 | 1,464 |
| 10025 everglades Drive, Colorado Springs, CO | $454,000 | 3 | 3 | 1,729 |
| 7386 Quaking Aspen Trail, Colorado Springs, CO | $454,900 | 3 | 3 | 2,017 |
| 4615 Ramblewood Drive, Colorado Springs, CO | $454,900 | 4 | 3 | 1,644 |
| 505 N Cedar Street, Colorado Springs, CO | $454,900 | 3 | 1 | 901 |


