

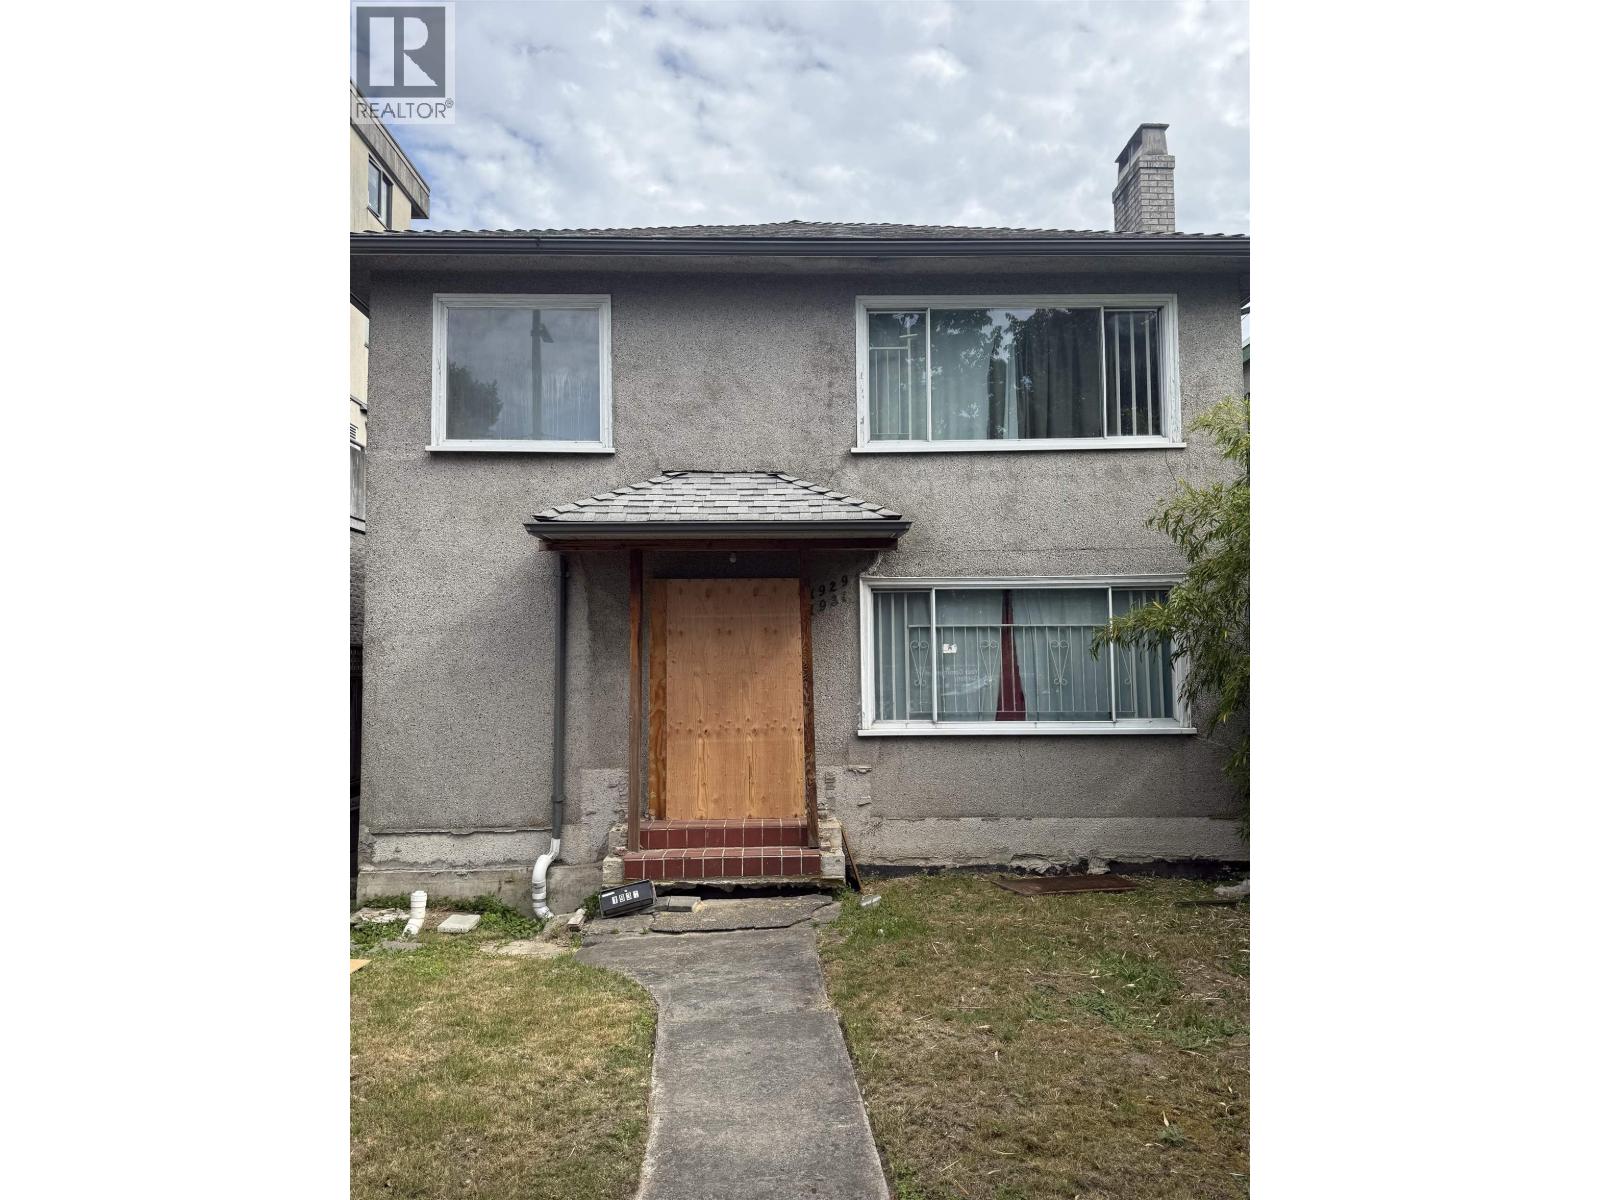
1929 E BROADWAY, Vancouver, BC V5N1W4
Key Facts
Description
LAND ASSEMBLY potential with another three lots to the east of property. Located one block from Safeway and Broadway Skytrain Station. Grandview Woodland Community Plan - with approval potential for commercial at GRADE - up to six storeys - depending on future up zoning maybe more density??? All sizes strictly approx & to be verified by buyer. If important. "SOLD AS IS WHERE IS". land value only. Some burst pipes. Check with city for Full zoing eligibility. Square footage from BC Asessment. (id:31684)
Property Information
Property Type
Residential
Sub-Type
Single Family Residence
Style
2 Level
Year Built
1948
Living Area
2,778 sq ft
Parking Spaces
2
Ownership
Freehold
Listing #
R2899921
Property Features
Heating
Parking
Affordability Calculator
$420,000
Estimated monthly payment
$11,177/mo
Principal $1,680,000 · Est. interest $2,343,749 over 30 yrs
Neighborhood Market Statistics
How this home compares to active listings in Vancouver, BC
- CA$1,000,000
- Median Listing Price
- 66
- Median Days on Market
- 1,444
- Median Sq Ft
- CA$1,012
- Median Price / Sq Ft
- 5,722
- Active Listings
- This home’s price is 110% above the area median.
- Its price per sq ft is 25% below the area median.
Market statistics compiled from active EXIT Realty® and MLS listings in Vancouver, BC.
Location

Points of Interest in Vancouver, BC
Showing the Vancouver area map.
Nearby Schools
Laura Secord Elementary School
Elementary · 0.3 km away
Queen Victoria Elementary School
Elementary · 0.5 km away
Queen Victoria Annex
Elementary · 0.5 km away
Vancouver Elementary School Teachers'
Elementary · 0.6 km away
Stratford Hall
Secondary · 0.6 km away
Grandview Elementary
Elementary · 0.8 km away
Little Semlin Daycare
School · 0.8 km away
Queen Alexandra Strongstart Centre
Elementary · 0.8 km away
Queen Alexandra Elementary Parent Advisory Council - Pac
Elementary · 0.8 km away
St Joseph's School
School · 0.9 km away
Canadian Electrolysis College LTD
School · 0.9 km away
Greater Vancouver Housing Corp
School · 0.9 km away
Vancouver Technical Secondary School
Secondary · 1.0 km away
Madlab School of Fitness
Secondary · 1.0 km away
Lord Nelson Elementary School
Elementary · 1.2 km away
Community Montessori Preschool
Elementary · 1.2 km away
Chief Maquinna Elementary School
Elementary · 1.2 km away
Britannia Elementary Community School
Elementary · 1.4 km away
Lord Selkirk Strongstart Centre
Elementary · 1.5 km away
Lord Selkirk Elementary School
Elementary · 1.5 km away
Commute Calculator
Nearby Homes




Similar Homes Nearby


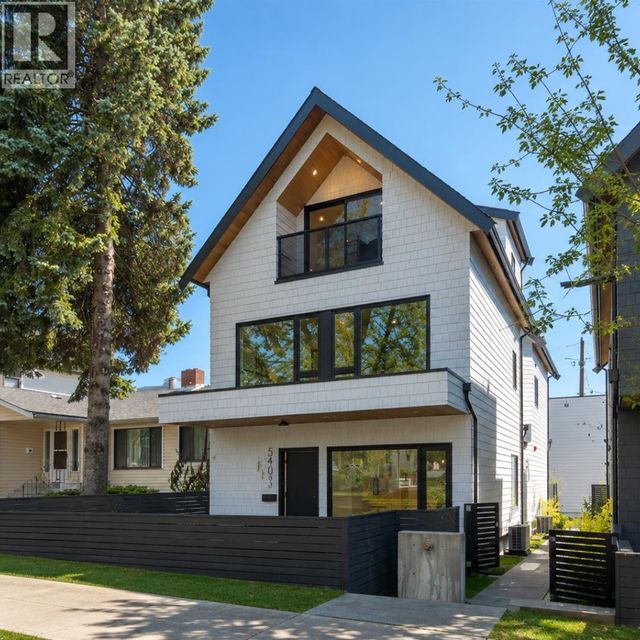

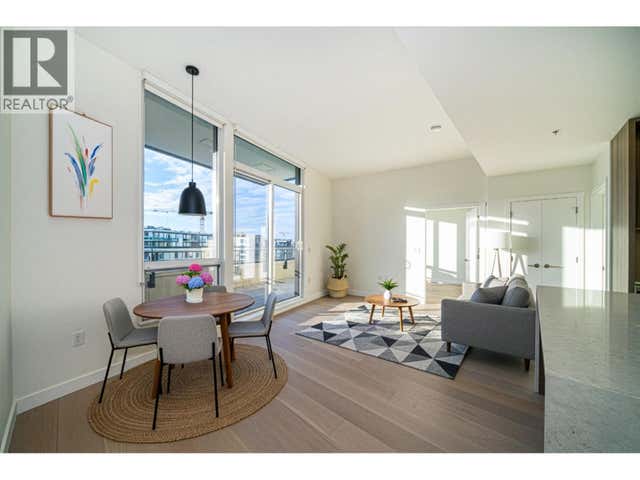
Similar Home Values
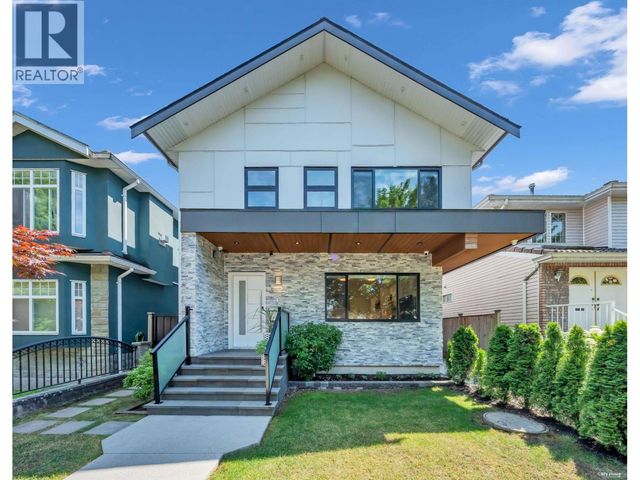
Comparable nearby listings and their asking prices.
| Address | Price | Beds | Baths | Sq Ft |
|---|---|---|---|---|
| 231 2830 NANAIMO STREET, Vancouver, BC | CA$1,474,900 | 3 | 3 | 1,352 |
| 3342 E 24TH AVENUE, Vancouver, BC | CA$1,475,000 | 3 | 4 | 1,411 |
| 2894 MCGILL STREET, Vancouver, BC | CA$1,475,000 | 5 | 2 | 2,309 |
| 5405 WALES STREET, Vancouver, BC | CA$1,478,000 | 3 | 3 | 1,515 |
| 3156-1 E 8TH AVENUE, Vancouver, BC | CA$1,479,000 | 3 | 4 | 1,589 |
| 506 5212 CAMBIE STREET, Vancouver, BC | CA$1,479,000 | 3 | 2 | 990 |
Moving Cost Estimate
EXIT Agents in Vancouver



Listing Courtesy: Royal LePage Westside
Data Terms of Use
This website is operated by Royal LePage Westside, a brokerage who is a member of The Canadian Real Estate Association (CREA). The content on this website is owned or controlled by CREA. By accessing this website, the user agrees to be bound by these terms of use as amended from time to time, and agrees that these terms of use constitute a binding contract between the user, Royal LePage Westside, and CREA.
Copyright
The content on this website is protected by copyright and other laws, and is intended solely for the private, non-commercial use by individuals. Any other reproduction, distribution or use of the content, in whole or in part, is specifically prohibited. Prohibited uses include commercial use, “screen scraping”, “database scraping”, and any other activity intended to collect, store, reorganize or manipulate the content of this website.
Trademarks
REALTOR®, REALTORS®, and the REALTOR® logo are certification marks that are owned by REALTOR® Canada Inc. and licensed exclusively to The Canadian Real Estate Association (CREA). These certification marks identify real estate professionals who are members of CREA and who must abide by CREA’s By-Laws, Rules, and the REALTOR® Code. The MLS® trademark and the MLS® logo are owned by CREA and identify the professional real estate services provided by members of CREA.
Liability and Warranty Disclaimer
The information contained on this website is based in whole or in part on information that is provided by members of CREA, who are responsible for its accuracy. CREA reproduces and distributes this information as a service for its members, and assumes no responsibility for its completeness or accuracy.
Amendments
Royal LePage Westside may at any time amend these Terms of Use by updating this posting. All users of this site are bound by these amendments should they wish to continue accessing the website, and should therefore periodically visit this page to review any and all such amendments.