

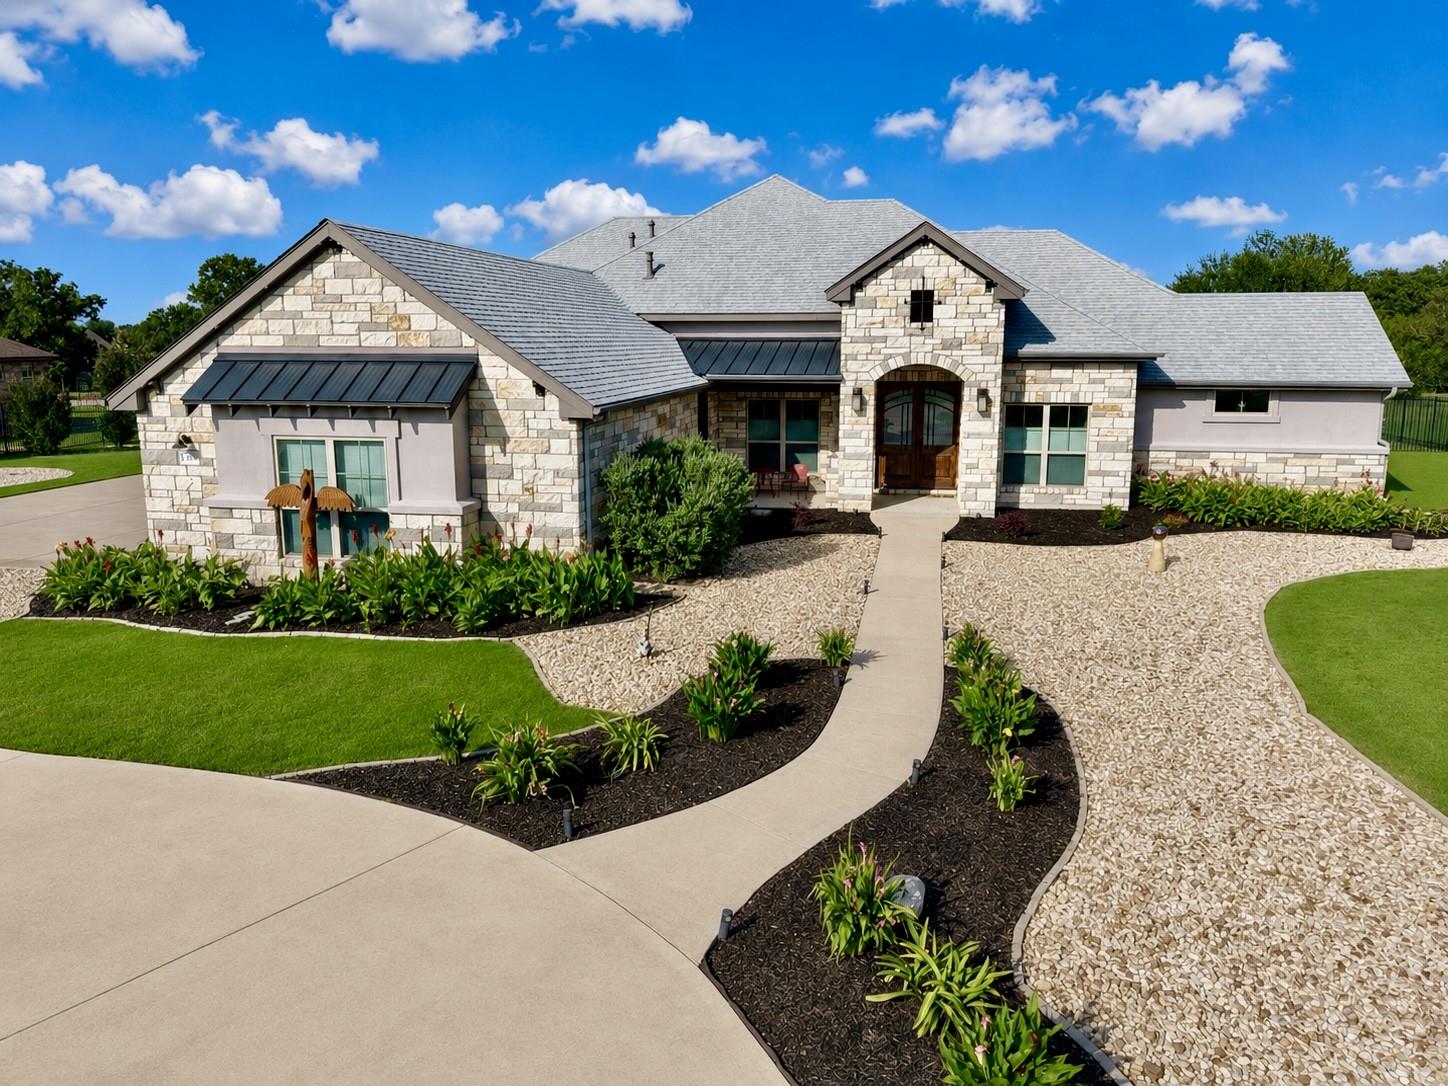
113 Camp Verde DR, Georgetown, TX 78633
Mission Oaks Ph 3 · Williamson County
Key Facts
Description
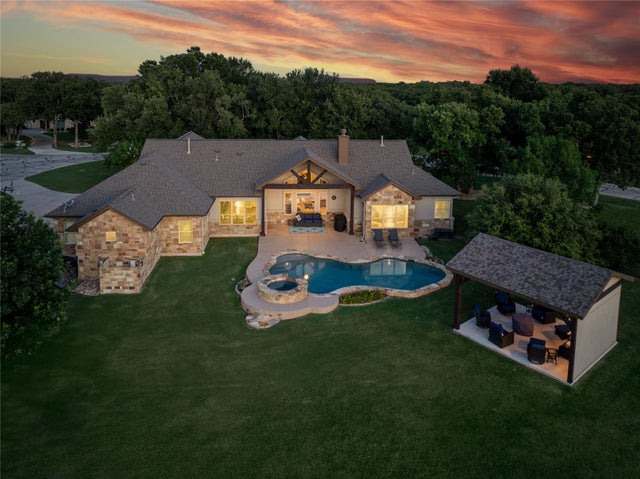
Rare single story custom home on a beautifully landscaped one acre lot in Georgetown’s sought after Mission Oaks community offering the privacy, flexibility, workshop space, and outdoor lifestyle buyers are struggling to find in today’s market. Designed for entertaining and multigenerational living, this property combines expansive indoor and outdoor living spaces with the comfort and functionality of a highly desirable single story floor plan. The home features two private primary suites, dedicated office with built ins, formal dining, spacious family room with propane fireplace, and an additional flex living area ideal for media, hobbies, guests, or everyday living. The kitchen is designed for both entertaining and functionality with Knotty Alder cabinetry, granite countertops, double ovens, propane cooktop, wine cooler, ice maker, walk in pantry, under cabinet lighting, and generous prep space. Outdoor living is a standout feature with more than 1,500 square feet of patio space including a large open entertaining area with sunshades and party lighting, separate outdoor kitchen with granite counters and built in grill, and an east facing backyard offering shaded afternoons ideal for relaxing year round. A climate controlled detached workshop with epoxy floors creates exceptional flexibility for hobbies, storage, projects, fitness, business use, or additional workspace. Additional features include a circular driveway, oversized three car garage, mature landscaping, and spacious lot with room to enjoy both privacy and entertaining. Conveniently located near shopping, dining, medical facilities, and major commuter routes while still offering the feel of a private retreat.
Property Information
Property Type
Residential
Sub-Type
Single Family Residence
Year Built
2014
Living Area
3,667 sq ft
Lot Size
1.00 acres
Garage Spaces
5
Parking Spaces
5
Ownership
Fee-Simple
Days on Market
90
MLS® Listing#
2706928
Property Features
Interior
Exterior
Appliances
Cooling
Heating
Flooring
Fireplace
Pool
Parking
Laundry
Patio
Fencing
Lot Features
Construction
Foundation
Roof
Windows
Security
Other Structures
Community
Utilities
Sewer
Water Source
Rooms
- Main
- Main
Schools
- Elementary:
- Jo Ann Ford
- Middle:
- Douglas Benold
- High:
- Georgetown
Financial Details
HOA
$200 / Annually
Mission Oaks HOA
Annual Taxes
$13,851
Tax year 2025
Assessed Value
$885,412
Parcel Number
206653000D0006
Directions
From Ronald Reagan Blvd, head north and turn left on CR 245. Turn left into the Mission Oaks community, then right on Camp Verde. The property will be on the right.
Affordability Calculator
$190,000
Estimated monthly payment
$5,056/mo
Principal $760,000 · Est. interest $1,060,268 over 30 yrs
Neighborhood Market Statistics
How this home compares to active listings in Georgetown, TX
- $486,248
- Median Listing Price
- 65
- Median Days on Market
- 2,383
- Median Sq Ft
- $210
- Median Price / Sq Ft
- 1,482
- Active Listings
- This home’s price is 95% above the area median.
- Its price per sq ft is 23% above the area median.
Market statistics compiled from active EXIT Realty® and MLS listings in Georgetown, TX.
Location

Points of Interest in Georgetown, TX
Showing the Georgetown area map.
Nearby Schools
A Child's Place
School · 3.3 mi away
Jo Ann Ford Elementary
Elementary · 5.4 mi away
Village Elementary
Elementary · 5.6 mi away
Florence High School
Secondary · 5.6 mi away
Florence Middle
Secondary · 5.7 mi away
McCoy Elementary School
Elementary · 6.1 mi away
Florence Elementary School
Elementary · 6.6 mi away
Florence Isd
School · 6.7 mi away
Santa Rita Middle School
Secondary · 7.3 mi away
Heritage Charter Academy
School · 7.4 mi away
Goddard School
School · 7.8 mi away
Benold Middle School
Secondary · 7.8 mi away
Santa Rita Elementary School
Elementary · 7.9 mi away
Jack Frost Elementary School
Elementary · 7.9 mi away
Gisd Administration Building
School · 8.0 mi away
Cantera Montessori School of Silicon Valley
Elementary · 8.1 mi away
Gateway Tech H S
Secondary · 8.2 mi away
Orenda Education
School · 8.2 mi away
Rancho Sienna Elementary School
Elementary · 8.3 mi away
Primrose Schools
Elementary · 8.3 mi away
Commute Calculator
Nearby Homes

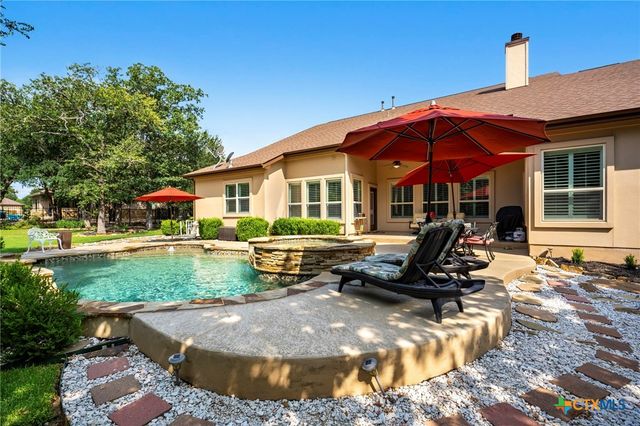
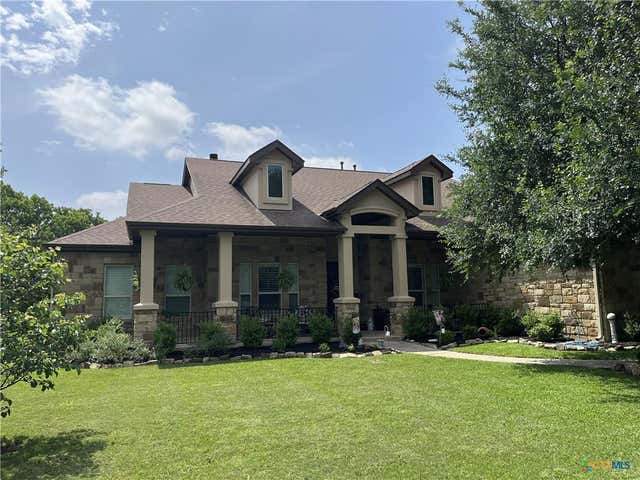

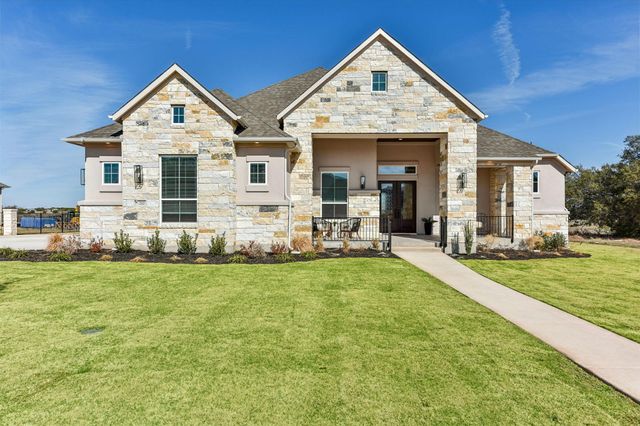
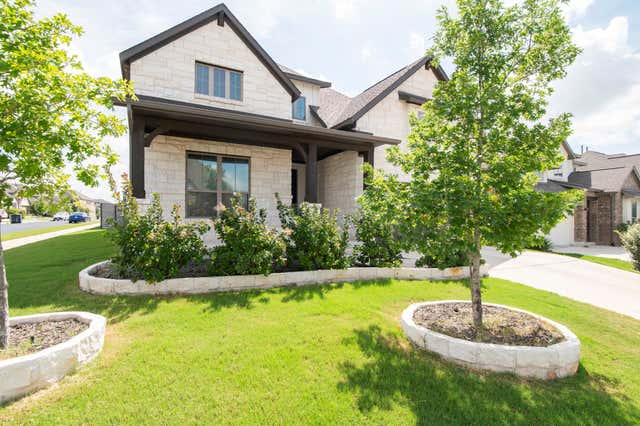
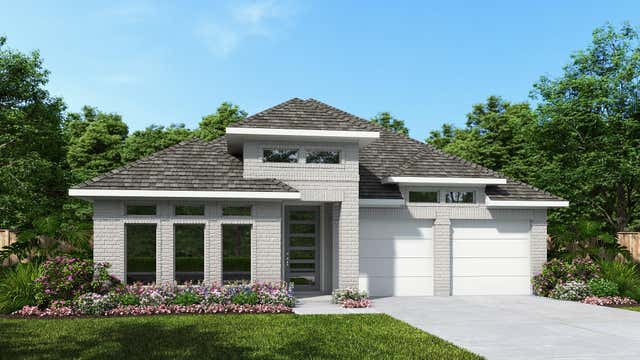
Similar Homes Nearby

Similar Home Values
Comparable nearby listings and their asking prices.
| Address | Price | Beds | Baths | Sq Ft |
|---|---|---|---|---|
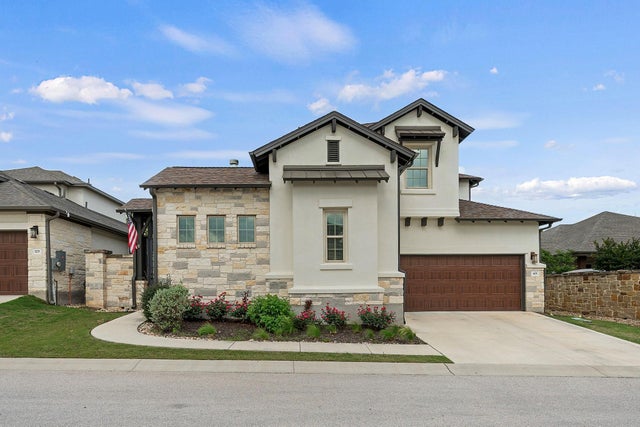
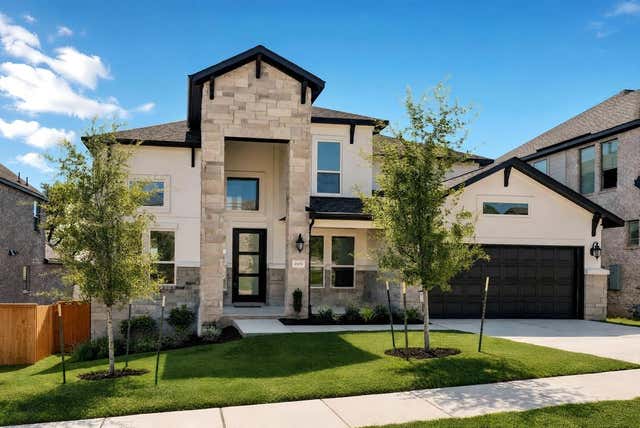
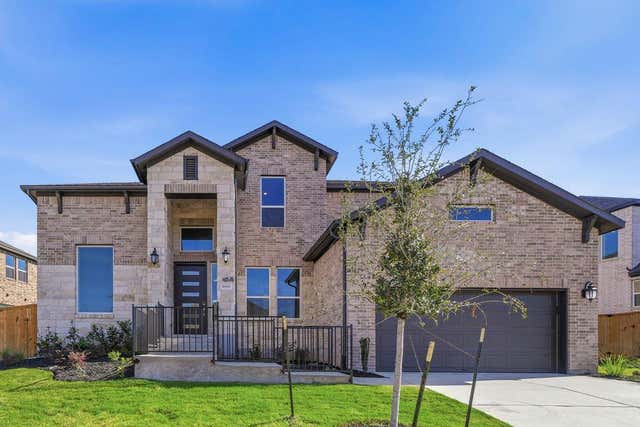
| 401 Skyflower DR, Georgetown, TX | $665,000 | 4 | 4 | 3,119 |
| 329 Adams ST, Georgetown, TX | $665,000 | 3 | 5 | 3,198 |
| 1604 Mulberry Oak LN, Georgetown, TX | $667,736 | 5 | 5 | 3,189 |
| 1800 Plum Tree WAY, Georgetown, TX | $668,414 | 5 | 5 | 3,162 |
| 201 S Park VIS, Georgetown, TX | $669,000 | 4 | 3 | 2,923 |
| 521 Alameda LN, Georgetown, TX | $669,900 | 4 | 3 | 2,474 |
Moving Cost Estimate
EXIT Agents in Georgetown


Listing Courtesy: Coldwell Banker Realty - 512-673-9391
Last Updated: 2026-03-03