

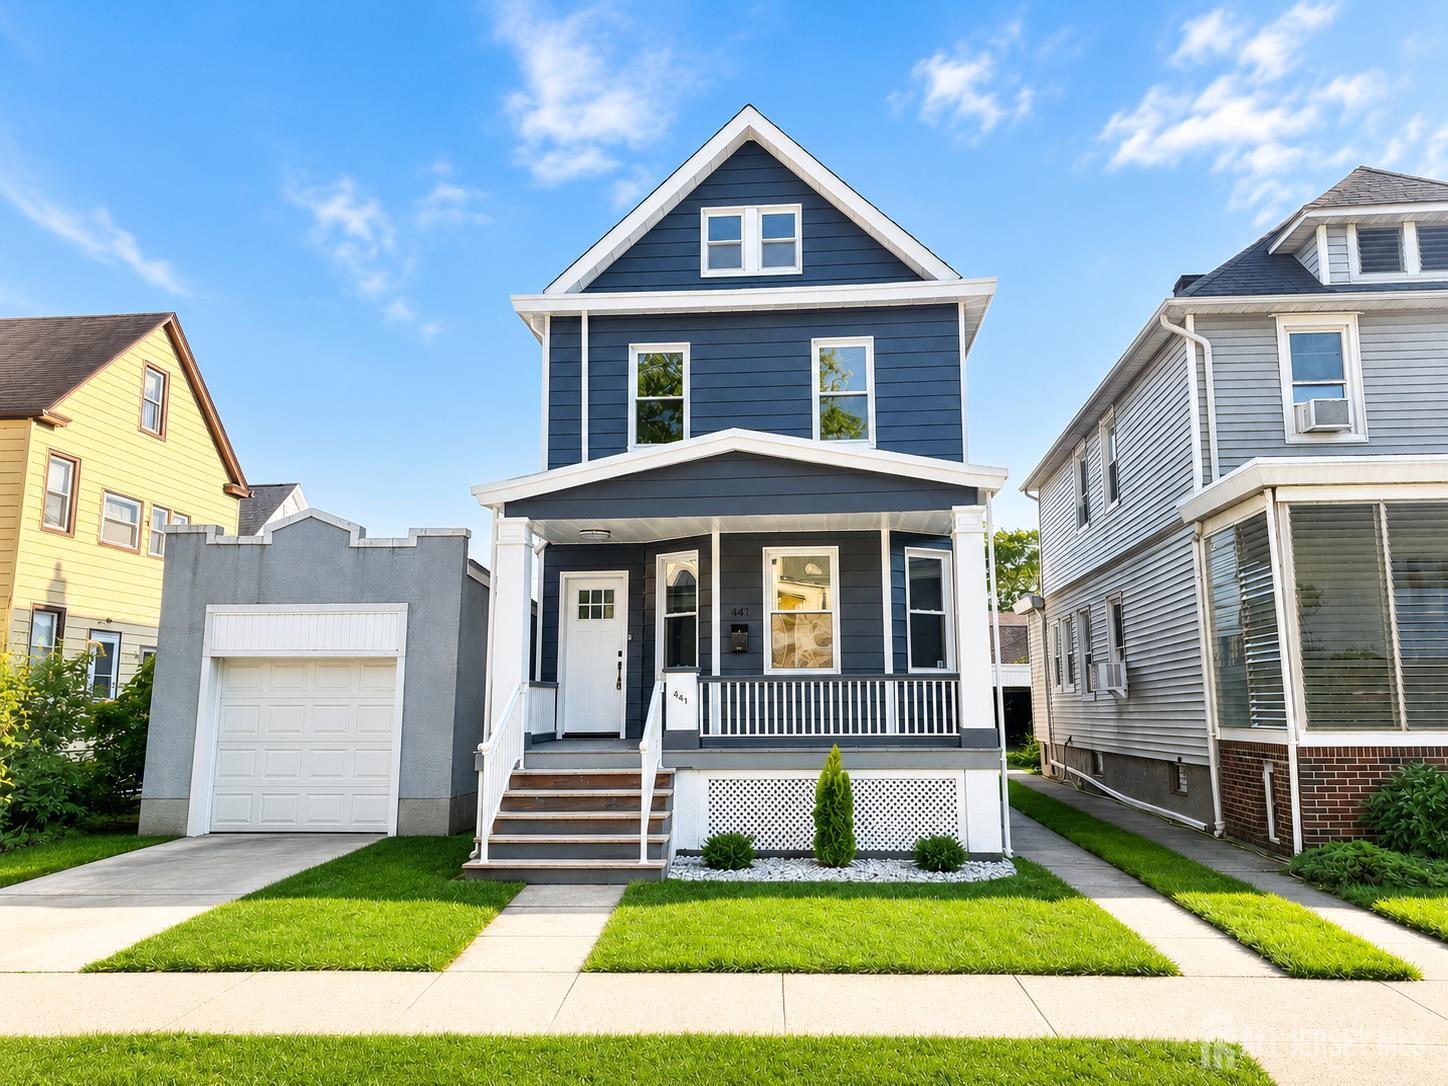
441 Compton Avenue, Perth Amboy, NJ 08861
Perth Amboy · Middlesex County
Key Facts
Description
Beautifully updated 3-bedroom, 1-bath Modern Craftsman Style Home located in Perth Amboy. Totally move in ready, featuring a brand-new kitchen with granite countertops, stainless steel appliances, updated cabinetry, and modern finishes throughout. Enjoy spacious living and dining areas, three generously sized bedrooms, an updated full bath, an attached **1-car garage**, and a **full unfinished basement** offering endless possibilities for storage, a home gym, or future finished living space. The private backyard provides ample space for entertaining or relaxing. Conveniently located just minutes from shopping, restaurants, schools, parks, major highways, and public transportation. A perfect opportunity for first-time buyers or anyone looking for a turnkey home with modern updates. Schedule your private showing today!
Property Information
Property Type
Residential
Sub-Type
Single Family Residence
Style
Colonial
Year Built
1929
Stories
2
Living Area
1,381 sq ft
Lot Size
0.06 acres
Lot Dimensions
103.00 x 0.00
Ownership
See Remarks
Zoning
R-25
MLS® Listing#
2700829R
Property Features
Interior
Appliances
Cooling
Heating
Flooring
Basement
Parking
Lot Features
Construction
Roof
Utilities
Sewer
Water Source
Financial Details
Annual Taxes
$6,027
Tax year 2025
Assessed Value
$197,500
Parcel Number
1600203000000029
Affordability Calculator
$105,980
Estimated monthly payment
$2,820/mo
Principal $423,920 · Est. interest $591,406 over 30 yrs
Neighborhood Market Statistics
How this home compares to active listings in Perth Amboy, NJ
- $534,375
- Median Listing Price
- 54
- Median Days on Market
- 1,557
- Median Sq Ft
- $325
- Median Price / Sq Ft
- 136
- Active Listings
- This home’s price is 1% below the area median.
- Its price per sq ft is 18% above the area median.
Market statistics compiled from active EXIT Realty® and MLS listings in Perth Amboy, NJ.
Location

Points of Interest in Perth Amboy, NJ
Showing the Perth Amboy area map.
Nearby Schools
Academy for Urban Leadership Charter School
School · 0.1 mi away
Samuel E. Shull Middle School
Secondary · 0.2 mi away
Rose M. Lopez Elementary School
Elementary · 0.3 mi away
Assumption Catholic School
School · 0.3 mi away
Perth Amboy High School
Secondary · 0.5 mi away
Government Offices City Public Schools
Elementary · 0.5 mi away
Middlesex County Stem Charter School
Elementary · 0.6 mi away
Perth Amboy Catholic Primary
Elementary · 0.6 mi away
Acelero Learning Center
School · 0.7 mi away
Anthony V Ceres School
Elementary · 0.7 mi away
Perth Amboy Catholic School
School · 0.8 mi away
Perth Amboy Magnet School
Secondary · 0.9 mi away
Perth Amboy Public Schools
School · 0.9 mi away
Peterson Elementary School
Elementary · 1.0 mi away
William C. McGinnis Middle School
Secondary · 1.0 mi away
James J Flynn Elementary School
Elementary · 1.0 mi away
Robert N. Wilentz Elementary School
Elementary · 1.2 mi away
Woodbridge Academy Magnet School
School · 1.4 mi away
Woodbridge Schools
School · 1.8 mi away
P. S. 1 the Tottenville School
Elementary · 2.0 mi away
Commute Calculator
Nearby Homes
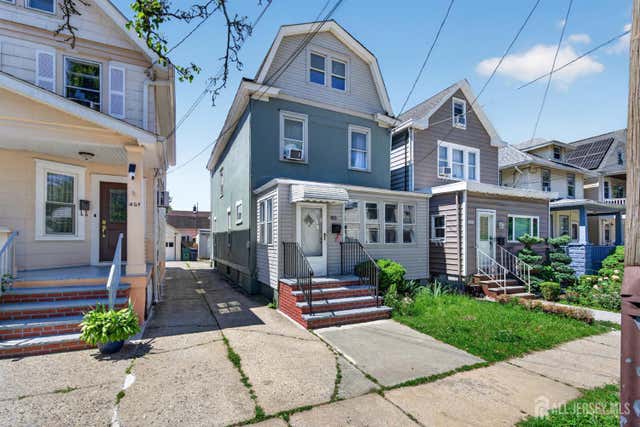
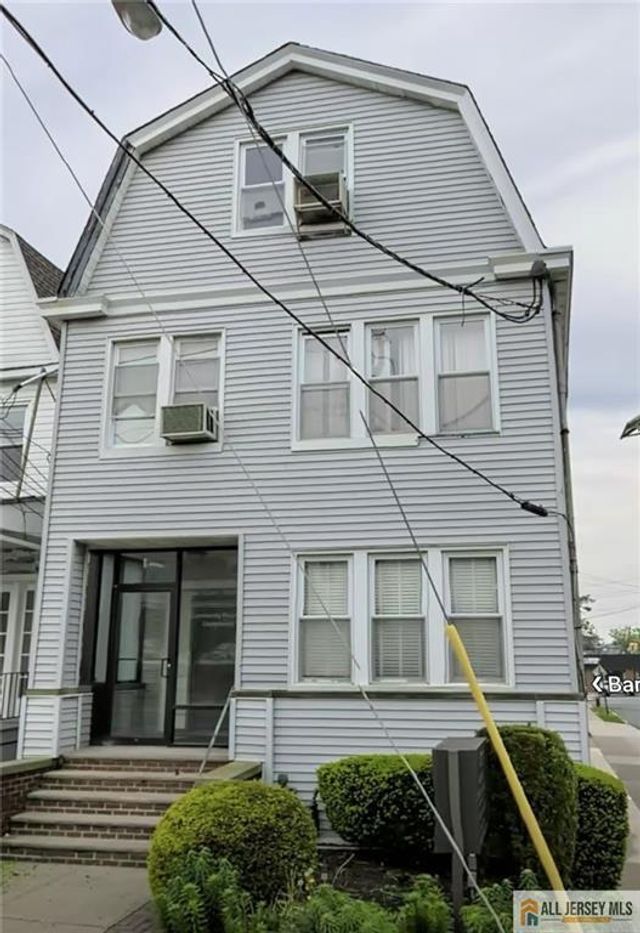
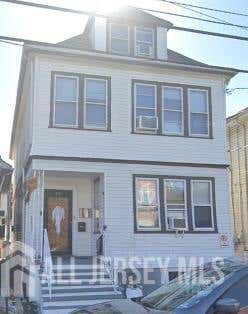
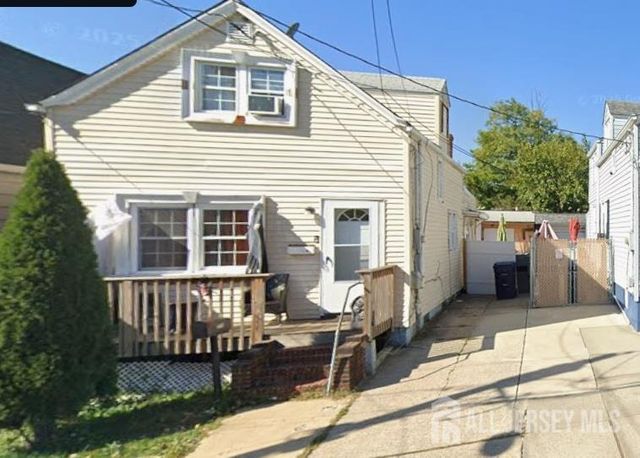
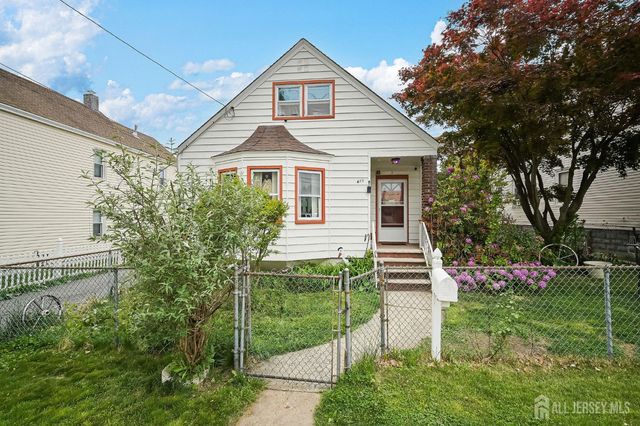
Similar Homes Nearby
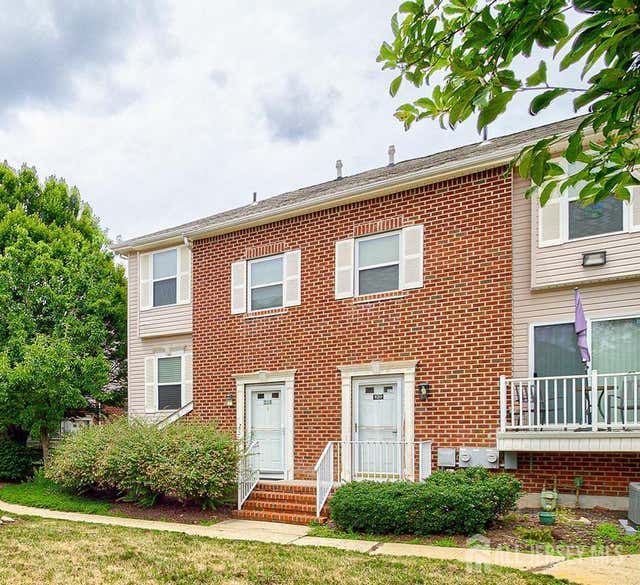
Similar Home Values
Comparable nearby listings and their asking prices.
| Address | Price | Beds | Baths | Sq Ft |
|---|---|---|---|---|
| 518 Great Beds Court, Perth Amboy, NJ | $375,000 | 2 | 3 | — |
| 288 Conover Street, South Amboy, NJ | $385,000 | 3 | 2 | 1,320 |
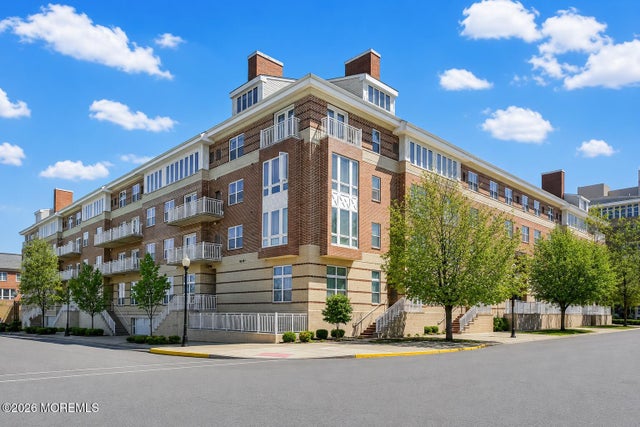
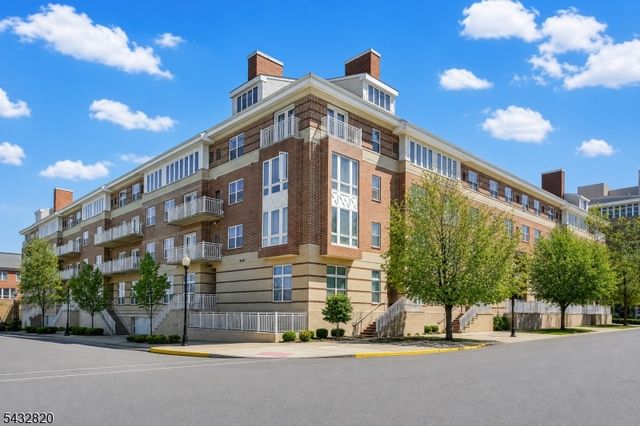
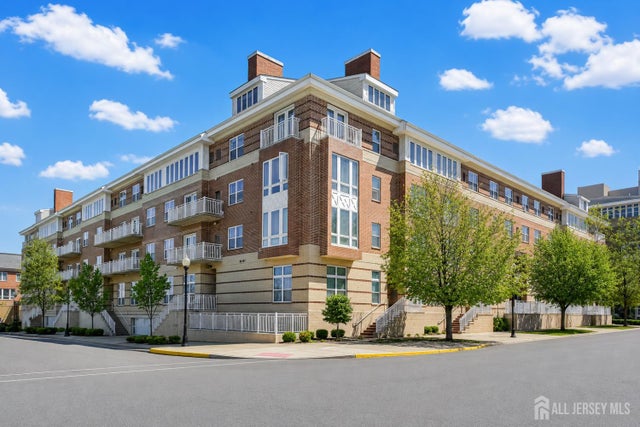
| 368 Rector Street 414, Perth Amboy, NJ | $390,000 | 2 | 2 | 1,307 |
| 368 Rector St 414, Perth Amboy City, NJ | $390,000 | 2 | 2 | 1,307 |
| 368 Rector Street 414, Perth Amboy, NJ | $390,000 | 2 | 2 | 1,307 |
| 686 Colgate Ave, Perth Amboy City, NJ | $390,000 | 2 | 1 | 928 |
Moving Cost Estimate
EXIT Agents in Perth Amboy



Listing Courtesy: UNITED R.E. OF NORTH JERSEY - 8885016953