

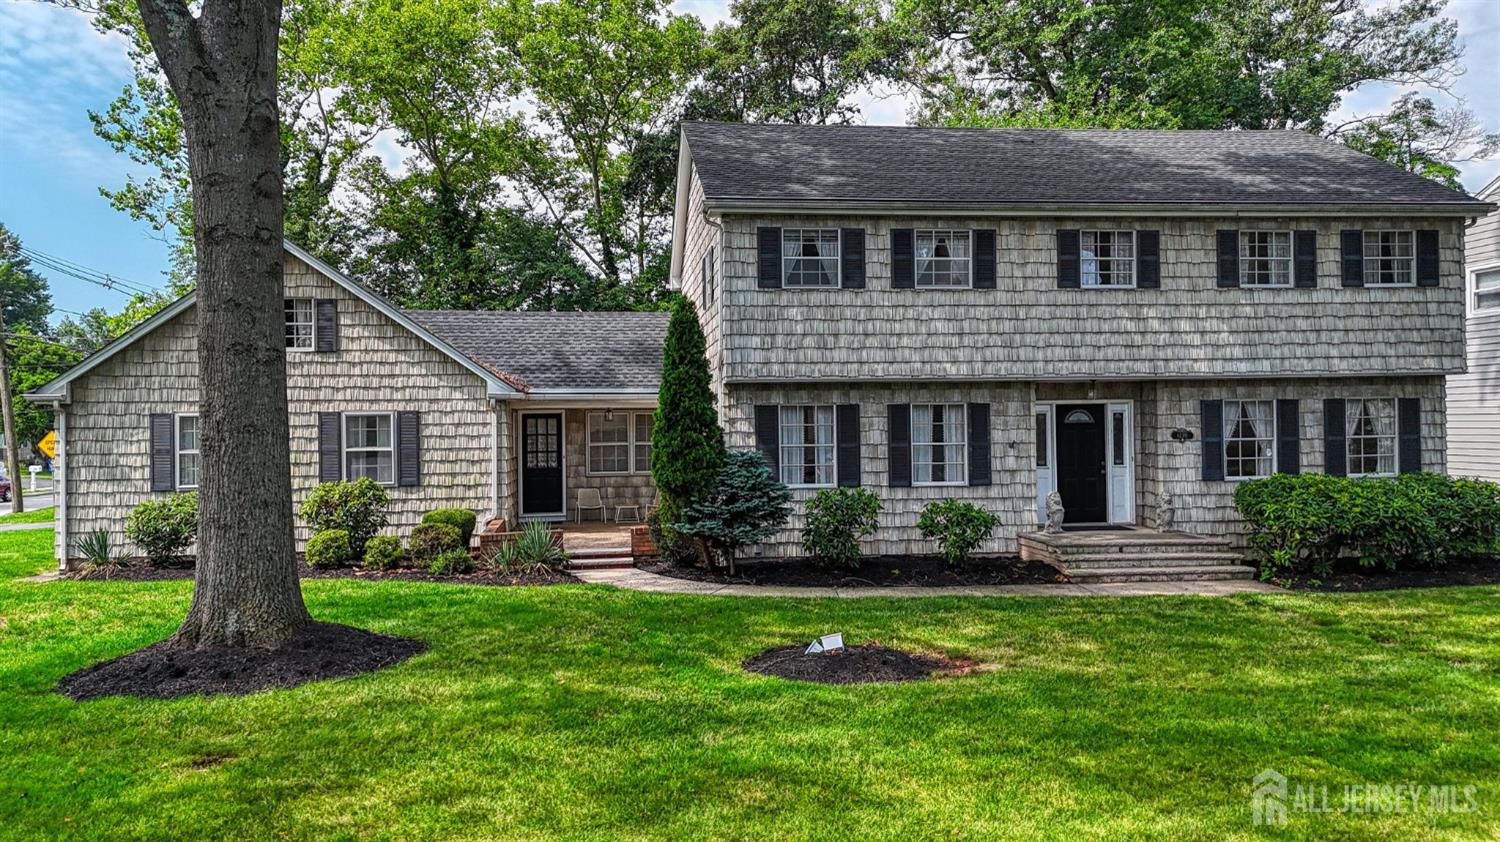
1270 Sioux Road, North Brunswick, NJ 08902
North Brunswick Heights · Middlesex County
Key Facts
Description
No cookie cutters here! This gorgeous custom colonial style home is one of a kind! Stroll through the beautifully manicured grounds and enter into the inviting foyer, a perfect place to greet your guests! The step-down living room is to your right, with its exquisite hardwood floors and brick accent wall. To your left, you'll find more of those exquisite hardwood floors in the dining room, a wonderful place to gather with friends. The eat-in kitchen has been beautifully updated with sublime quartz counters, plenty of cabinet space, stainless steel appliances, and a big walk-in pantry! The spacious family room off the kitchen is a relaxing place to spend time, with its wide-plank hardwood floors, cozy fireplace, and sunny windows! The first floor also features an updated half bath, and a roomy den and office with a nearby exterior door, great for working from home and more! Upstairs, you'll find more of those exquisite hardwood floors in the four spacious bedrooms, with a primary bedroom suite featuring tons of closet space, a laundry chute, and a private bath with an updated shower! And here's something you don't find often - a third floor walk-up attic! This home also boasts a large basement with laundry facilities and a laundry chute (why carry your laundry when you can send it careening down?), plus a handy workbench! There's also a big two car garage with plenty of parking in the driveway! And just think of all the fun you'll have relaxing on the patio, and playing in the yard! This home has it all! Don't miss out! Showings start 7/18!
Property Information
Property Type
Residential
Sub-Type
Single Family Residence
Style
Colonial / Custom Home
Year Built
1969
Stories
2
Living Area
2,766 sq ft
Lot Size
0.28 acres
Lot Dimensions
101.00 x 140.00
Garage Spaces
2
Ownership
Fee Simple
Zoning
R3
Days on Market
1
MLS® Listing#
2700817R
Property Features
Interior
Appliances
Cooling
Heating
Flooring
Fireplace
Basement
Parking
Laundry
Patio
Lot Features
Construction
Roof
Community
Utilities
Sewer
Water Source
Financial Details
Annual Taxes
$13,720
Tax year 2025
Assessed Value
$208,800
Parcel Number
1400042000000030
Directions
Rt 1 South to Jersey Avenue, Left on Huron, Right on Axel, Left on Sioux to #1270, on your left.
Affordability Calculator
$143,980
Estimated monthly payment
$3,832/mo
Principal $575,920 · Est. interest $803,460 over 30 yrs
Neighborhood Market Statistics
How this home compares to active listings in North Brunswick, NJ
- $611,446
- Median Listing Price
- 39
- Median Days on Market
- 1,600
- Median Sq Ft
- $358
- Median Price / Sq Ft
- 707
- Active Listings
- This home’s price is 18% above the area median.
- Its price per sq ft is 27% below the area median.
Market statistics compiled from active EXIT Realty® and MLS listings in North Brunswick, NJ.
Location

Points of Interest in North Brunswick, NJ
Showing the North Brunswick area map.
Nearby Schools
John Adams Elementary School
Elementary · 0.1 mi away
Middlesex County Superintendent of Schools
School · 0.5 mi away
Livingston Park Elementary School
Elementary · 0.8 mi away
Goddard School
School · 0.9 mi away
New Brunswick High School
Secondary · 1.1 mi away
New Brunswick Middle School
Secondary · 1.2 mi away
Judd Elementary School - Pto
Elementary · 1.4 mi away
North Brunswick Twp High School
Secondary · 1.4 mi away
Arthur M. Judd
Elementary · 1.4 mi away
McKinley Community School
Elementary · 1.5 mi away
Linwood School
Elementary · 1.5 mi away
Lcog Academy LLC
School · 1.5 mi away
Bright Horizons
School · 1.5 mi away
Franklin Middle School
Secondary · 1.7 mi away
Greater Brunswick Charter School
Elementary · 1.7 mi away
The Kiddie Network
School · 1.7 mi away
Children First Montessori School
Elementary · 1.8 mi away
Parsons Elementary School
Elementary · 1.8 mi away
Creative Nursery School, Childcare and Learning Center
School · 1.8 mi away
Hillcrest Elementary School
Elementary · 1.9 mi away
Commute Calculator
Nearby Homes

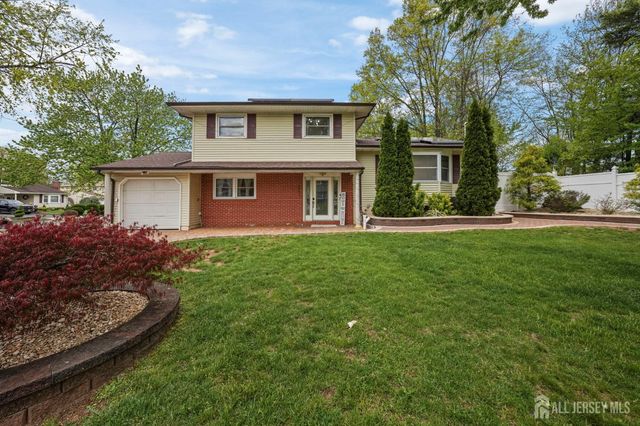

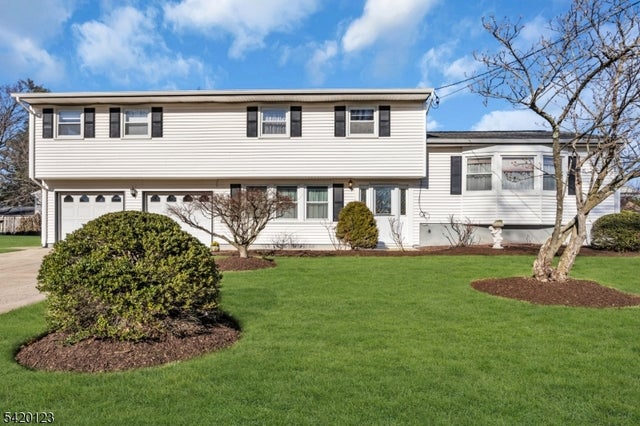

Similar Homes Nearby

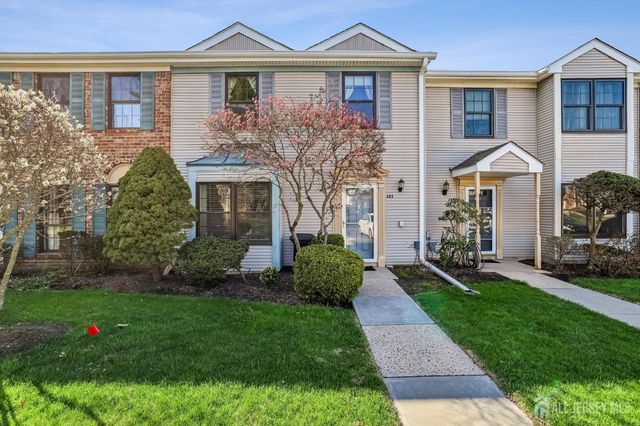
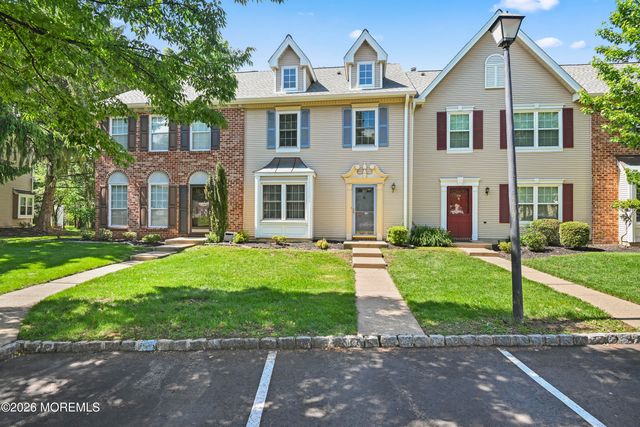

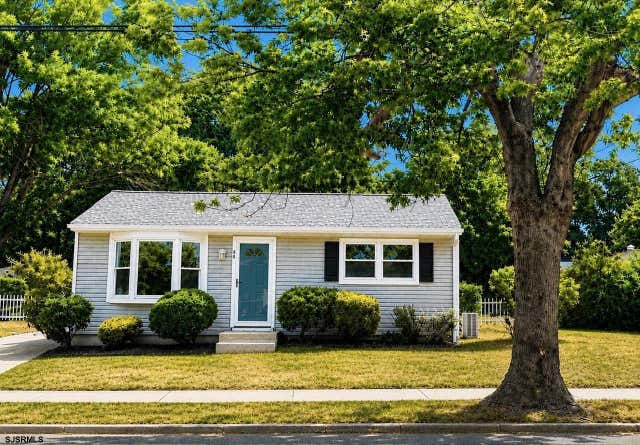
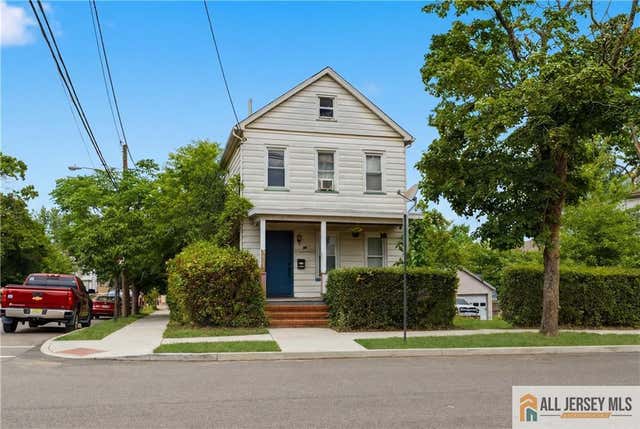
Similar Home Values
Comparable nearby listings and their asking prices.
| Address | Price | Beds | Baths | Sq Ft |
|---|---|---|---|---|
| 56 Colleen Court, South Brunswick, NJ | $505,999 | 3 | 3 | 1,600 |
| 293 Bromley Place, East Brunswick, NJ | $510,000 | 3 | 3 | 1,683 |
| 67 Albury Way, North Brunswick, NJ | $510,000 | 3 | 3 | 1,760 |
| 67 Albury Way, North Brunswick, NJ | $510,000 | 3 | 3 | 1,760 |
| 80 Beachhurst Dr, North Cape May, NJ | $515,000 | 3 | — | — |
| 131 Jones Avenue, New Brunswick, NJ | $515,000 | 3 | 1 | 1,152 |
Moving Cost Estimate
EXIT Agents in North Brunswick



Listing Courtesy: RE/MAX COUNTRY - 7327299000