

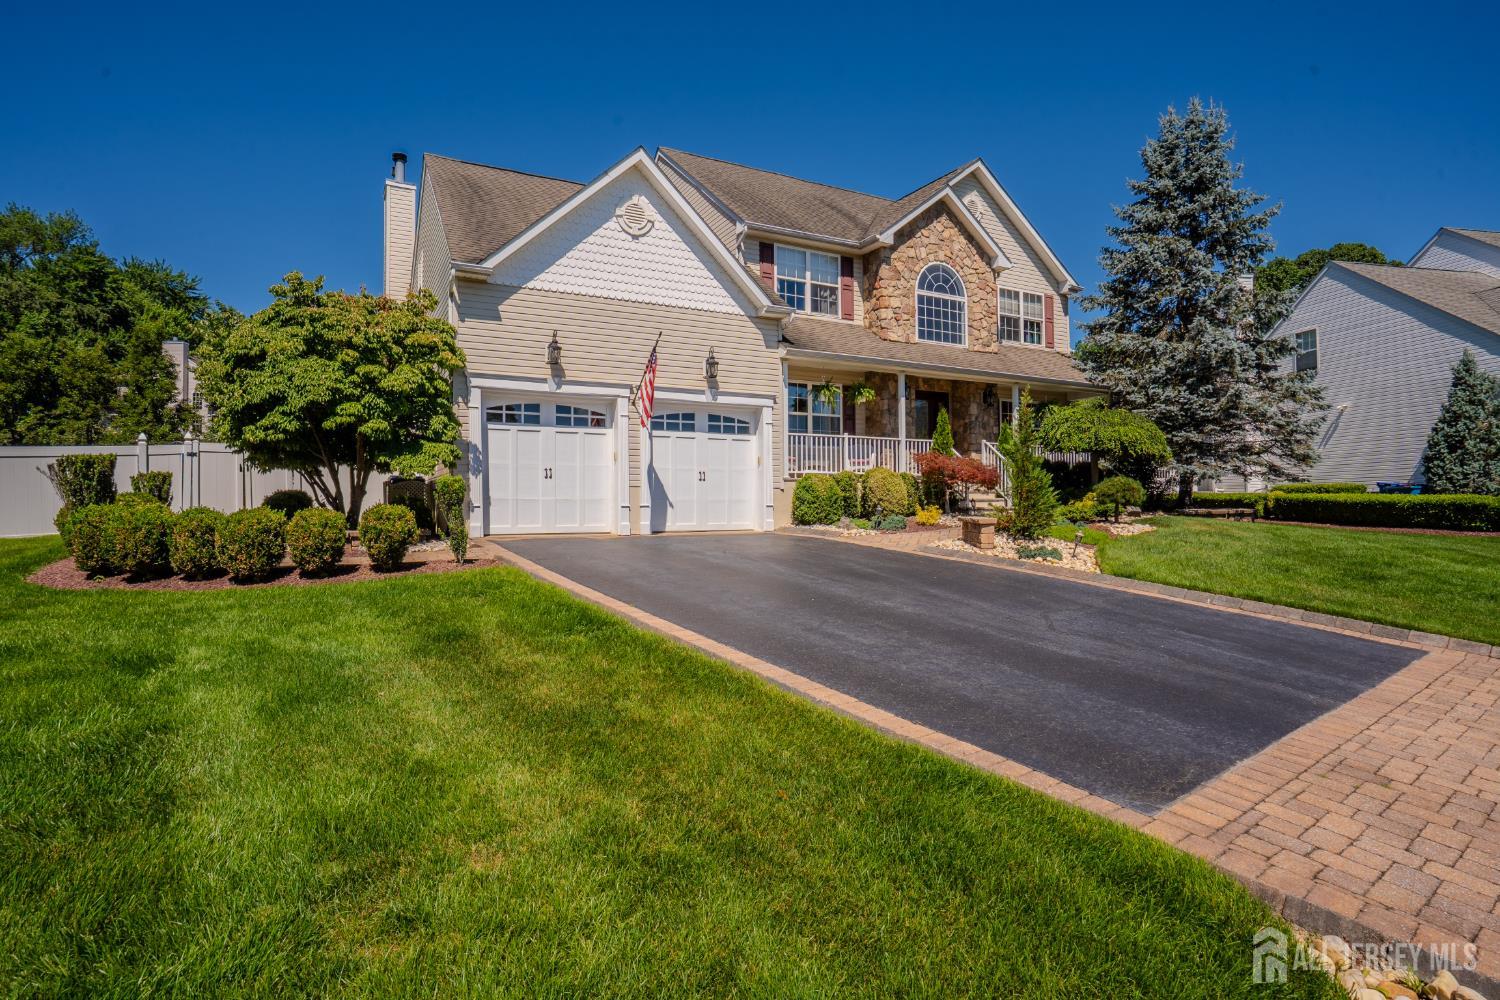
4 Dorene Court, Monroe, NJ 08831
Ridgewood Estates · Middlesex County
Key Facts
Description
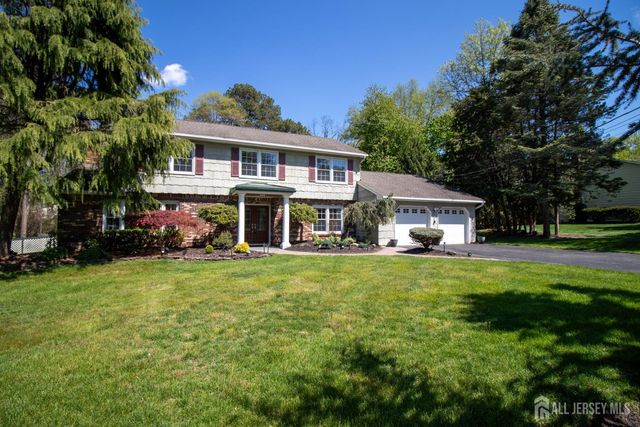
Welcome to this beautifully maintained Amber model, ideally situated on a quiet cul-de-sac with exceptional curb appeal and an impressive list of upgrades throughout. Featuring a striking stone and vinyl exterior, covered front porch, professionally landscaped grounds, and a partially fenced backyard, this home offers the perfect blend of elegance, comfort, and functionality. Step into the dramatic two-story foyer featuring a decorative glass entry door with sidelights, custom picture frame molding, chair rail, and crown molding that continue throughout much of the first floor. A private library with recessed lighting provides the perfect home office or study. The gourmet kitchen is designed for both everyday living and entertaining, showcasing a large center island, solid cherry cabinetry, granite countertops with beveled edges, designer tile backsplash, stainless steel appliances including a newer double wall oven, gas cooking, pull-out drawers, beverage refrigerator, recessed lighting, under-cabinet lighting, built-in cabinet lighting, ceramic tile flooring, and a spacious breakfast area with a custom bay window. Built-in speakers complete this inviting gathering space. The adjacent family room features a stunning floor-to-ceiling stone, wood-burning fireplace, recessed lighting, ceiling fan, and abundant natural light, creating a warm and welcoming atmosphere. The finished basement expands your living space with high ceilings, recessed lighting, a game room, TV area, exercise room, storage space, and plush carpetingperfect for entertaining or relaxing. Upstairs, the luxurious primary suite boasts a coffered ceiling, ceiling fan, two large closets (one professionally organized), and a spa-inspired ensuite bath with floor-to-ceiling tile, oversized shower, dual sinks with a separate vanity area, and upgraded finishes. Additional bedrooms include ceiling fans and ample closet space, while the renovated hall bath offers updated fixtures and a beautifully refinished tub. Additional highlights include: Renovated powder room with granite vanity, Hardwood flooring and custom trim work. Crown molding throughout much of the home, laundry room with built-in shelving, finished garage with insulated newer fiberglass garage doors, built-in cabinetry, shelving, and keypad openers. Newer hot water heater and furnace (approximately 5-7 years old) Step outside to your own private backyard retreat featuring a Trex deck, expansive concrete patio, professionally landscaped yard, in-ground heated swimming pool with attached spa, decorative lamp posts, and an 8-zone sprinkler systemperfect for outdoor entertaining all summer long. This exceptional home combines timeless craftsmanship, thoughtful upgrades, and an unbeatable location to create the complete package.
Property Information
Property Type
Residential
Sub-Type
Single Family Residence
Style
Colonial / Two Story
Year Built
2001
Stories
2
Living Area
2,860 sq ft
Lot Dimensions
0.00 x 0.00
Garage Spaces
2
Ownership
Fee Simple
Days on Market
8
MLS® Listing#
2700398R
Property Features
Interior
Exterior
Appliances
Cooling
Heating
Flooring
Fireplace
Basement
Pool
Parking
Laundry
Patio
Lot Features
Construction
Roof
Utilities
Sewer
Water Source
Financial Details
Annual Taxes
$17,076
Tax year 2025
Assessed Value
$571,700
Parcel Number
UNDEFINED
Affordability Calculator
$250,000
Estimated monthly payment
$6,653/mo
Principal $1,000,000 · Est. interest $1,395,089 over 30 yrs
Neighborhood Market Statistics
How this home compares to active listings in Monroe, NJ
- $515,323
- Median Listing Price
- 39
- Median Days on Market
- 1,734
- Median Sq Ft
- $302
- Median Price / Sq Ft
- 345
- Active Listings
- This home’s price is 143% above the area median.
- Its price per sq ft is 45% above the area median.
Market statistics compiled from active EXIT Realty® and MLS listings in Monroe, NJ.
Location

Points of Interest in Monroe, NJ
Showing the Monroe area map.
Nearby Schools
John F. Kennedy Elementary School
Elementary · 0.8 mi away
Monroe High School
Secondary · 1.0 mi away
Jamesburg High School Alumni Association
Secondary · 1.0 mi away
Jamesburg Public Schools
Secondary · 1.1 mi away
Monroe Township School District
School · 1.2 mi away
Monroe Township Middle School
Secondary · 1.2 mi away
Barclay Brook Elementary School
Elementary · 1.6 mi away
Brookside Elementary School
Elementary · 1.7 mi away
Developmental Learning Center
School · 2.2 mi away
Applegarth Elementary School
Elementary · 3.3 mi away
Oak Tree Elementary School
Elementary · 3.3 mi away
NJ Training School for Boys
School · 3.4 mi away
Champions at Indian Fields Elementary School
Elementary · 3.9 mi away
Indian Fields Elementary School
Elementary · 3.9 mi away
Mill Lake Elementary School
Elementary · 4.0 mi away
Champions at Dayton Campus
Elementary · 4.0 mi away
Woodland Elementary School
Elementary · 4.1 mi away
Cranbury School
Elementary · 4.2 mi away
Montessori Connections
Elementary · 4.3 mi away
Montessori Children's House
Elementary · 4.3 mi away
Commute Calculator
Nearby Homes
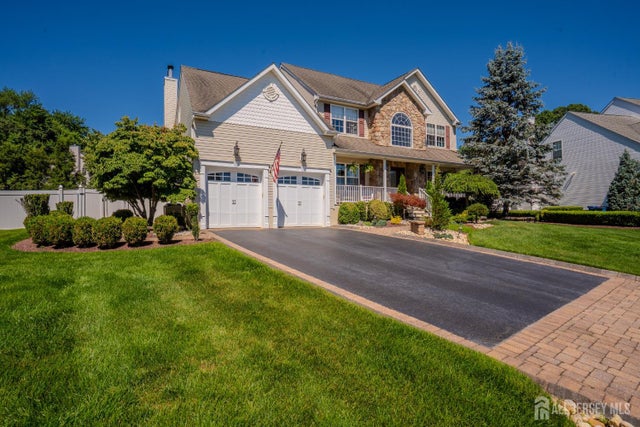
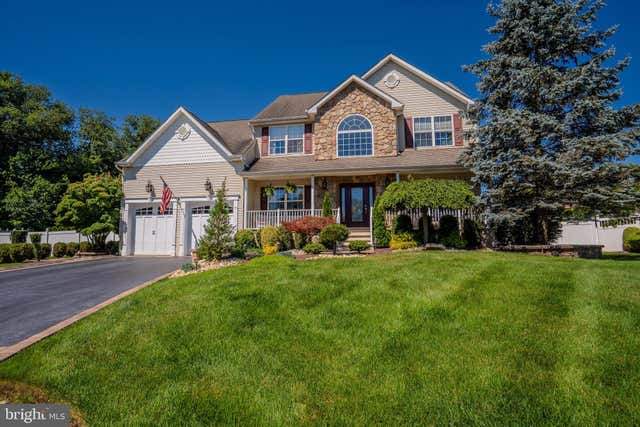
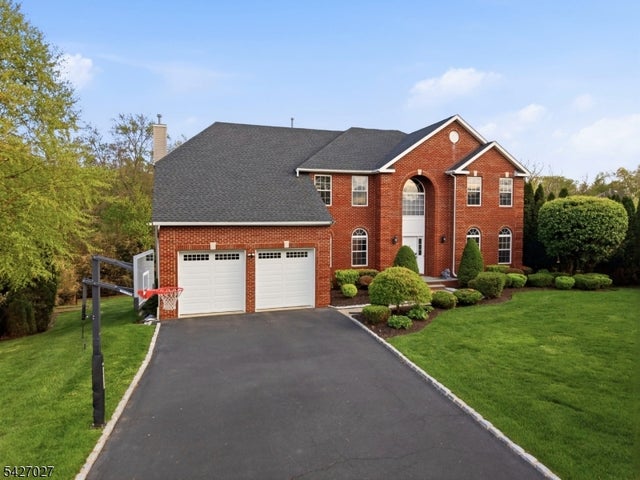
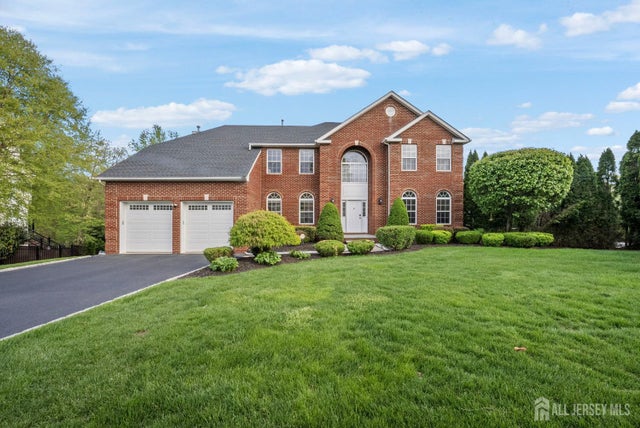

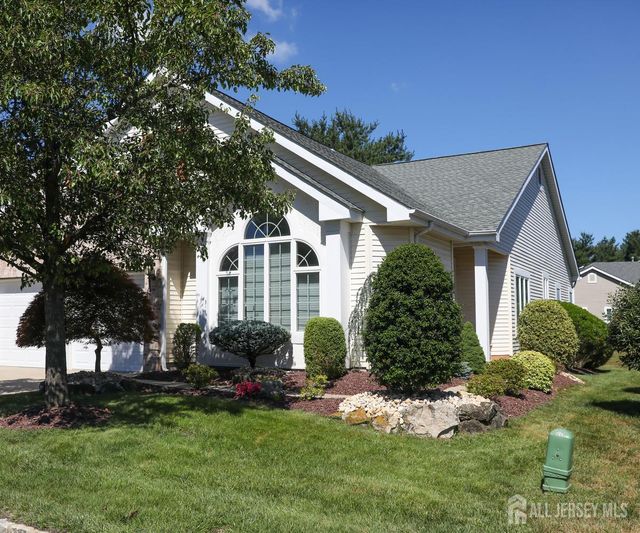
Similar Homes Nearby
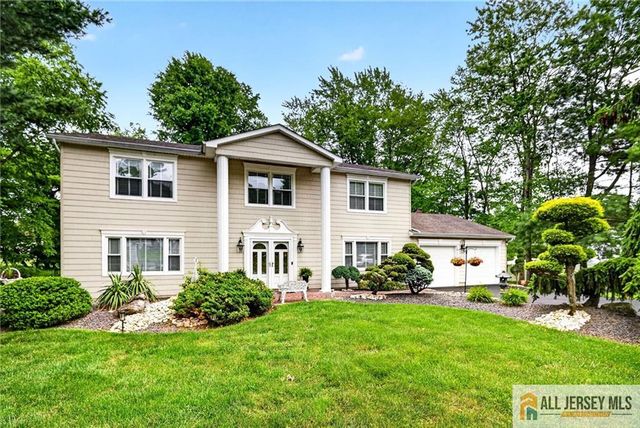
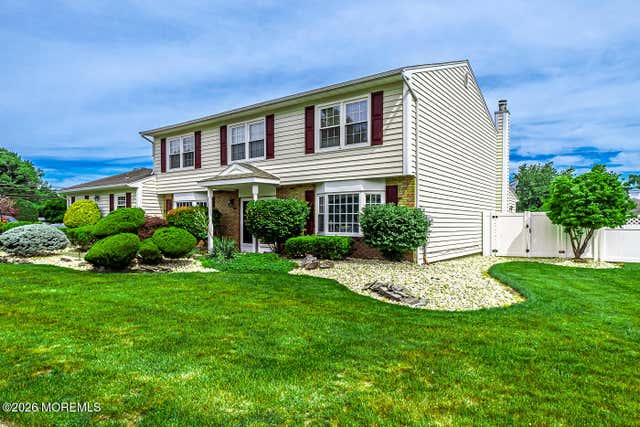


Similar Home Values
Comparable nearby listings and their asking prices.
| Address | Price | Beds | Baths | Sq Ft |
|---|---|---|---|---|
| 3 Driftwood Court, Monroe, NJ | $875,000 | 4 | 3 | 2,590 |
| 3 Romero Court, Monroe, NJ | $890,000 | 4 | 4 | 3,608 |
| 47 Avenue G Avenue, Monroe, NJ | $899,900 | 4 | 3 | 3,025 |
| 3 Maxwell Road, Monroe, NJ | $899,900 | 4 | 3 | 2,317 |
| 16 Tryall Boulevard, Monroe, NJ | $900,000 | 4 | 3 | 2,812 |
| 142 Monmouth Road, Monroe, NJ | $924,900 | 5 | 4 | 3,380 |
Moving Cost Estimate
EXIT Agents in Monroe



Listing Courtesy: CENTURY 21 ABRAMS & ASSOCIATES - 6097507300