

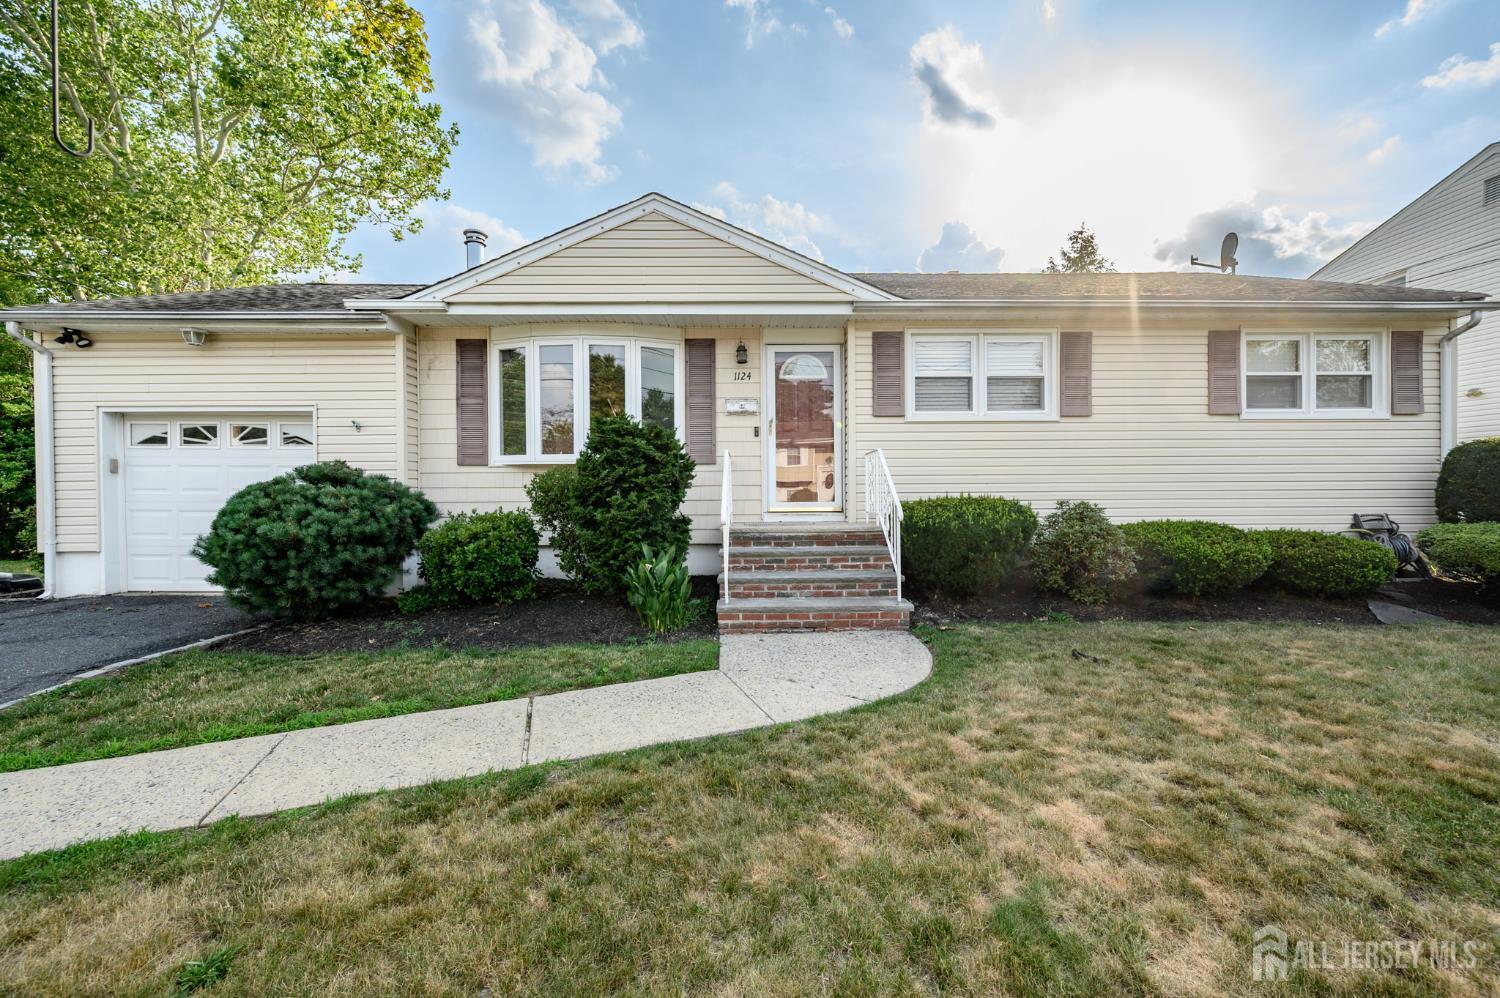
1124 Hanover Street, Piscataway, NJ 08854
None · Middlesex County
Key Facts
Description
Welcome Home! Lovely 3 Bed 1 Bath Ranch is desirable Piscataway could be the one for you! Situated on a large lot with plenty of upgrades all through, move in ready and waiting for you. Enter to find refinished gleaming hardwood floors and a fresh neutral pallet that extends throughout. The light & bright Living Rm holds a large bay window streaming in tons of natural light and a seamless flow to the formal Dining Rm, creating the perfect space for easy living and entertaining. The extended Eat-in Kitchen features sleek SS appliances, ceramic tile backsplash and flooring, a delightful breakfast bar, a plethora of cabinetry, and a sun soaked dinette space with sliding glass doors leading to the rear deck for easy al fresco dining. Upstairs, the main full bath with tiled tub shower + 3 generous Bedrooms with hardwood floors, a neutral pallet and ceiling fans. Finished Basement adds to the package offering a large Rec Rm with freestanding wood stove, Laundry Rm, and storage space with work bench. This home also features a newer hot water heater and A/C & HVAC System, all still under warranty. Relax outdoors in the plush yard, complete with deck, patio, playgym, and storage shed, all fenced in for your privacy. 1 car garage with attic storage and the double wide driveway provides tons of parking for you and guests. Conveniently close to shopping, dining, schools, & parks + public transportation & major rds for easy commuting. Don't wait, this one won't last. Come & See TODAY!!
Property Information
Property Type
Residential
Sub-Type
Single Family Residence
Style
Ranch
Year Built
1961
Stories
1
Living Area
1,071 sq ft
Lot Size
0.20 acres
Lot Dimensions
100.00 x 88.00
Garage Spaces
1
Ownership
Fee Simple
Zoning
R75
Days on Market
10
MLS® Listing#
2700116R
Property Features
Interior
Appliances
Cooling
Heating
Flooring
Fireplace
Basement
Pool
Parking
Laundry
Patio
Lot Features
Construction
Roof
Other Structures
Utilities
Sewer
Water Source
Rooms
- Bedroom 111x11
- Bedroom 29x10
- Dining Room10x13
- Kitchen10x19
- Living Room18x14
- Master Bedroom11x13First
Financial Details
Annual Taxes
$6,661
Tax year 2025
Parcel Number
170182100000002601
Directions
New Brunswick Ave. to Stelton Rd. to Cumberland Rd. to Hanover St.
Affordability Calculator
$100,000
Estimated monthly payment
$2,661/mo
Principal $400,000 · Est. interest $558,036 over 30 yrs
Neighborhood Market Statistics
How this home compares to active listings in Piscataway, NJ
- $576,471
- Median Listing Price
- 28
- Median Days on Market
- 1,668
- Median Sq Ft
- $349
- Median Price / Sq Ft
- 116
- Active Listings
- This home’s price is 13% below the area median.
- Its price per sq ft is 34% above the area median.
Market statistics compiled from active EXIT Realty® and MLS listings in Piscataway, NJ.
Location

Points of Interest in Piscataway, NJ
Showing the Piscataway area map.
Nearby Schools
Eisenhower Elementary School
Elementary · 0.4 mi away
Quibbletown Middle School
Secondary · 0.7 mi away
Kinder College
School · 1.1 mi away
Theodore Schor Middle School
Secondary · 1.1 mi away
Goddard School
School · 1.2 mi away
Randolphville Elementary School
Elementary · 1.3 mi away
Precious Gifts Day Care Center
Elementary · 1.4 mi away
Grandview Elementary School
Elementary · 1.5 mi away
Creative Kids Academy
School · 1.6 mi away
Roosevelt Elementary School
Elementary · 1.6 mi away
Dunellen Public Schools
Elementary · 1.7 mi away
Lake Nelson Seventh-Day Adventist Church
School · 1.7 mi away
Stenotech Career Institute
School · 1.8 mi away
Arbor Elementary School
Elementary · 1.8 mi away
Piscataway High School
Secondary · 1.8 mi away
Precious Moments Academy
School · 2.1 mi away
Franklin Elementary School
Elementary · 2.1 mi away
Haynes Preparatory School
School · 2.1 mi away
Lincoln Middle School
Secondary · 2.2 mi away
Sacred Heart School
School · 2.2 mi away
Commute Calculator
Nearby Homes
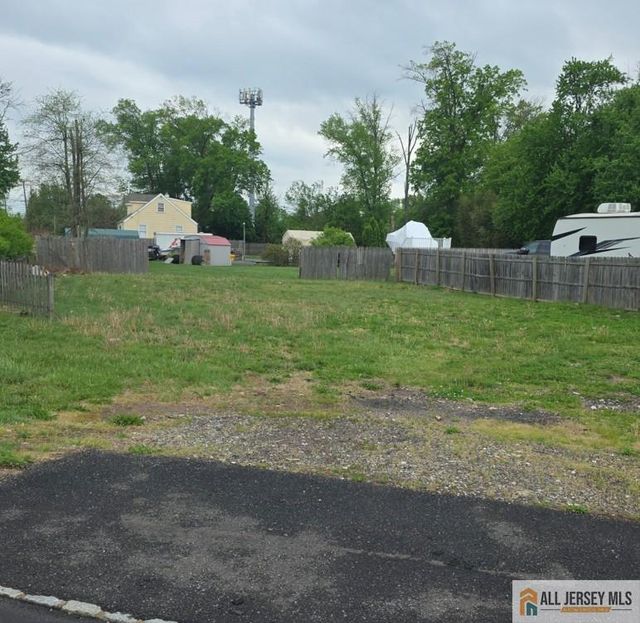


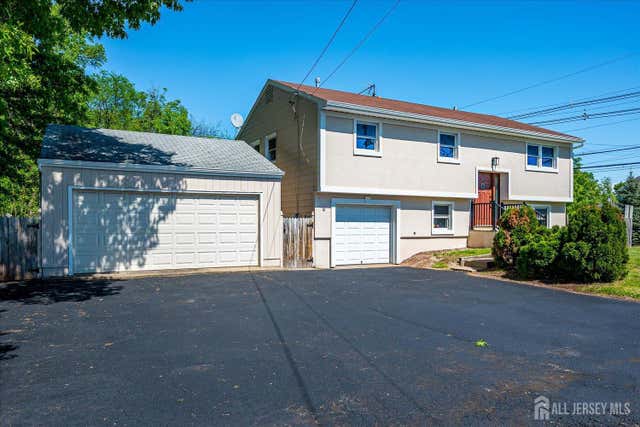
Similar Homes Nearby
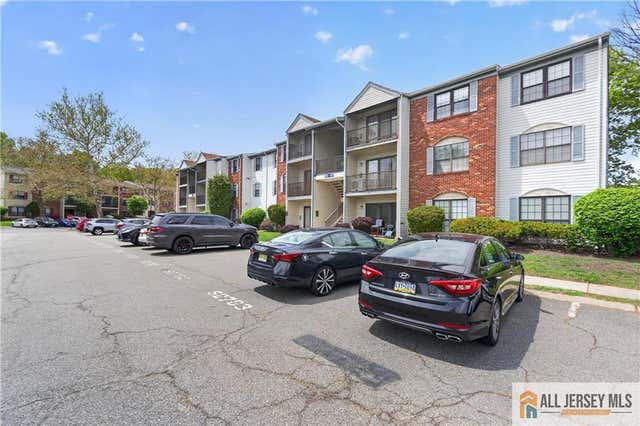
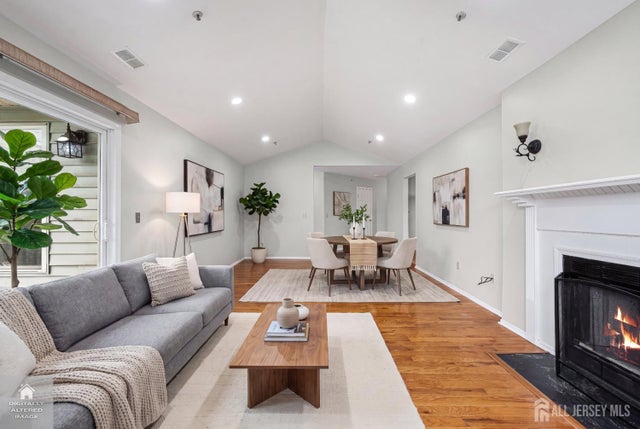


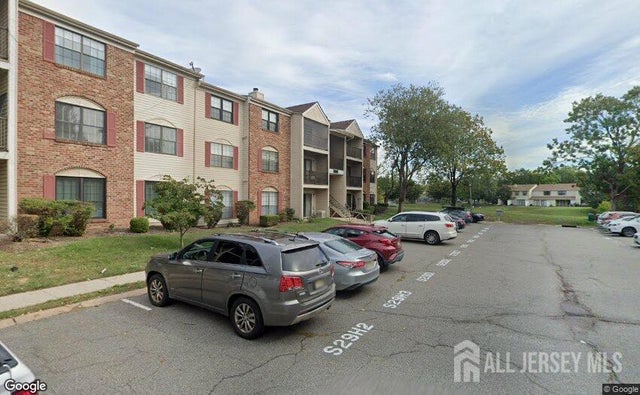
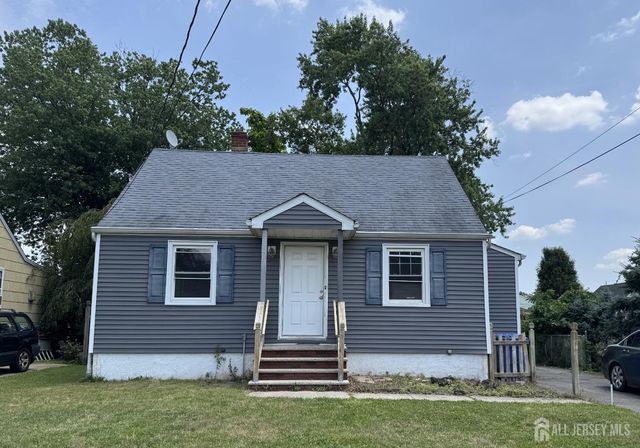
Similar Home Values
Comparable nearby listings and their asking prices.
| Address | Price | Beds | Baths | Sq Ft |
|---|---|---|---|---|
| 343 Lancaster Court D, Piscataway, NJ | $365,000 | 2 | 1 | 915 |
| 351 Ventnor Court, Piscataway, NJ | $389,900 | 2 | 2 | 1,192 |
| 351 Ventnor Ct, Piscataway Twp., NJ | $389,900 | 2 | 2 | 1,192 |
| 299 vasser Drive, Piscataway, NJ | $395,000 | 2 | 2 | — |
| 400 Lancaster Court, Piscataway, NJ | $399,000 | 2 | 2 | 1,138 |
| 65 Lehigh Avenue, Piscataway, NJ | $399,000 | 3 | 1 | 1,308 |
Moving Cost Estimate
EXIT Agents in Piscataway



Listing Courtesy: RE/MAX 1st ADVANTAGE - 7328275344