

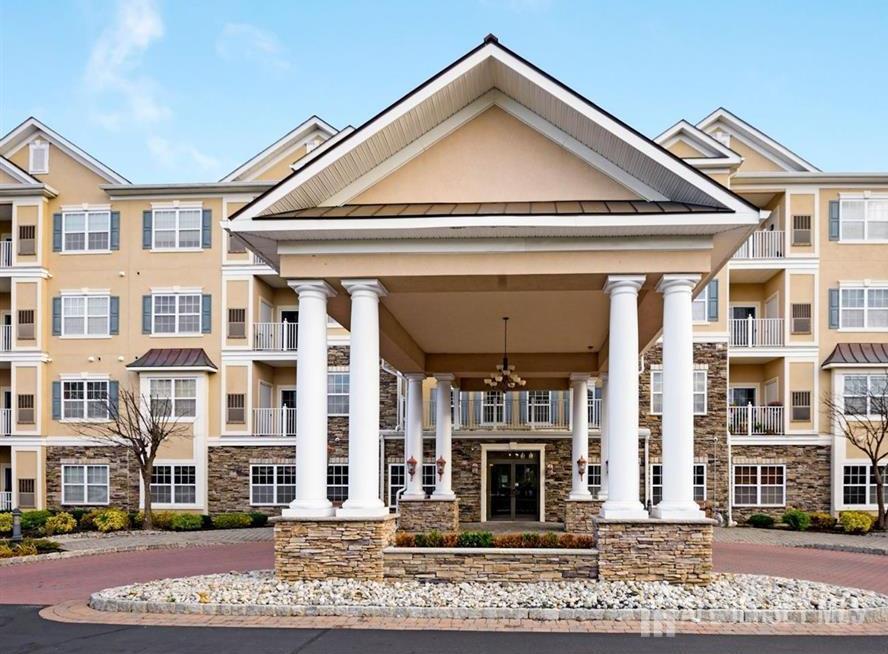
540 Cranbury Road 323, East Brunswick, NJ 08816
Waterford/East Brunswick · Middlesex County
Key Facts
Description
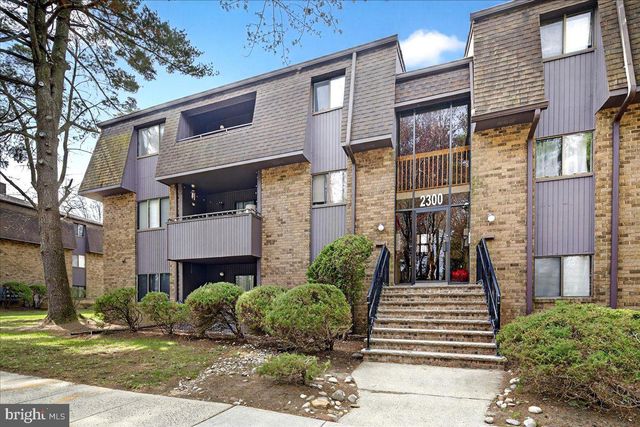
Welcome to this bright and airy Essex model located in the highly desirable Waterford, a premier 55+ adult community in sought-after East Brunswick. Situated on the 3rd floor of an elevator building, this beautifully maintained 2-bedroom, 1-bath condo offers comfort, convenience, and picturesque courtyard views. Step inside to a welcoming hardwood foyer that opens to a spacious living room and formal dining room with sliding glass doors leading to a private balcony overlooking the beautifully landscaped interior courtyardthe perfect place to enjoy your morning coffee or unwind at the end of the day. The large kitchen offers plenty of cabinet and counter space, making meal preparation a breeze. The spacious primary suite features a walk-in closet, while the second bedroom is ideal for guests, a home office, or hobbies. Plush carpeting throughout adds warmth and comfort, and a large private storage unit is conveniently located in the basement, just an elevator ride away. The Waterford offers an exceptional lifestyle with a concierge at the front desk and an impressive array of amenities, including a heated outdoor pool, media center, movie theater, billiards room, elegant great room with fireplace, serene library, and beautifully maintained common areas. Enjoy the convenience of being just a short distance from the on-site diner, bakery, pharmacy, and bank. Ideally located near major highways, shopping, dining, and public transportation, this is carefree adult living at its finest. Age-restricted community; first resident must be 55 years of age or older.
Property Information
Property Type
Residential
Sub-Type
Condominium
Style
Remarks
Year Built
2006
Stories
1
Living Area
1,208 sq ft
Lot Size
0.01 acres
Lot Dimensions
0.00 x 0.00
Ownership
Condominium
Zoning
SC
Days on Market
8
MLS® Listing#
2700059R
Property Features
Interior
Appliances
Cooling
Heating
Flooring
Pool
Parking
Lot Features
Construction
Roof
Community
Utilities
Sewer
Water Source
Financial Details
Annual Taxes
$6,073
Tax year 2024
Parcel Number
UNDEFINED
Affordability Calculator
$63,800
Estimated monthly payment
$1,698/mo
Principal $255,200 · Est. interest $356,027 over 30 yrs
Neighborhood Market Statistics
How this home compares to active listings in East Brunswick, NJ
- $603,750
- Median Listing Price
- 38
- Median Days on Market
- 1,874
- Median Sq Ft
- $336
- Median Price / Sq Ft
- 636
- Active Listings
- This home’s price is 47% below the area median.
- Its price per sq ft is 21% below the area median.
Market statistics compiled from active EXIT Realty® and MLS listings in East Brunswick, NJ.
Location
- 540 Cranbury Road 323, East Brunswick, NJ 08816
Points of Interest in East Brunswick, NJ
Showing the East Brunswick area map.
Nearby Schools
Busy Little Hands Christian Montessori School
Elementary · 0.4 mi away
Chai Early Childhood Center
School · 0.5 mi away
Hatikvah International Academy Charter School
Elementary · 0.7 mi away
Frost Elementary School
Elementary · 0.7 mi away
Hammarskjold Middle School
Elementary · 1.0 mi away
Yeshivat Netivot Montessori
Elementary · 1.1 mi away
Warnsdorfer Elementary School
Elementary · 1.1 mi away
Memorial Elementary School
Elementary · 1.3 mi away
G Austin Schoenly Elementary School
Elementary · 1.3 mi away
East Brunswick High School
Secondary · 1.4 mi away
Cape Ann League
School · 1.5 mi away
East Brunswick Magnet High School
Secondary · 1.5 mi away
Primrose Schools
Elementary · 1.5 mi away
Irwin Elementary School
Elementary · 1.5 mi away
Goddard School
School · 1.6 mi away
Central Elementary School
Elementary · 1.7 mi away
Crossroads Early Learning Center
School · 1.7 mi away
Spotswood High School
Secondary · 1.8 mi away
Spotswood Memorial Middle School
Elementary · 1.8 mi away
Appleby School
Elementary · 2.0 mi away
Commute Calculator
Nearby Homes
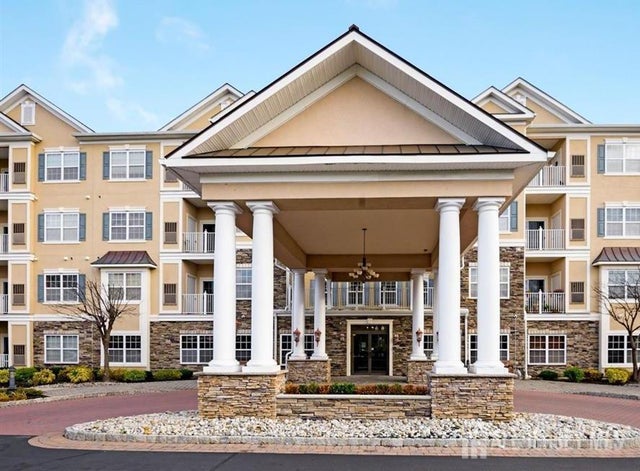

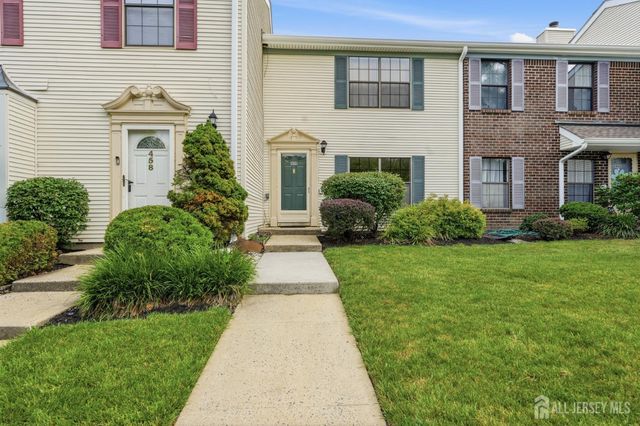
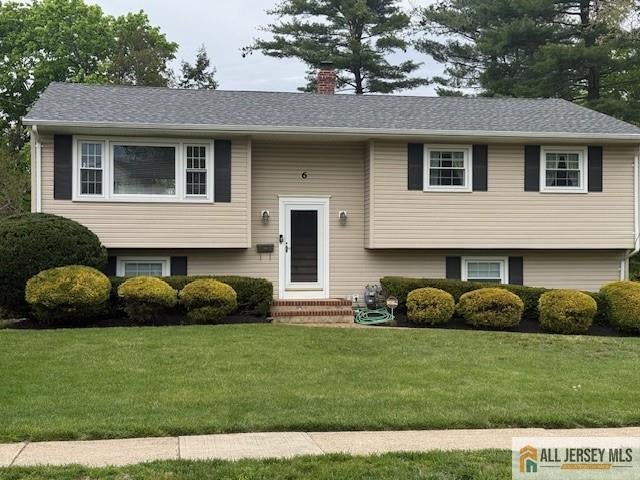

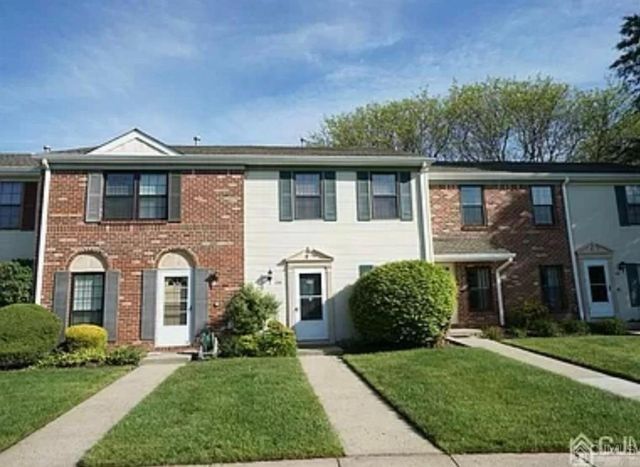
Similar Homes Nearby
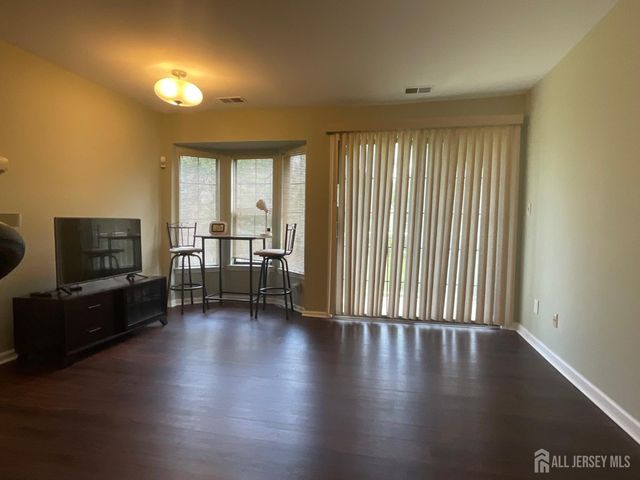
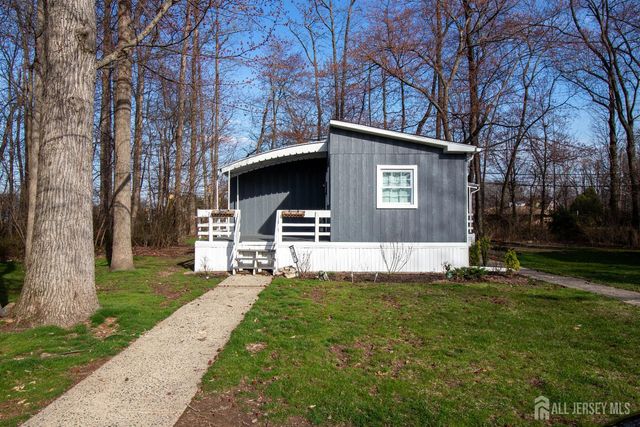
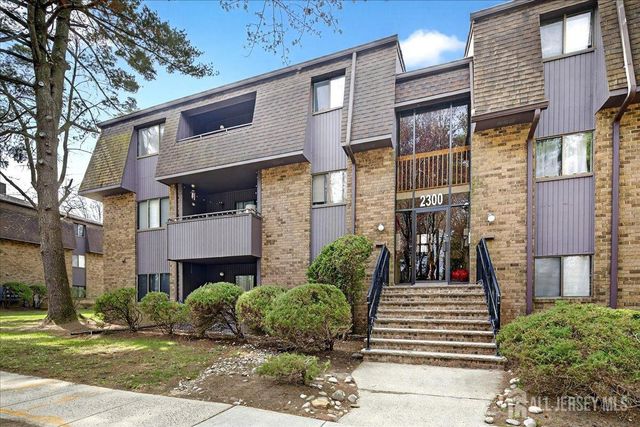


Similar Home Values
Comparable nearby listings and their asking prices.
| Address | Price | Beds | Baths | Sq Ft |
|---|---|---|---|---|
| 36 Lear Court, East Brunswick, NJ | $229,900 | 1 | 1 | — |
| 21 Keats Road, North Brunswick, NJ | $230,000 | 3 | 2 | — |
| 2312 Old Stone Mill Drive, East Windsor, NJ | $235,000 | 1 | 1 | 865 |
| 2312 OLD STONE MILL, EAST WINDSOR, NJ | $235,000 | 1 | 1 | 865 |
| 2231 Old Stone Mill Drive, East Windsor, NJ | $241,000 | 1 | 1 | 865 |
| 2231 Old Stone Mill Dr 2231, East Windsor Twp., NJ | $241,000 | 1 | 1 | — |
Moving Cost Estimate
EXIT Agents in East Brunswick



Listing Courtesy: ORANGE KEY REALTY, INC. - 7322976969