

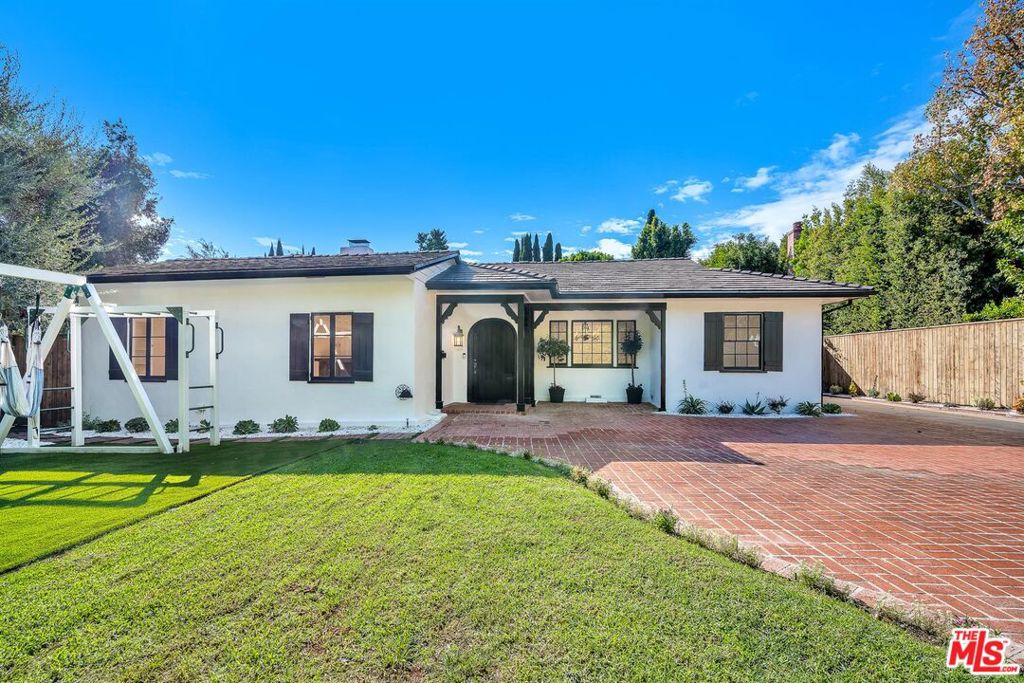
629 N Rexford Drive, Beverly Hills, CA 90210
Los Angeles County
Key Facts
Description
Nestled in the coveted Beverly Hills Flats, this private single-story residence offers an exceptional lease opportunity in one of the city's most desirable neighborhoods. Set behind an electric gate and framed by mature landscaping and tall hedges, the home provides a peaceful sense of privacy just moments from world-class shopping, dining, parks, and the highly regarded Beverly Hills Unified School District. The thoughtfully designed floor plan features four bedrooms, each with its own en-suite bath, along with spacious living and dining rooms ideal for everyday living and entertaining. French doors from both the primary suite and living room open to a tranquil central courtyard, while nearly every room enjoys direct access to the beautifully landscaped grounds, creating seamless indoor-outdoor living. The well-appointed kitchen features built-in appliances, generous cabinetry, and a functional layout that flows naturally into the main living spaces. Original hardwood floors, central air conditioning, and abundant natural light enhance the home's timeless appeal. Situated on an approximately 15,000-square-foot lot, the expansive front and rear lawns provide exceptional outdoor space for recreation, entertaining, or quiet enjoyment. A detached two-car garage offers flexibility for parking, storage, a home gym, or creative workspace. Offering a rare combination of privacy, generous outdoor space, single-story living, and an exceptional Beverly Hills Flats location, this inviting residence is an opportunity seldom found in today's luxury lease market.
Property Information
Property Type
Residential Lease
Sub-Type
Single Family Residence
Style
Traditional
Year Built
1924
Stories
1
Lot Size
0.34 acres
Lot Dimensions
84x179
Garage Spaces
2
Parking Spaces
6
Zoning
BHR1*
MLS® Listing#
26860981
Property Features
Appliances
Cooling
Heating
Flooring
Fireplace
Pool
Parking
Roof
Security
Rooms
- Bathroom
- Bonus Room
- Kitchen
- Living Room
Financial Details
HOA
None
Parcel Number
4344004018
Directions
Between W Sunset Blvd and Santa Monica Blvd. N Rexford Dr.
Affordability Calculator
$3,300
Estimated monthly payment
$88/mo
Principal $13,200 · Est. interest $18,415 over 30 yrs
Neighborhood Market Statistics
How this home compares to active listings in Beverly Hills, CA
- $1,000,000
- Median Listing Price
- 49
- Median Days on Market
- 2,529
- Median Sq Ft
- $616
- Median Price / Sq Ft
- 1,650
- Active Listings
- This home’s price is 98% below the area median.
Market statistics compiled from active EXIT Realty® and MLS listings in Beverly Hills, CA.
Location

Points of Interest in Beverly Hills, CA
Showing the Beverly Hills area map.
Nearby Schools
Hawthorne School
Elementary · 0.1 mi away
Beverly Hills Unified School District
School · 0.9 mi away
Good Shepherd Catholic School
Secondary · 1.0 mi away
Le Petit Gan International Preschool
School · 1.1 mi away
Anger Management Center
School · 1.2 mi away
Beverly Hills Unified School District
Secondary · 1.2 mi away
West Hollywood Elementary School
Elementary · 1.2 mi away
Beverly Vista Middle School
Secondary · 1.2 mi away
Beverly Hills High School
Secondary · 1.3 mi away
Temple Emanuel
Elementary · 1.3 mi away
Academy of Motion Picture Arts &Sci
School · 1.3 mi away
Bosso Intensive Los Angeles Makeup School
School · 1.4 mi away
Maimonides Academy
School · 1.6 mi away
Horace Mann Elementary School
Elementary · 1.6 mi away
The Center for Early Education
School · 1.7 mi away
Rosewood Early Education Center
School · 1.7 mi away
Harvard Westlake Middle School
Secondary · 1.7 mi away
Rosewood Avenue Elementary
Elementary · 1.8 mi away
Warner Ave Elementary School
Elementary · 1.8 mi away
The Meg School
Secondary · 1.8 mi away
Commute Calculator
Nearby Homes


Similar Homes Nearby



Similar Home Values
Comparable nearby listings and their asking prices.
| Address | Price | Beds | Baths | Sq Ft |
|---|---|---|---|---|
| 5823 Lubao, Woodland Hills, CA | $11,885/mo | 4 | 3 | 2,274 |
| 4969 Llano Drive, Woodland Hills, CA | $11,900/mo | 3 | 3 | 2,800 |
| 2001 COLDWATER CANYON Drive, Beverly Hills, CA | $11,900/mo | 3 | 4 | 2,194 |
| 152 S Wetherly Drive, Beverly Hills, CA | $11,995/mo | 3 | 4 | — |
| 23057 SYLVAN Street, Woodland Hills, CA | $12,000/mo | 4 | 3 | 2,200 |
| 1127 Angelo Drive, Beverly Hills, CA | $12,000/mo | 3 | 3 | 2,700 |
Moving Cost Estimate
EXIT Agents in Beverly Hills


Listing Courtesy: Sotheby's International Realty - 3107247000
Presented by: Allen Roth
Licensed in the state of California.