

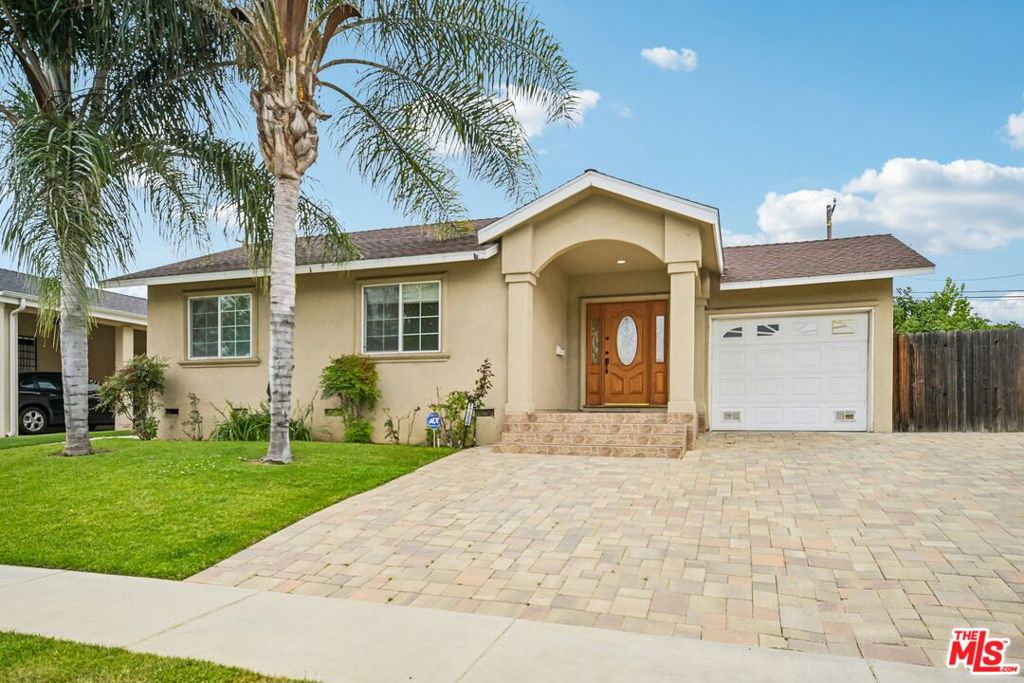
17550 Collins Street, Encino, CA 91316
Los Angeles County
Key Facts
Description
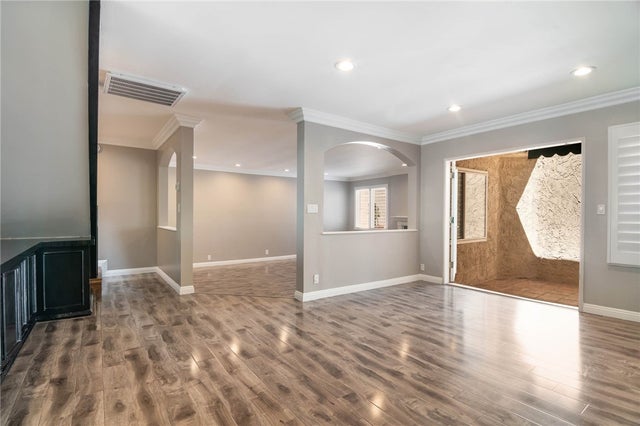
From the moment you step inside, you'll feel the warmth and comfort that have made this Mediterranean-inspired Encino Village home so special. Bathed in natural light, the spacious open-concept floor plan is enhanced by soaring 12-foot ceilings in the living and dining rooms, creating an airy, inviting atmosphere perfect for both everyday living and entertaining. Lovingly cared for as a place where a family has grown and created lasting memories, this home blends timeless style with thoughtful modern upgrades. Three generously sized bedrooms feature newer engineered hardwood flooring, including a serene primary suite with direct access to the backyard through a sleek sliding glass door. The en-suite bath offers dual vanities, providing both convenience and comfort. The beautifully appointed kitchen and bathrooms showcase elegant granite countertops, while dual-pane windows and a powerful dual-zone HVAC system, newly installed in 2025, help maintain year-round comfort with energy efficiency. For added peace of mind, the home's foundation was professionally bolted and reinforced for seismic resistance in 2021. Ideally located in the desirable Encino Village neighborhood, you'll enjoy easy access to both the 101 and 405 Freeways, making commuting a breeze. Everyday conveniences are just moments away, including Trader Joe's, Providence Cedars-Sinai Tarzana Medical Center, and The Academy for Enriched Sciences. Offering the perfect combination of spacious living, quality upgrades, and an exceptional location, this is more than just a house-it's a place to truly feel at home.
Property Information
Property Type
Residential
Sub-Type
Single Family Residence
Year Built
1949
Stories
1
Living Area
2,155 sq ft
Lot Size
0.13 acres
Lot Dimensions
57x100
Garage Spaces
1
Parking Spaces
2
Zoning
LAR1
Days on Market
14
MLS® Listing#
26853449
Property Features
Appliances
Cooling
Heating
Fireplace
Pool
Parking
Laundry
Roof
Windows
Sewer
Water Source
Rooms
- Kitchen
- Living Room
Financial Details
HOA
None
Parcel Number
2254013021
Directions
North of Burbank Blvd, East of White Oak
Affordability Calculator
$272,000
Estimated monthly payment
$7,238/mo
Principal $1,088,000 · Est. interest $1,517,857 over 30 yrs
Neighborhood Market Statistics
How this home compares to active listings in Encino, CA
- $1,000,000
- Median Listing Price
- 57
- Median Days on Market
- 2,637
- Median Sq Ft
- $743
- Median Price / Sq Ft
- 248
- Active Listings
- This home’s price is 36% above the area median.
- Its price per sq ft is 15% below the area median.
Market statistics compiled from active EXIT Realty® and MLS listings in Encino, CA.
Location

Points of Interest in Encino, CA
Showing the Encino area map.
Nearby Schools
Fred E Lull Special Education Center
School · 0.1 mi away
Westmark School
Secondary · 0.4 mi away
Holy Martyrs Armenian School
Elementary · 0.4 mi away
Emelita Street Elementary School
Elementary · 0.5 mi away
A Plus Child Day Care
School · 0.5 mi away
Oak Crest Academy
School · 0.7 mi away
Lycee International de Los Angeles
Secondary · 0.7 mi away
Sage Academy
School · 0.7 mi away
Crespi Carmelite High School
Secondary · 0.9 mi away
Magnolia Science Academy 2
School · 1.0 mi away
Encino Charter Elementary
Elementary · 1.1 mi away
Hightechla
Secondary · 1.1 mi away
Los Encinos School
Secondary · 1.1 mi away
Nestle Avenue Charter
Elementary · 1.2 mi away
Encino Presbyterian Children's Center
Elementary · 1.2 mi away
Birmingham Community Charter High School
Secondary · 1.2 mi away
Newcastle Elementary School
Elementary · 1.2 mi away
Magnolia Science Academy 5
School · 1.3 mi away
Lemay Street Early Education Center
School · 1.3 mi away
Student Achievement School
School · 1.3 mi away
Commute Calculator
Nearby Homes

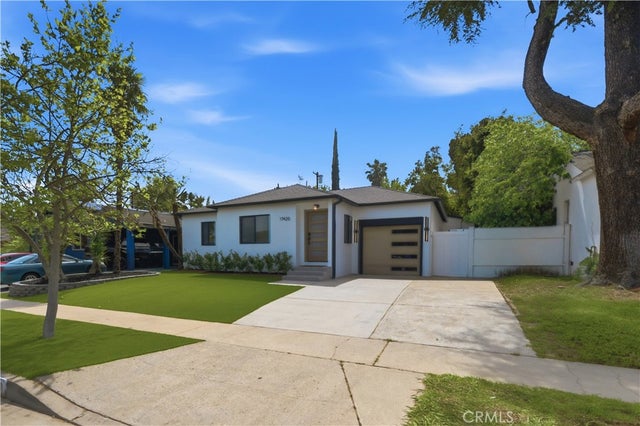


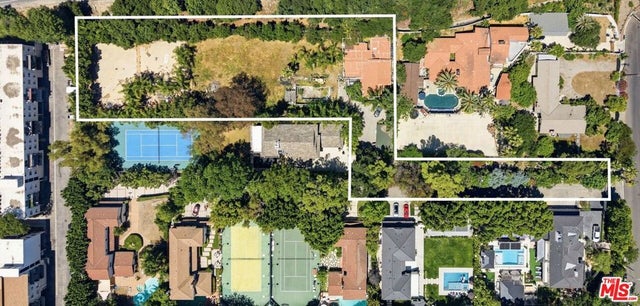
Similar Homes Nearby


Similar Home Values
Comparable nearby listings and their asking prices.
| Address | Price | Beds | Baths | Sq Ft |
|---|---|---|---|---|
| 5401 Zelzah 115, Encino, CA | $999,000 | 3 | 3 | 2,212 |
| 4727 Park Encino Lane 230, Encino, CA | $1,095,000 | 2 | 2 | 1,837 |
| 5746 Zelzah Ave, Encino, CA | $1,099,000 | 3 | 1 | 1,124 |
| 4736 Park Encino Lane 215, Encino, CA | $1,100,000 | 2 | 3 | 1,985 |
| 4774 Park Encino 206, Encino, CA | $1,150,000 | 2 | 2 | 1,837 |
| 5822 Lindley Avenue, Encino, CA | $1,165,000 | 4 | 3 | 1,740 |
Moving Cost Estimate
EXIT Agents in Encino


Listing Courtesy: eXp Realty of California Inc - 8885849427
Presented by: Ralph Remo Packer
Licensed in the state of California.