

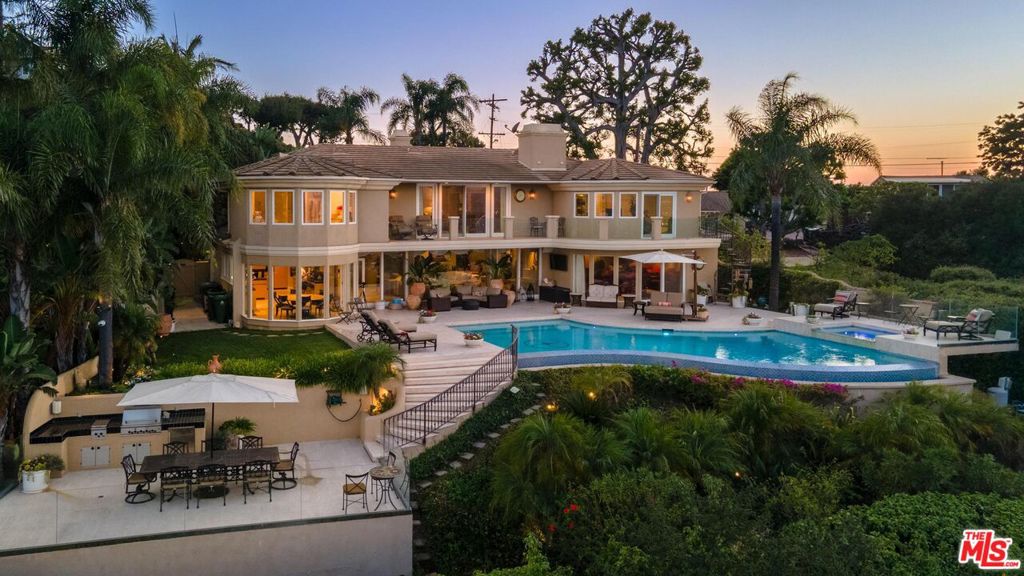
7833 Torreyson Drive, Los Angeles, CA 90046
Los Angeles County
Key Facts
Description
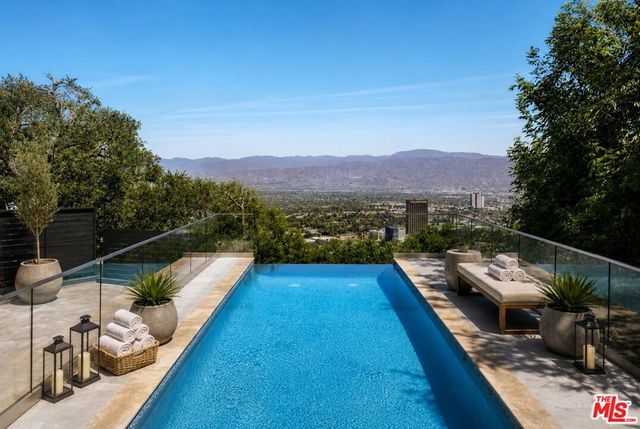
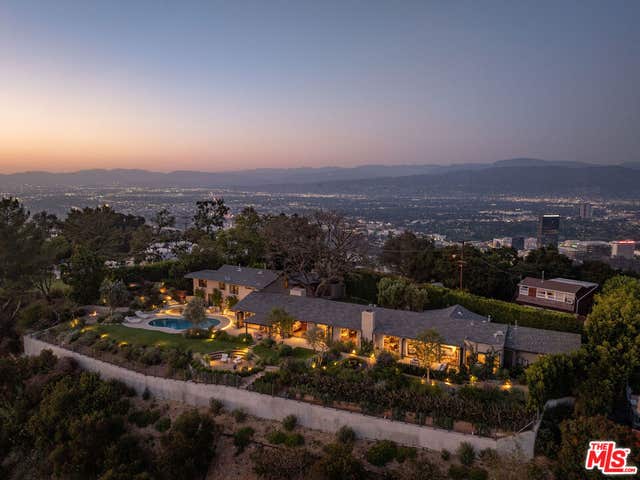
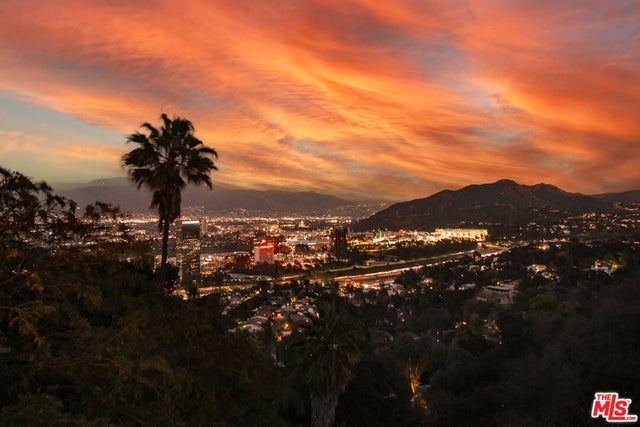
Welcome to "Villa De Torreyson", a breathtaking Mediterranean masterpiece perched high above the Hollywood Hills on one of the most prestigious celebrity-studded cul-de-sacs in Hollywood Hills West. This timeless villa captures inarguably the most awe-inspiring, unobstructed panoramic views in the entire region sweeping from the Santa Monica Mountains and Universal Studios to the vast San Fernando Valley skyline and mountain ranges. With a commanding promontory position and cinematic sunrises and sunsets, this is a rare offering for those who demand the extraordinary. Beyond its stately motor court and dramatic two-story entry, the residence unfolds into a series of radiant, light-filled living spaces that embody the elegance of Old World Mediterranean charm fused with refined California luxury. The formal living room flows effortlessly into the dining room, breakfast nook, and a spacious chef's kitchen, creating the perfect atmosphere for both grand-scale entertaining and intimate everyday living. Step outside to a resort-inspired oasis where an architectural infinity pool floats above the city, framed by lush landscaping, multiple lounging terraces, and a built-in BBQ pavilion, all oriented to capture the home's world-class views at every turn. The primary suite is a sanctuary unto itself, featuring a cozy sitting area with fireplace, dual walk-in closets, and a private wraparound balcony that spills directly into the horizon. A spa-like bath with soaking tub and oversized glass shower completes the retreat with a sense of calm sophistication. Additional highlights include a state-of-the-art home theater with projection system and surround sound, a bonus room with private entrance ideal for a gym, office, recording studio, meditation/yoga area, or creative studio, a three-car garage, and five luxurious en-suite bedrooms. With effortless access to the Sunset Strip, Beverly Hills, and Studio City, "Villa De Torreyson" is more than a home, it is a rarefied hilltop estate that defines prestige, privacy, and iconic Los Angeles living. Truly one of the best views in all of Hollywood Hills West.
Property Information
Property Type
Residential
Sub-Type
Single Family Residence
Style
Mediterranean
Year Built
1954
Stories
2
Living Area
5,707 sq ft
Lot Size
0.30 acres
Lot Dimensions
97x130
Parking Spaces
8
Zoning
LARE40
Days on Market
8
MLS® Listing#
26852739
Property Features
Exterior
Appliances
Cooling
Heating
Flooring
Fireplace
Pool
Parking
Laundry
Rooms
- Living Room
- Media Room
Financial Details
HOA
None
Parcel Number
5570016003
Directions
Use G.P.S or Waze.
Affordability Calculator
$1,099,800
Estimated monthly payment
$29,268/mo
Principal $4,399,200 · Est. interest $6,137,275 over 30 yrs
Neighborhood Market Statistics
How this home compares to active listings in Los Angeles, CA
- $1,000,000
- Median Listing Price
- 89
- Median Days on Market
- 2,140
- Median Sq Ft
- $594
- Median Price / Sq Ft
- 6,143
- Active Listings
- This home’s price is 450% above the area median.
- Its price per sq ft is 62% above the area median.
Market statistics compiled from active EXIT Realty® and MLS listings in Los Angeles, CA.
Location

Getting Around
Points of Interest in Los Angeles, CA
Showing the Los Angeles area map.
Nearby Schools
Wonderland Ave Elementary School
Elementary · 1.2 mi away
Rio Vista Elementary School
Elementary · 1.3 mi away
Berenece Carlson Home Hospital
School · 1.3 mi away
Oakwood School
Elementary · 1.4 mi away
St. Charles Borromeo School
School · 1.5 mi away
Ivy League College Preparatory Academy
Secondary School · 1.5 mi away
Valley View Elementary School
Elementary · 1.5 mi away
Carpenter Community Charter School
Elementary · 1.5 mi away
Carpenter Avenue Elementary School
Elementary · 1.5 mi away
Bridges Academy
School · 1.6 mi away
The Afa Studio
School · 1.7 mi away
Christian Nursery School
School · 1.7 mi away
ABC Little School
School · 1.8 mi away
Reed Junior High School
Secondary · 1.9 mi away
Toluca Crossroads School
School · 2.1 mi away
The Wesley School
Elementary · 2.1 mi away
Toluca Lake Elementary School
Elementary · 2.2 mi away
Neighborhood School
School · 2.2 mi away
Toluca Lake Early Educational Ctr
School · 2.2 mi away
Campbell Hall
Secondary · 2.3 mi away
Commute Calculator
Nearby Homes



Similar Homes Nearby


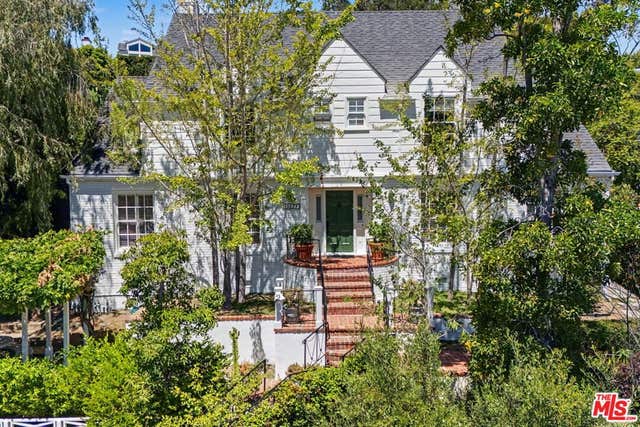
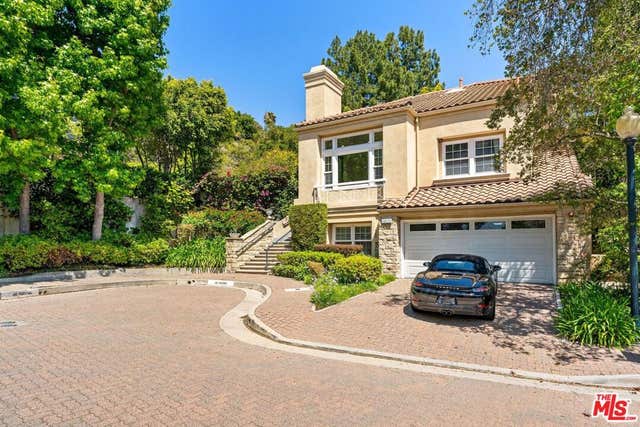
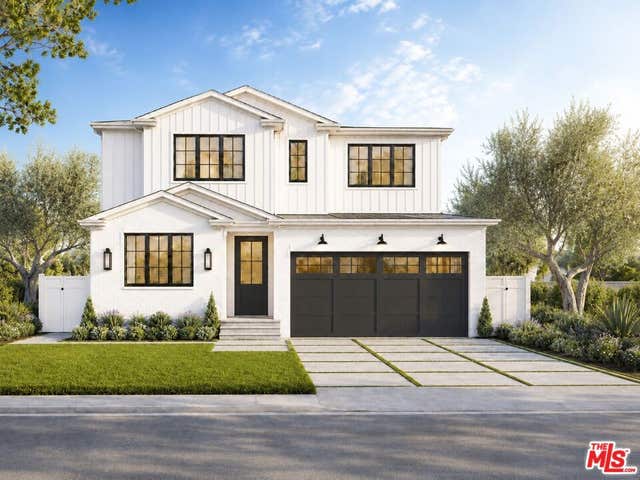

Similar Home Values
Comparable nearby listings and their asking prices.
| Address | Price | Beds | Baths | Sq Ft |
|---|---|---|---|---|
| 1870 Marcheeta Place, Los Angeles, CA | $3,850,000 | 4 | 4 | 2,855 |
| 734 N Spaulding Avenue, Los Angeles, CA | $3,850,000 | 5 | 5 | 4,262 |
| 11027 Cashmere Street, Los Angeles, CA | $3,869,000 | 4 | 3 | 3,273 |
| 11829 Henley Lane, Los Angeles, CA | $3,875,000 | 4 | 4 | 3,918 |
| 8136 Stewart Avenue, Los Angeles, CA | $3,895,000 | 6 | 6 | 3,924 |
| 2536 Micheltorena Street, Los Angeles, CA | $3,895,000 | 4 | 4 | 3,099 |
Moving Cost Estimate
EXIT Agents in Los Angeles


Listing Courtesy: Hollywood Estates - 3107041794
Presented by: Oliver Thornton and RC Thornton
Licensed in the state of California.