

450 N Palm Drive 507, Beverly Hills, CA 90210
Los Angeles County
Key Facts
Description
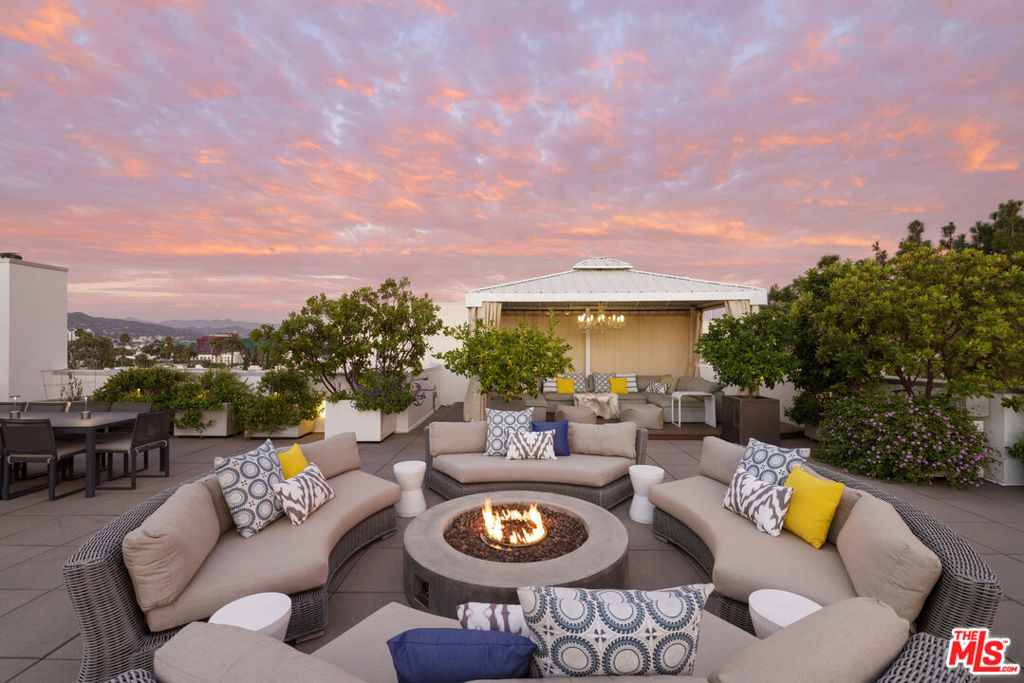
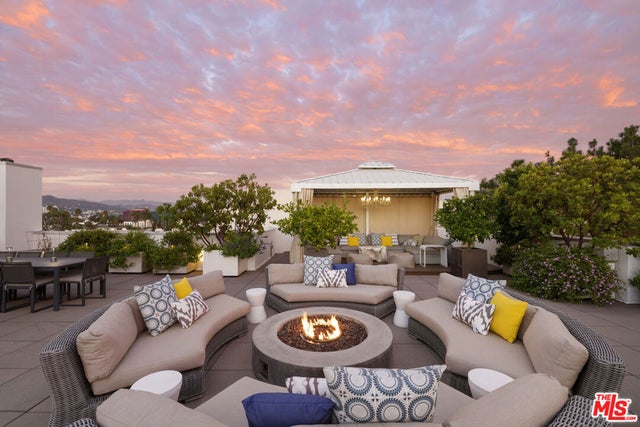
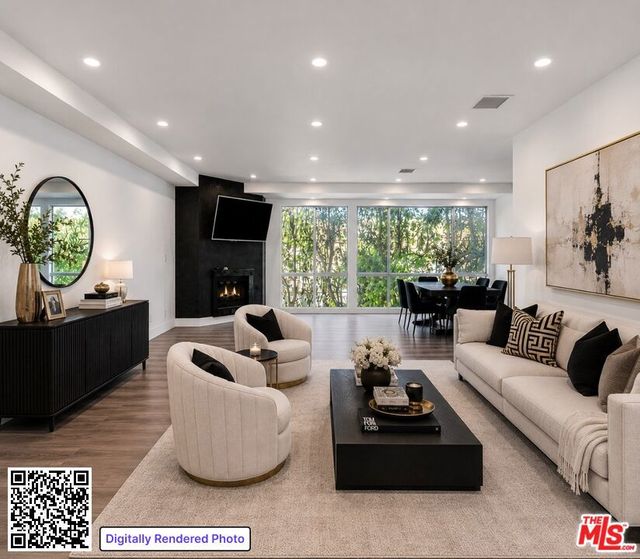
Beverly Hills Penthouse with Private Rooftop Oasis! Indulge in the pinnacle of Beverly Hills luxury on Palm Drive, where this one-of-a-kind penthouse retreat offers over 2,000 sq ft of open-air living space and spectacular 360-degree views of Los Angeles. From Beverly Hills and Century City to the Hollywood Hills, Bird Streets, and Griffith Park Observatory, every sunset and skyline moment is yours to savor. With direct elevator access to both the penthouse and rooftop, this residence ensures privacy, sophistication, and ease at every turn. The rooftop "living room in the sky" is designed for unforgettable entertaining, featuring manicured gardens, fruit trees, an outdoor spa, cabana dining, fire pit, and a full gourmet kitchen with expansive barbecue area. Inside, the 3-bedroom, 3.5-bath penthouse combines elegance with modern convenience: Expansive windows and a massive sliding door system connect the large balcony and living room for seamless indoor-outdoor living. A spacious great room with open dining and lounge areas anchors the home, complemented by a custom-crafted bar, hardwood floors, wine fridge, and immersive surround sound. The Miele-appointed kitchen features built-in plumbed coffee and filtered water systems, paired with bespoke cabinetry and sleek finishes. The master suite is flanked by two private bedroom suites, each with its own ensuite bath and closet for exceptional privacy. A custom-designed walk-in closet enhances the master suite. An additional bonus space functions as a private office or dressing room. Every detail has been curated for refined comfort: automated drapes, custom-designed closets, glass shelving, and a discreet owner's lobby with singular elevator access. The building provides full-service amenities, including: 24-hour concierge and security, Fitness center and owner's lounge. Three secure side-by-side parking spaces with EV charging, Wine closet and additional garage-level storage. Perfectly located in the heart of Beverly Hills, the residence offers the rare luxury of peace and privacy while being just moments from Bristol Farms, and the world-renowned shops and dining of Rodeo Drive. This is not simply a penthouse it is an irreplaceable lifestyle, elevating Beverly Hills living to its highest level.
Property Information
Property Type
Residential
Sub-Type
Condominium
Style
Contemporary
Year Built
2015
Stories
5
Living Area
2,860 sq ft
Lot Size
0.31 acres
Garage Spaces
3
Parking Spaces
3
Zoning
BHR4*
Days on Market
9
MLS® Listing#
26844155
Property Features
Interior
Exterior
Appliances
Cooling
Heating
Flooring
Pool
Parking
Laundry
Patio
Security
Rooms
- Living Room
Financial Details
HOA
$1,962 / Monthly
Parcel Number
4342034133
Directions
North of Beverly Blvd West of Doheny Drive
Affordability Calculator
$1,099,000
Estimated monthly payment
$29,247/mo
Principal $4,396,000 · Est. interest $6,132,811 over 30 yrs
Neighborhood Market Statistics
How this home compares to active listings in Beverly Hills, CA
- $1,000,000
- Median Listing Price
- 49
- Median Days on Market
- 2,529
- Median Sq Ft
- $616
- Median Price / Sq Ft
- 1,650
- Active Listings
- This home’s price is 450% above the area median.
- Its price per sq ft is 212% above the area median.
Market statistics compiled from active EXIT Realty® and MLS listings in Beverly Hills, CA.
Location

Points of Interest in Beverly Hills, CA
Showing the Beverly Hills area map.
Nearby Schools
Temple Emanuel
Elementary · 0.7 mi away
Bosso Intensive Los Angeles Makeup School
School · 0.7 mi away
Hawthorne School
Elementary · 0.7 mi away
Le Petit Gan International Preschool
School · 0.8 mi away
Anger Management Center
School · 0.8 mi away
West Hollywood Elementary School
Elementary · 0.8 mi away
Academy of Motion Picture Arts &Sci
School · 0.8 mi away
Maimonides Academy
School · 0.9 mi away
The Center for Early Education
School · 1.0 mi away
Rosewood Early Education Center
School · 1.0 mi away
Rosewood Avenue Elementary
Elementary · 1.0 mi away
Beverly Vista Middle School
Secondary · 1.0 mi away
Horace Mann Elementary School
Elementary · 1.1 mi away
Good Shepherd Catholic School
Secondary · 1.3 mi away
Page Academy
School · 1.4 mi away
Torat Hayim Hebrew Acadamey
School · 1.5 mi away
Ohr Haemet Institute
School · 1.5 mi away
International Children's Academy
School · 1.5 mi away
Beverly Hills Unified School District
Secondary · 1.5 mi away
Beverly Hills Unified School District
School · 1.6 mi away
Commute Calculator
Nearby Homes



Similar Homes Nearby

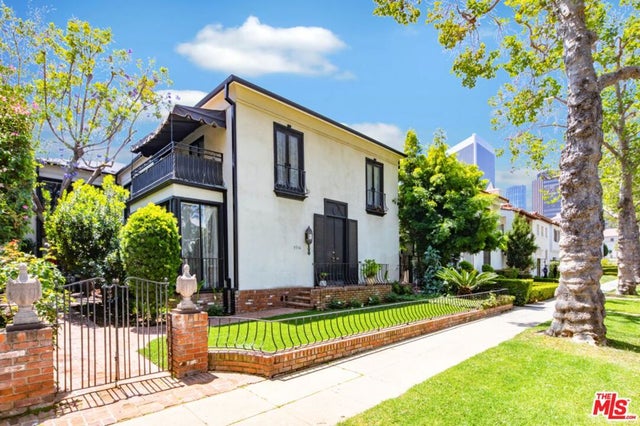
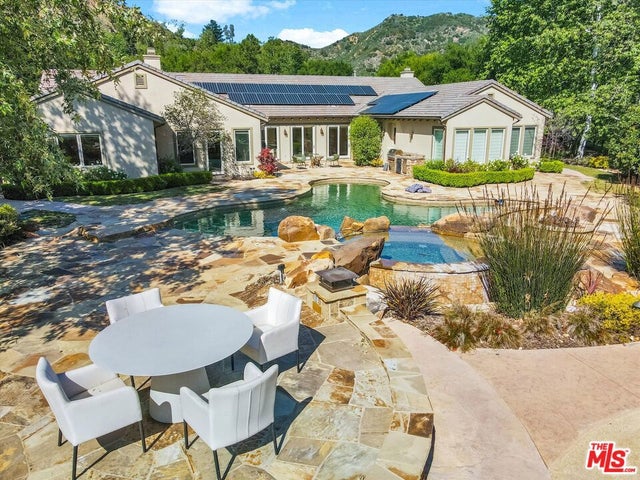
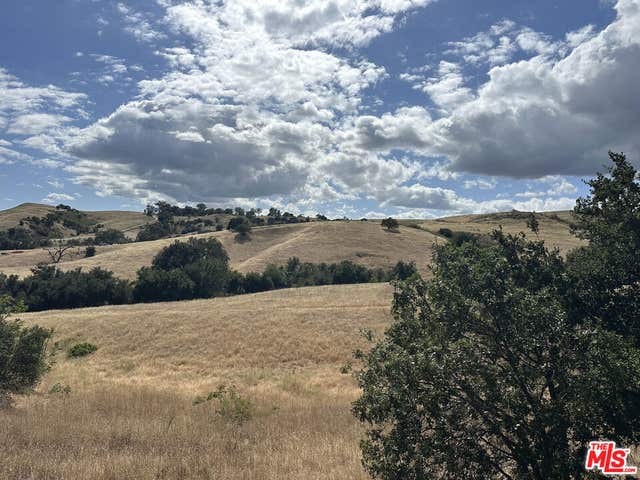

Similar Home Values
Comparable nearby listings and their asking prices.
| Address | Price | Beds | Baths | Sq Ft |
|---|---|---|---|---|
| 5331 Da Vinci Drive, El Dorado Hills, CA | $3,850,000 | 6 | 8 | 5,868 |
| 9936 Robbins Drive, Beverly Hills, CA | $3,850,000 | 8 | 8 | 5,604 |
| 29734 Mulholland Highway, Agoura Hills, CA | $3,855,000 | 5 | 6 | 5,746 |
| 24962 Eldorado Meadow Road, Hidden Hills, CA | $3,900,000 | 5 | 3 | 3,196 |
| 2070 W Green Springs Road, El Dorado Hills, CA | $3,950,000 | 5 | 8 | 7,685 |
| 1461 Laurel Way, Beverly Hills, CA | $3,950,000 | 4 | 5 | 3,677 |
Moving Cost Estimate
EXIT Agents in Beverly Hills


Listing Courtesy: Carolwood Estates - 3106233600
Presented by: Peter Zimble
Licensed in the state of California.