

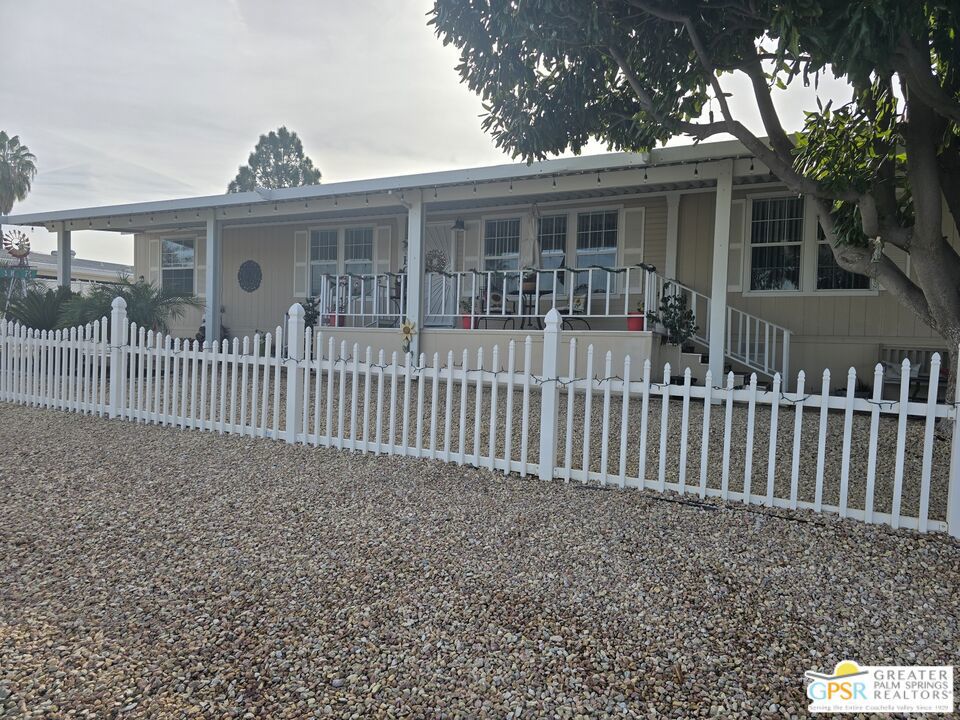
26012 Chelsea Way, Hemet, CA 92544
Bautista Estates · Riverside County
Key Facts
Description
Welcome to this beautifully maintained 3-bedroom, 2-bath manufactured home offering 1,782 sq ft of comfortable living space on a permanent foundation (433A), located in the highly desirable 55+ community of Bautista Estates in the heart of Hemet. Situated on a premium corner lot, this inviting home showcases pride of ownership throughout, featuring plush carpeting, vinyl tile flooring, a soothing neutral palette, and an abundance of natural light streaming through numerous windows.The spacious living room is warm and welcoming, highlighted by a built-in media center with integrated lighting and shelving...perfect for both relaxing and entertaining. The expansive kitchen is thoughtfully designed with Corian countertops, ample cabinetry, and a full suite of appliances including a range/oven, microwave, dishwasher, and refrigerator. A center island, breakfast nook, and skylight enhance both functionality and brightness. Just off the kitchen, a formal dining area provides the ideal setting for hosting family and friends. The generously sized primary suite is privately located and features a walk-in closet and an ensuite bath complete with a dual-sink Corian vanity, walk-in shower, and extensive floor-to-ceiling cabinetry. On the opposite side of the home, two well-proportioned guest bedrooms offer great separation and ample closet space. One bedroom includes an evaporative cooler, providing an energy-efficient way to help cool the home during milder seasons. Additional highlights include a dedicated indoor laundry room with newer side-by-side washer and dryer, adding everyday convenience. Step outside to enjoy low-maintenance landscaping with a blend of artificial turf, natural grass, rock, and concrete. The elevated front porch/patio offers charming hill views....an ideal spot to relax and unwind. The extra-wide carport accommodates multiple vehicles and is complemented by dual driveways, additional rear parking, and potential RV access. Ideally located near shopping, dining, entertainment, and major highways, this home offers both comfort and convenience in a welcoming community. And as an added bonus, HOA dues are just $50 per year. Come experience the value and lifestyle this home has to offer. Schedule your showing today and make it yours!!
Property Information
Property Type
Manufactured In Park
Year Built
2008
Stories
1
Living Area
1,782 sq ft
Lot Size
0.16 acres
Zoning
R-T
Days on Market
8
MLS® Listing#
26840987PS
Property Features
Interior
Appliances
Cooling
Heating
Flooring
Fireplace
Pool
Parking
Laundry
Financial Details
HOA
None
Parcel Number
552271001
Directions
home off Acacia Ave heading east, right on Chelsea Way, home on immediate left (corner unit); best to use your phone or car navigation system
Affordability Calculator
$71,200
Estimated monthly payment
$1,895/mo
Principal $284,800 · Est. interest $397,321 over 30 yrs
Neighborhood Market Statistics
How this home compares to active listings in Hemet, CA
- $426,961
- Median Listing Price
- 58
- Median Days on Market
- 1,576
- Median Sq Ft
- $251
- Median Price / Sq Ft
- 457
- Active Listings
- This home’s price is 17% below the area median.
- Its price per sq ft is 20% below the area median.
Market statistics compiled from active EXIT Realty® and MLS listings in Hemet, CA.
Location

Points of Interest in Hemet, CA
Showing the Hemet area map.
Nearby Schools
Hemet Unified School District
School · 0.3 mi away
Valle Vista Elementary School
Elementary · 0.3 mi away
Imagine Schools Hemet
Elementary · 1.1 mi away
Bautista Creek Elementary School
Elementary · 1.2 mi away
Hemet Adventist Christian School
School · 1.4 mi away
Little Lake Elementary School
Elementary · 1.7 mi away
Charleton Academy
School · 1.7 mi away
Noli Indian School
Secondary · 1.9 mi away
Dartmouth Middle School
Secondary · 2.2 mi away
Jacob Wiens Elementary School
Elementary · 2.2 mi away
College Preparatory High School
School · 2.2 mi away
Hemet High School
Secondary · 2.2 mi away
St Jude Mission School
School · 2.6 mi away
St John's School
Elementary · 2.6 mi away
Ramona Elementary School
Elementary · 2.7 mi away
Park Hill Elementary School
Elementary · 3.0 mi away
Springs Charter Schools
Elementary · 3.3 mi away
North Mountain Middle School
Secondary · 3.3 mi away
Baptist Christian School
School · 3.3 mi away
DP Christian School
Secondary · 3.4 mi away
Commute Calculator
Nearby Homes

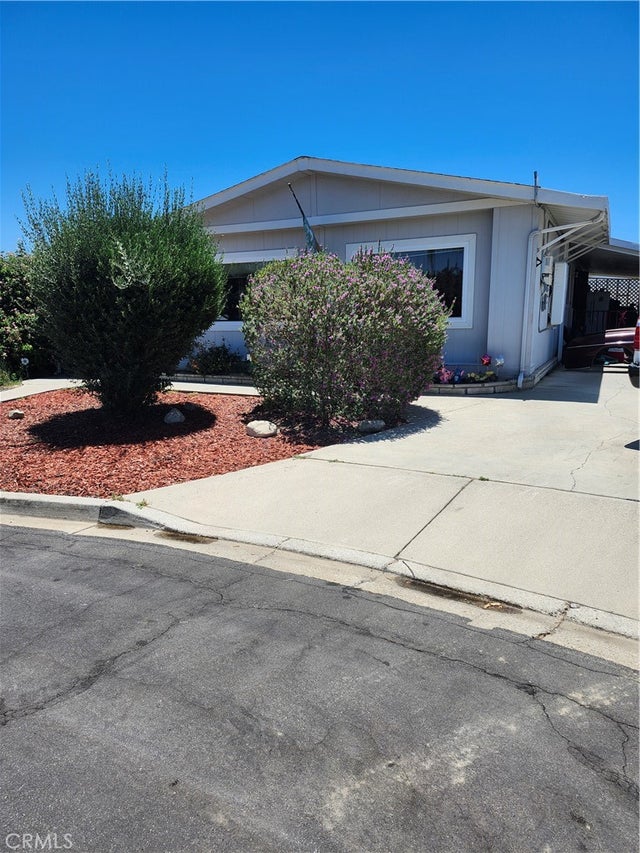

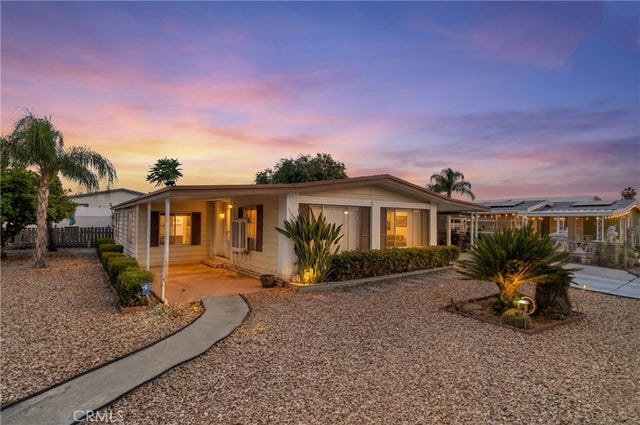
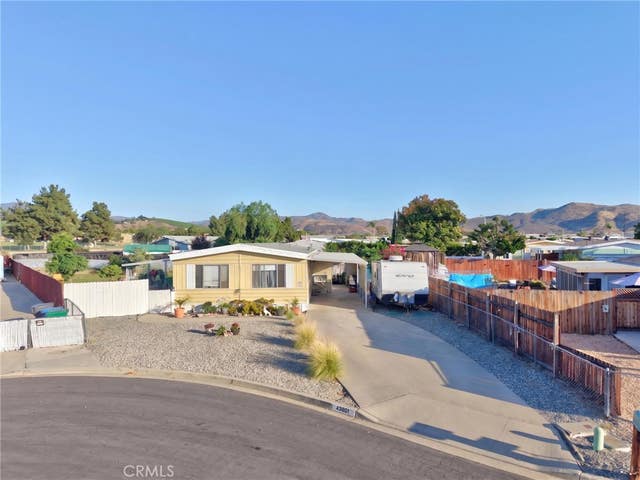

Similar Homes Nearby
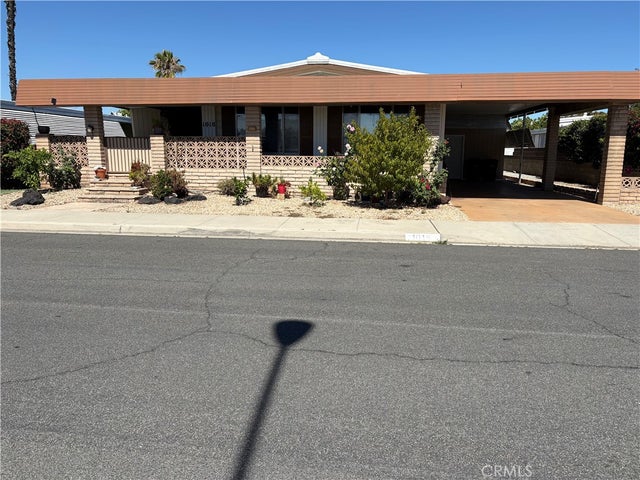
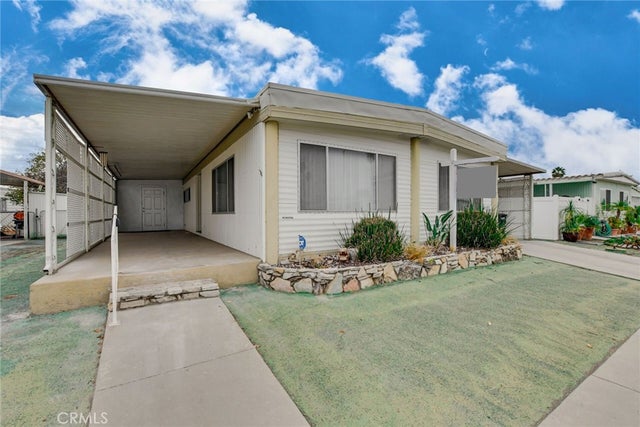
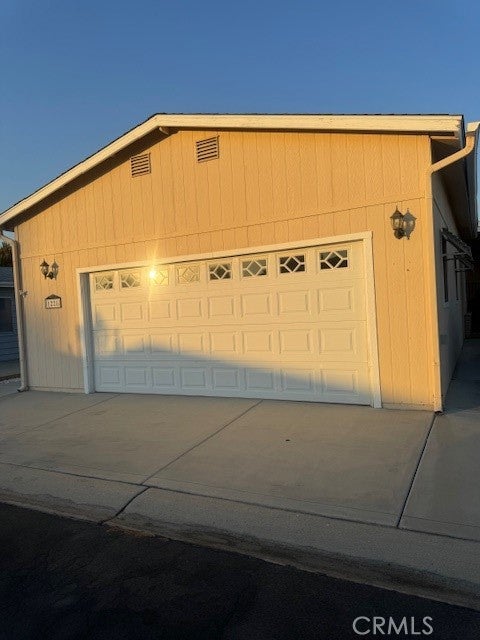
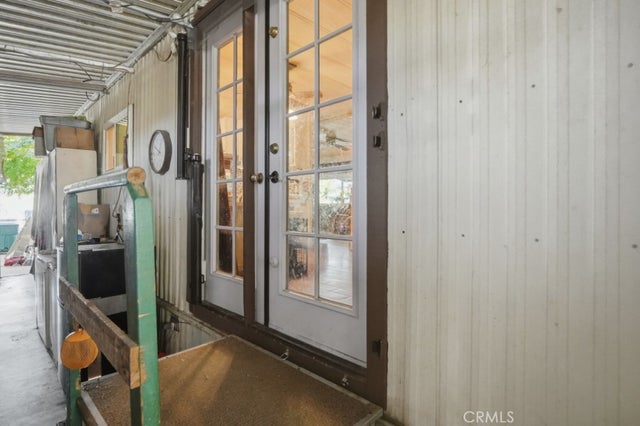
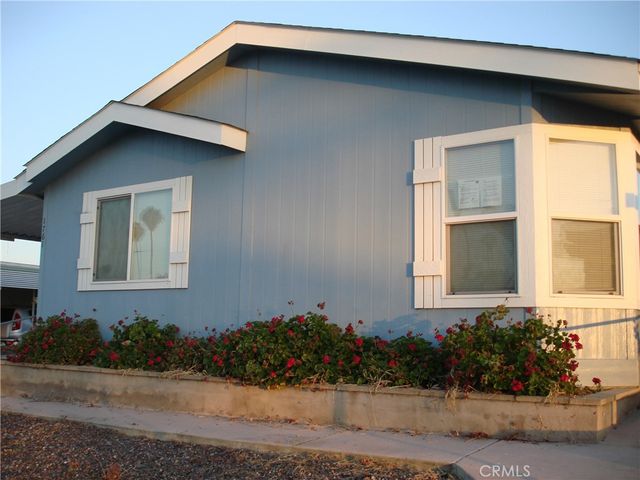
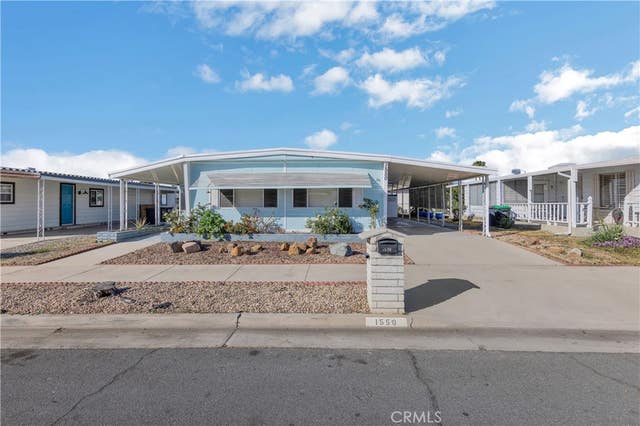
Similar Home Values
Comparable nearby listings and their asking prices.
| Address | Price | Beds | Baths | Sq Ft |
|---|---|---|---|---|
| 1018 San Nicolas, Hemet, CA | $249,900 | 2 | 2 | 1,950 |
| 1735 San Leandro Drive, Hemet, CA | $250,000 | 2 | 2 | 1,344 |
| 1228 Yellowood Drive, Hemet, CA | $254,900 | 2 | 2 | 1,648 |
| 25346 Wanda, Hemet, CA | $255,000 | 2 | 2 | 1,551 |
| 1761 W Johnston, Hemet, CA | $257,000 | 3 | 2 | 1,512 |
| 1550 SAN VICENTE, Hemet, CA | $259,900 | 2 | 2 | 1,440 |
Moving Cost Estimate
EXIT Agents in Hemet


Listing Courtesy: Berkshire Hathaway Home Services California Properties - 7605649575
Presented by: Victor Minetti
Licensed in the state of California.