

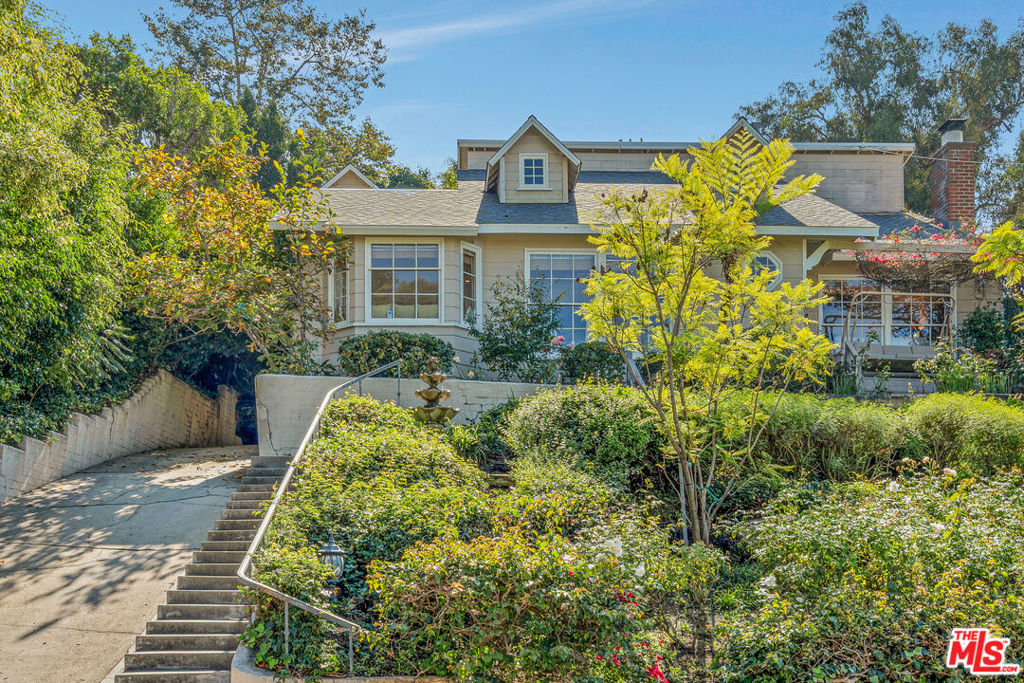
3331 Bennett Drive, Los Angeles, CA 90068
Los Angeles County
Key Facts
Description
Tranquil, sun flooded, 5 bedroom 4 bath 2 story cape cod on wide hillside street minutes from Universal, Warner Bros., and Disney Studios. French windows everywhere open to lovely city, mountain and green belt views. Remodeled kitchen and baths. Living room has built in large bar with sink for entertaining and a wood burning fireplace for cozy winter nights. A front porch has fabulous views and looks out on a landscaped garden with benches and a fountain. The kitchen is remodeled and has a large bay window with elegant cushions overlooking the garden and the view. Kitchen has filtered instant hot and cold water. Two bedrooms on the first floor share a large bath with separate shower and tub. Fabulous private expansive primary suite is upstairs with remodeled bath, two walk in closets and wood burning fireplace. French doors open from the primary and back bedrooms to private backyard deck with 6 person covered hot tub, several dining areas, and dog kennels. Back two bedrooms have high cathedral ceiling. Back two bedrooms and bath with spa tub have a separate back entrance and are separated from the rest of the home by a hallway, should you wish to sublet them. The home has solar panels which keep utility costs low. Driveway has charge point EV charger and a two car garage with laundry inside. A security system with cameras and exterior flood lights protects this dwelling. Home has 3-zone central air and heat.
Property Information
Property Type
Residential Lease
Sub-Type
Single Family Residence
Style
CapeCod
Year Built
1953
Stories
2
Living Area
2,950 sq ft
Lot Size
0.16 acres
Lot Dimensions
61x119
Garage Spaces
2
Parking Spaces
4
Zoning
LAR1
Days on Market
46
MLS® Listing#
26839593
Property Features
Interior
Exterior
Appliances
Cooling
Heating
Flooring
Fireplace
Pool
Parking
Laundry
Patio
Fencing
Lot Features
Construction
Roof
Windows
Security
Rooms
- Bathroom
- Bathroom
- Den
- Dining Room
- Kitchen
- Living Room
- Office
Financial Details
HOA
None
Parcel Number
2429006002
Directions
101 to Barham exit coming west; cross Freeway on Barham; turn right onto Cahuenga West; turn left onto Bennett. 101 to Lankershim exit coming east; turn left onto Cahuenga West; turn right onto Bennett
Affordability Calculator
$3,560
Estimated monthly payment
$95/mo
Principal $14,240 · Est. interest $19,866 over 30 yrs
Neighborhood Market Statistics
How this home compares to active listings in Los Angeles, CA
- $1,000,000
- Median Listing Price
- 92
- Median Days on Market
- 2,090
- Median Sq Ft
- $605
- Median Price / Sq Ft
- 6,337
- Active Listings
- This home’s price is 98% below the area median.
- Its price per sq ft is 99% below the area median.
Market statistics compiled from active EXIT Realty® and MLS listings in Los Angeles, CA.
Location
- 3331 Bennett Drive, Los Angeles, CA 90068
Points of Interest in Los Angeles, CA
Showing the Los Angeles area map.
Nearby Schools
Valley View Elementary School
Elementary · 0.3 mi away
Ivy League College Preparatory Academy
Secondary School · 0.4 mi away
The Oaks School
Elementary · 1.7 mi away
The Canyon School
School · 1.7 mi away
Rio Vista Elementary School
Elementary · 1.7 mi away
Temple Israel of Hollywood
School · 1.8 mi away
The Afa Studio
School · 1.8 mi away
Berenece Carlson Home Hospital
School · 1.8 mi away
Gardner Street Elementary School
Elementary · 1.9 mi away
St. Charles Borromeo School
School · 1.9 mi away
Burbank Montessori Academy
Elementary · 2.0 mi away
Wonderland Ave Elementary School
Elementary · 2.0 mi away
Hollywood High School
Secondary · 2.0 mi away
Larchmont Charter School West Hollywood
Secondary · 2.0 mi away
Warner Bros Studios Childrens Center
School · 2.1 mi away
Sunset Montessori Pre-School
Elementary · 2.1 mi away
Oakwood School
Elementary · 2.2 mi away
Cheremoya Avenue Elementary School
Elementary · 2.2 mi away
Little Paws Montessori
Elementary · 2.2 mi away
Toluca Crossroads School
School · 2.3 mi away
Commute Calculator
Nearby Homes


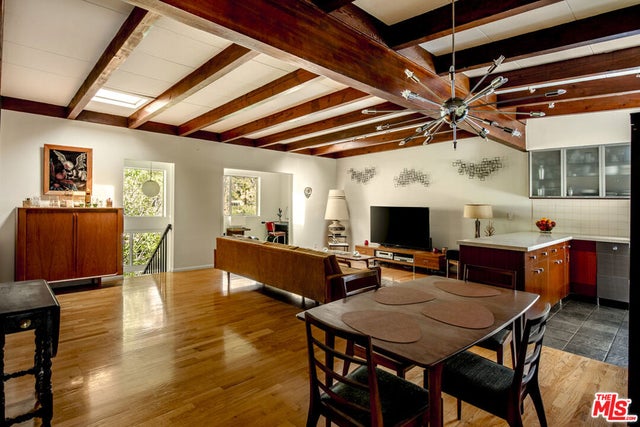

Similar Homes Nearby


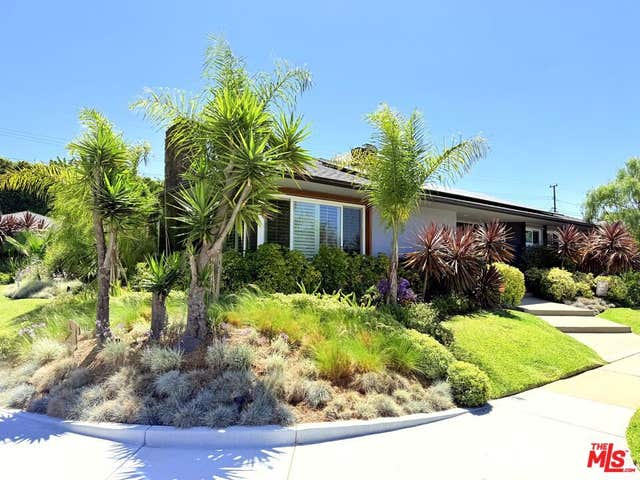

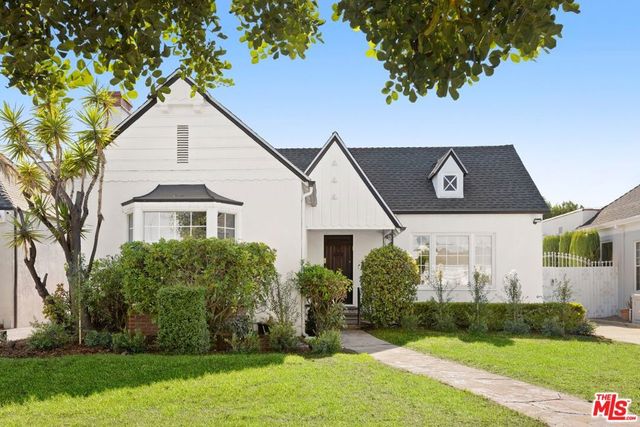

Similar Home Values
Comparable nearby listings and their asking prices.
| Address | Price | Beds | Baths | Sq Ft |
|---|---|---|---|---|
| 2422 Cazaux Place, Los Angeles, CA | $12,495/mo | 4 | 5 | 4,410 |
| 10810 Rochester Avenue, Los Angeles, CA | $12,500/mo | 4 | 5 | 4,500 |
| 5500 Shenandoah Avenue, Los Angeles, CA | $12,500/mo | 4 | 4 | 3,377 |
| 1951 Canyon Drive, Los Angeles, CA | $12,500/mo | 4 | 4 | 2,531 |
| 211 S Formosa Avenue, Los Angeles, CA | $12,500/mo | 4 | 4 | 2,846 |
| 348 S Orange Drive, Los Angeles, CA | $12,500/mo | 4 | 5 | 2,934 |
Moving Cost Estimate
EXIT Agents in Los Angeles


Listing Courtesy: Rodeo Realty- Brentwood - 3108734100
Presented by: Anne Russell
Licensed in the state of California.