

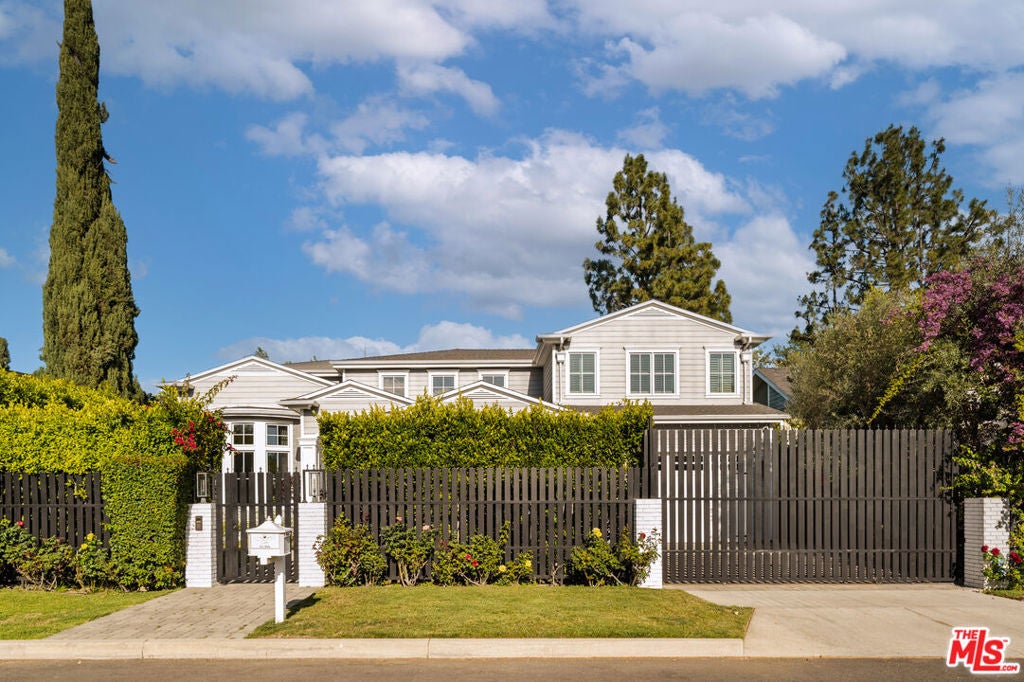
4226 Lemp Avenue, Studio City, CA 91604
Los Angeles County
Key Facts
Description
Beautifully designed Cape Cod residence in the highly sought-after Colfax Meadows neighborhood of Studio City, offering a seamless blend of classic architecture and modern functionality. This 5-bedroom, 6-bathroom home features a bright, open layout with high ceilings and thoughtfully designed living spaces throughout.The main living areas flow effortlessly, with a spacious family room opening to a chef's kitchen complete with high-end appliances, quartz countertops, a large center island, and both a walk-in and butler's pantry. Additional features include a dedicated office, home theater, upstairs laundry, and a private maid's quarters with separate entrance.Upstairs, the primary suite serves as a true retreat with vaulted ceilings, a fireplace, private balcony, spa-like bathroom with soaking tub, and an oversized walk-in closet.The backyard is designed for both relaxation and entertaining, featuring a covered patio with fireplace, heated pool and spa, pool house pavilion, built-in BBQ, fire pit, and a spacious yard with multiple seating and gathering areas.Situated on an expansive 10,303 sq ft lot within the Carpenter Community Charter School district, and just moments from Tujunga Village, Aroma Cafe, Vitello's, and Ventura Boulevard's shops and dining.Available ASAP. Long-term leases only.
Property Information
Property Type
Residential Lease
Sub-Type
Single Family Residence
Style
CapeCod
Year Built
2017
Stories
2
Living Area
5,254 sq ft
Lot Size
0.24 acres
Lot Dimensions
75x137
Parking Spaces
4
Zoning
LAR1
Days on Market
8
MLS® Listing#
26827201
Property Features
Interior
Exterior
Appliances
Cooling
Heating
Pool
Parking
Rooms
- Family Room
- Living Room
Financial Details
HOA
None
Parcel Number
2368014038
Directions
On Lemp / North of Valley Spring - South of Acama
Affordability Calculator
$5,000
Estimated monthly payment
$133/mo
Principal $19,999 · Est. interest $27,901 over 30 yrs
Neighborhood Market Statistics
How this home compares to active listings in Studio City, CA
- $731,698
- Median Listing Price
- 50
- Median Days on Market
- 1,640
- Median Sq Ft
- $481
- Median Price / Sq Ft
- 2,049
- Active Listings
- This home’s price is 97% below the area median.
- Its price per sq ft is 99% below the area median.
Market statistics compiled from active EXIT Realty® and MLS listings in Studio City, CA.
Location

Points of Interest in Studio City, CA
Showing the Studio City area map.
Nearby Schools
Christian Nursery School
School · 0.3 mi away
ABC Little School
School · 0.4 mi away
Reed Junior High School
Secondary · 0.5 mi away
Oakwood School
Elementary · 0.5 mi away
Carpenter Community Charter School
Elementary · 0.6 mi away
Carpenter Avenue Elementary School
Elementary · 0.6 mi away
Bridges Academy
School · 0.7 mi away
Neighborhood School
School · 0.8 mi away
Berenece Carlson Home Hospital
School · 0.9 mi away
Campbell Hall
Secondary · 0.9 mi away
The Wesley School
Elementary · 0.9 mi away
Rio Vista Elementary School
Elementary · 1.0 mi away
St. Charles Borromeo School
School · 1.0 mi away
Colfax Charger Elementary School
Elementary · 1.0 mi away
Valley Village Montessori School
Elementary · 1.1 mi away
Oakdale School
Elementary · 1.1 mi away
Beth Hillel Day School
Elementary · 1.2 mi away
Don Bloomfield Actors Studio
School · 1.4 mi away
North Hollywood High School
Secondary · 1.4 mi away
St Pauls First Lutheran Church
School · 1.4 mi away
Commute Calculator
Nearby Homes


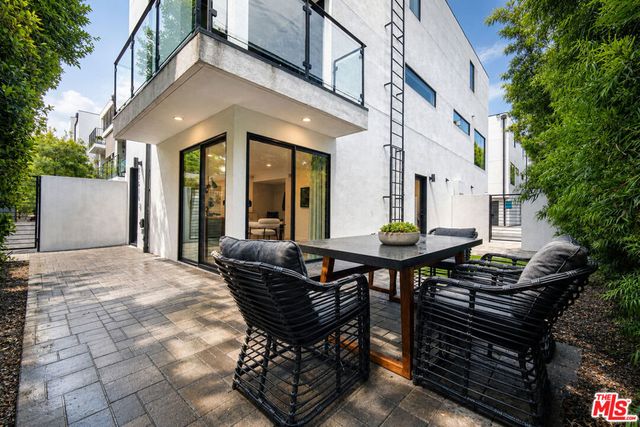
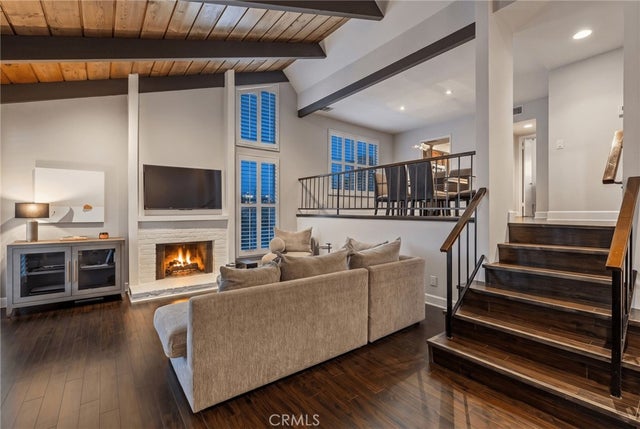

Similar Homes Nearby
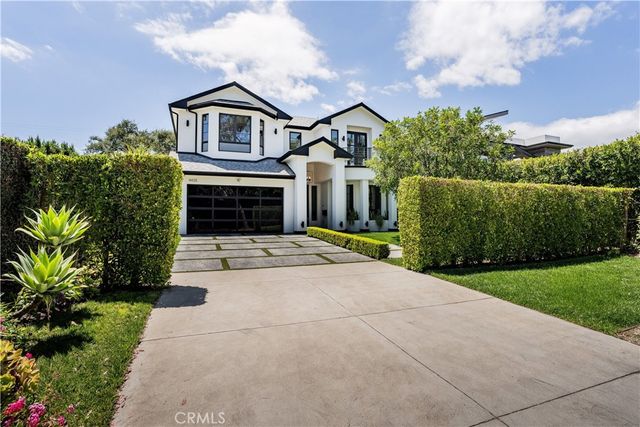

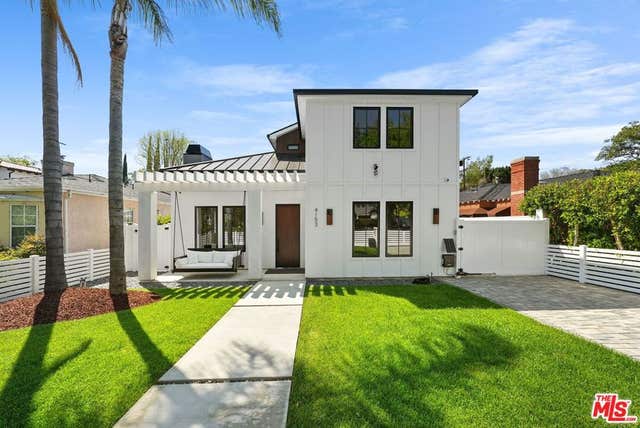
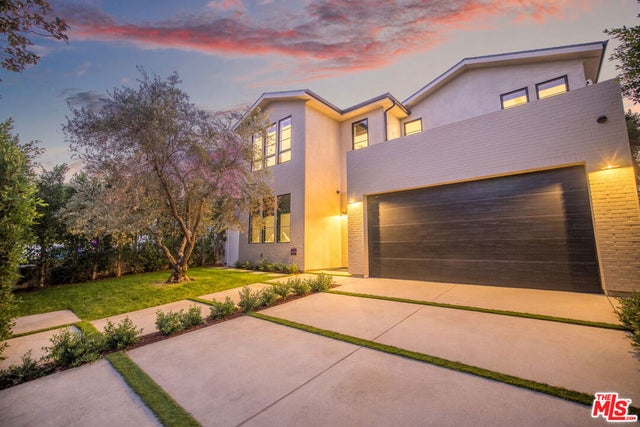


Similar Home Values
Comparable nearby listings and their asking prices.
| Address | Price | Beds | Baths | Sq Ft |
|---|---|---|---|---|
| 4435 Camellia, Studio City, CA | $19,000/mo | 5 | 6 | 5,130 |
| 11662 Duque Drive, Studio City, CA | $19,999/mo | 4 | 4 | 4,638 |
| 4153 Vantage Avenue, Studio City, CA | $20,000/mo | 4 | 4 | 4,662 |
| 4433 Kraft Avenue, Studio City, CA | $23,950/mo | 6 | 7 | 4,000 |
| 12207 Valleyheart Drive, Studio City, CA | $24,000/mo | 6 | 7 | 4,100 |
| 3656 Avenida Del Sol, Studio City, CA | $29,995/mo | 4 | 5 | 4,000 |
Moving Cost Estimate
EXIT Agents in Studio City


Listing Courtesy: Carolwood Estates - 3106233600
Presented by: Kristofer Everett-Einarsson and James Harris
Licensed in the state of California.