

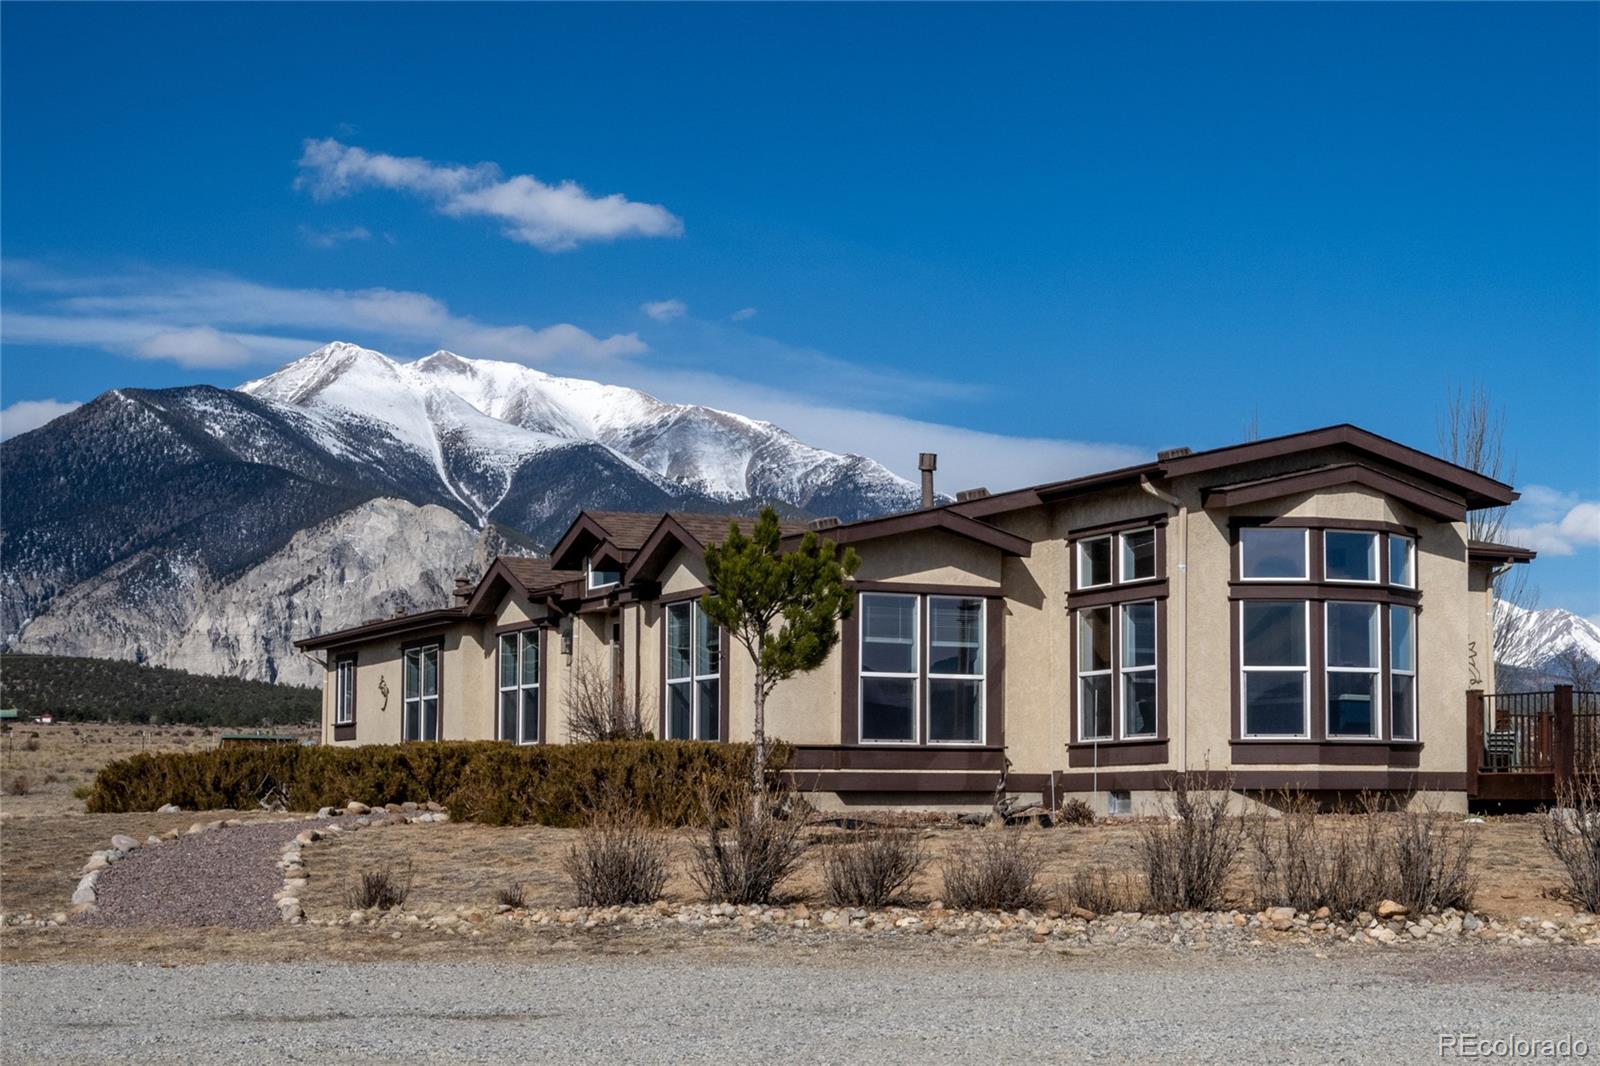
13888 Schoger Road, Nathrop, CO 81236
Elk Crossing Ranch · Chaffee County
Key Facts
Description
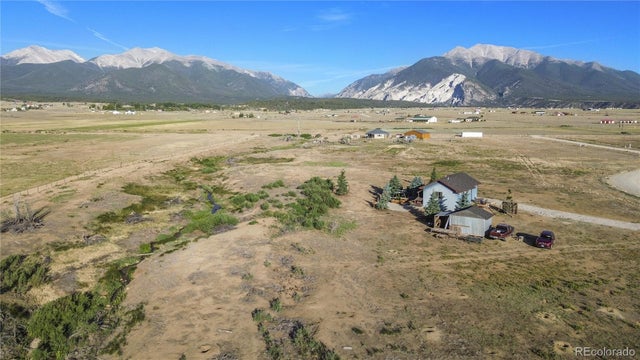
Fantastic horse property on just under 13 acres with truly unmatched views. This exceptional property allows up to three horses with outside watering and offers breathtaking panoramic views of both the Collegiate Peaks and the Chalk Cliffs. The home has been beautifully remodeled throughout, creating a bright and spacious open floor plan that feels both comfortable and inviting. The kitchen is thoughtfully designed with all stainless steel appliances, a delightful center island, and an eat-in kitchen, along with a separate dining area. The counter bar opens to the family room, making it ideal for the family and entertaining. Decorative touches such as coffered ceilings and planter shelves add character and charm. The family room features large picture windows that capture the Collegiate Peaks and Chalk Cliffs, along with an attractive rock-accent gas fireplace and welcoming foyer entry. The primary suite is generously sized and large walk in closet along with a cozy den just off the east side. The fully remodeled primary bathroom showcases a rock accent wall, deep soaking tub, spacious tile walk-in shower, toilet closet and comfortable in-floor heating. One other bedroom, an office and a ¾ bathroom, and a utility room with washer and dryer included provide great functionality. Outdoor living is just as enjoyable, with a composite deck off the kitchen on the north side, private dog run, and planter boxes on the west side. The property is fully set up and ready for horses, featuring a three stall barn, tack room, hay shed, two storage sheds, heated and lighted waterers and feeders, and a corral pen. A few aspen trees. Circle driveway and plenty of room for parking. If a person desires, they could add a nice size detached garage. This is hard to find as there's not much horse property out there. Serial Number of the Western Manufactured Homes, Model #MO-8 is: #17613352ABCP. Call now for private showing.
Property Information
Property Type
Residential
Sub-Type
Single Family Residence
Structure Type
Manufactured House
Year Built
1998
Living Area
2,326 sq ft
Lot Size
12.87 acres
Parking Spaces
6
Ownership
Individual
Zoning
Residential
Days on Market
47
MLS® Listing#
2681864
Property Features
Interior
Exterior
Appliances
Cooling
Heating
Flooring
Fireplace
Basement
Parking
Laundry
Patio
Fencing
Lot Features
Construction
Foundation
Roof
Windows
Security
Utilities
Sewer
Water Source
Rooms
- Main
- Main
- BedroomMain
- BedroomMain
- DenMain
- Dining RoomMain
- Family RoomMain
- KitchenMain
- OfficeMain
- Utility RoomMain
Schools
- Elementary:
- Avery Parsons
- Middle:
- Buena Vista
- High:
- Buena Vista
Financial Details
HOA
$150 / Annually
Elk Crossing Ranch
Annual Taxes
$1,953
Tax year 2025
Parcel Number
3421282000015
Directions
Hwy 285 South to CR 280 West to CR 270 South to Schoger Road left to #13888. Look for sign on your Left
Affordability Calculator
$139,900
Estimated monthly payment
$3,723/mo
Principal $559,600 · Est. interest $780,692 over 30 yrs
Neighborhood Market Statistics
How this home compares to active listings in Nathrop, CO
- $906,250
- Median Listing Price
- 95
- Median Days on Market
- 2,245
- Median Sq Ft
- $472
- Median Price / Sq Ft
- 63
- Active Listings
- This home’s price is 23% below the area median.
- Its price per sq ft is 36% below the area median.
Market statistics compiled from active EXIT Realty® and MLS listings in Nathrop, CO.
Location

Getting Around
Points of Interest in Nathrop, CO
Showing the Nathrop area map.
Nearby Schools
McGinnis Middle School
Elementary · 8.3 mi away
Buena Vista High School
Secondary · 8.3 mi away
Avery/Parsons Elementary School
Elementary · 8.8 mi away
Little Apes Early Childhood Program
School · 8.8 mi away
Chaffee County High School
Secondary · 8.8 mi away
Buena Vista School District
School · 8.8 mi away
The Link School
School · 12.6 mi away
Longfellow Elementary School
Elementary · 14.2 mi away
Salida School District
School · 14.2 mi away
Children's Discovery Ranch
School · 14.2 mi away
Salida Montessori Charter School
Elementary · 14.3 mi away
St Joseph School
School · 14.5 mi away
Salida Middle School
Secondary · 14.8 mi away
Salida High School
Secondary · 14.8 mi away
Salida School District R-32-J
School · 14.8 mi away
Salida School District
School · 15.0 mi away
Guffey Community Charter School
Elementary · 32.3 mi away
Cotopaxi School
Secondary · 33.1 mi away
South Park High School
Secondary · 35.6 mi away
Head Start Lake County
School · 37.9 mi away
Commute Calculator
Nearby Homes

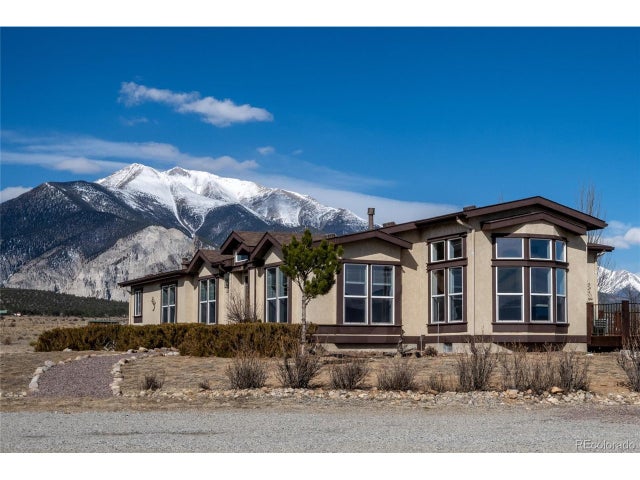


Similar Homes Nearby
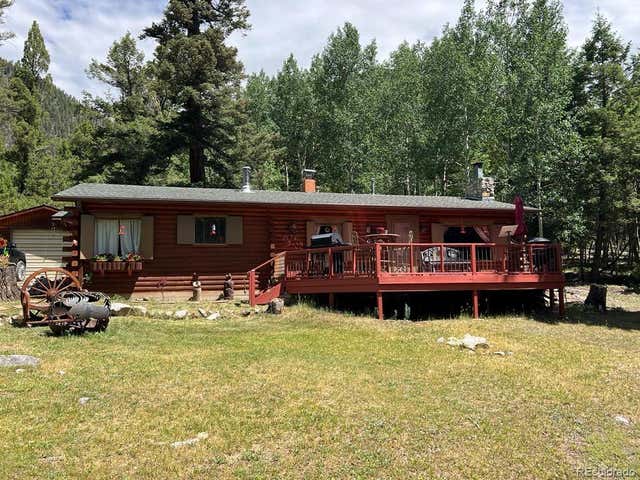
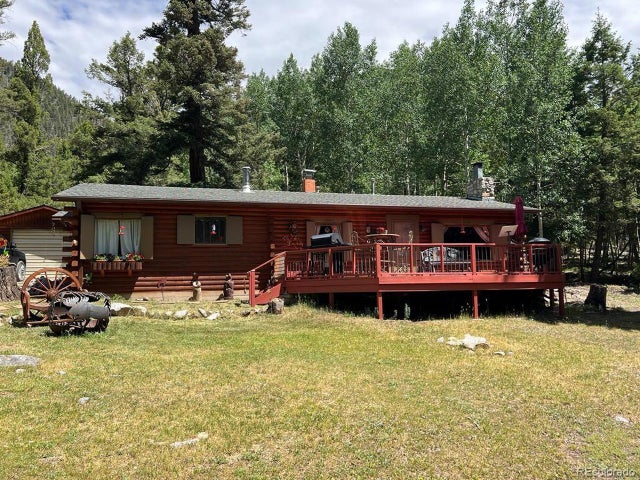


Similar Home Values
Comparable nearby listings and their asking prices.
| Address | Price | Beds | Baths | Sq Ft |
|---|---|---|---|---|
| 22585 County Road 292, Nathrop, CO | $530,000 | 2 | 2 | 1,150 |
| 22585 County Road 292, Nathrop, CO | $530,000 | 2 | 2 | 1,150 |
| 18990 Cr-294, Nathrop, CO | $553,600 | 1 | 1 | 529 |
| 18990 Cr-294, Nathrop, CO | $553,600 | 1 | 1 | 529 |
| 12593 Ce Ce Lane, Nathrop, CO | $596,000 | 1 | 1 | 810 |
| 12593 Ce Ce Ln, Nathrop, CO | $596,000 | 1 | 1 | 810 |
Moving Cost Estimate
EXIT Agents in Nathrop


Listing Courtesy: Full Circle Real Estate Group - mmkkale64@gmail.com,719-221-2879
This publication is designed to provide information with regard to the subject matter covered. It is displayed with the understanding that the publisher and authors are not engaged in rendering real estate, legal, accounting, tax, or other professional services and that the publisher and authors are not offering such advice in this publication. If real estate, legal, or other expert assistance is required, the services of a competent, professional person should be sought. The information contained in this publication is subject to change without notice. METROLIST, INC., DBA RECOLORADO MAKES NO WARRANTY OF ANY KIND WITH REGARD TO THIS MATERIAL, INCLUDING, BUT NOT LIMITED TO, THE IMPLIED WARRANTIES OF MERCHANTABILITY AND FITNESS FOR A PARTICULAR PURPOSE. METROLIST, INC., DBA RECOLORADO SHALL NOT BE LIABLE FOR ERRORS CONTAINED HEREIN OR FOR ANY DAMAGES IN CONNECTION WITH THE FURNISHING, PERFORMANCE, OR USE OF THIS MATERIAL.
PUBLISHER'S NOTICE: All real estate advertised herein is subject to the Federal Fair Housing Act and the Colorado Fair Housing Act, which Acts make it illegal to make or publish any advertisement that indicates any preference, limitation, or discrimination based on race, color, religion, sex, handicap, familial status, or national origin.
METROLIST, INC., DBA RECOLORADO will not knowingly accept any advertising for real estate that is in violation of the law. All persons are hereby informed that all dwellings advertised are available on an equal opportunity basis.
Licensed in the state of Colorado
Data Terms of Use
The information contained in this publication is subject to change without notice. METROLIST, INC. MAKES NO WARRANTY OF ANY KIND WITH REGARD TO THIS MATERIAL, INCLUDING, BUT NOT LIMITED TO, THE IMPLIED WARRANTIES OF MERCHANTABILITY AND FITNESS FOR A PARTICULAR PURPOSE. METROLIST, INC. SHALL NOT BE LIABLE FOR ERRORS CONTAINED HEREIN OR FOR ANY DAMAGES IN CONNECTION WITH THE FURNISHING, PERFORMANCE, OR USE OF THIS MATERIAL.
 PUBLISHER'S NOTICE: All real estate advertised herein is subject to the Federal Fair Housing Act and the Colorado Fair Housing Act, which Acts make it illegal to make or publish any advertisement that indicates any preference, limitation, or discrimination based on race, color, religion, sex, handicap, familial status, or national origin.
METROLIST, INC. will not knowingly accept any advertising for real estate that is in violation of the law. All persons are hereby informed that all dwellings advertised are available on an equal opportunity basis.
©2017 METROLIST, INC. All Rights Reserved 7100 E. Belleview Ave. #110 Greenwood Village, CO 80111 USA
ALL RIGHTS RESERVED WORLDWIDE. No part of this publication may be reproduced, adapted, translated, stored in a retrieval system or transmitted in any form or by any means, electronic, mechanical, photocopying, recording, or otherwise, without the prior written permission of the publisher. The information contained herein including but not limited to all text, photographs, digital images, virtual tours, may be seeded and monitored for protection and tracking.