

250 Sandy Creek CV, Driftwood, TX 78619
Rim Rock Ph 1 Sec 1 · Hays County
Key Facts
Description
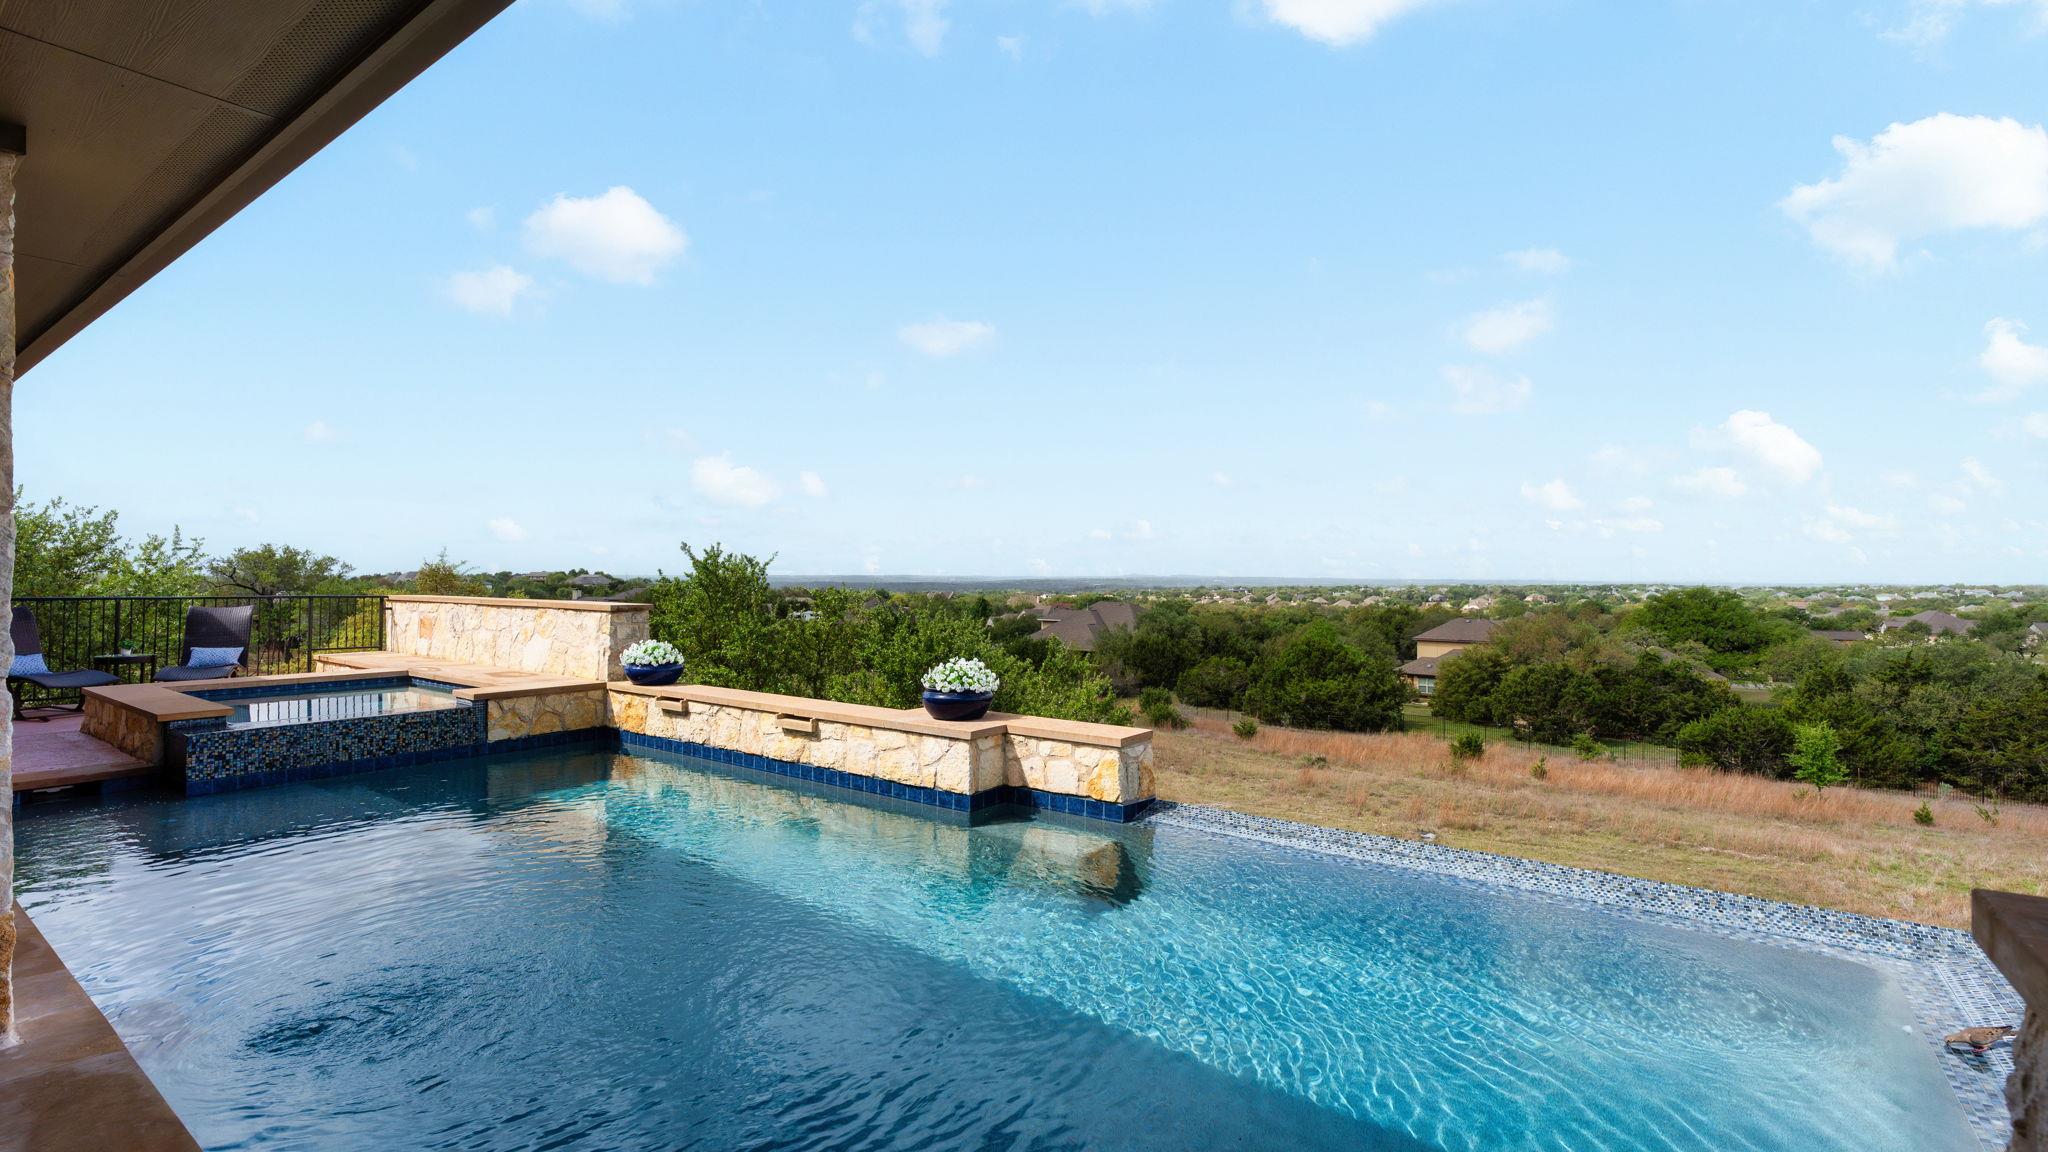
Privately positioned at the end of a cul-de-sac, this exceptional custom-built single-story estate offers refined Hill Country living with panoramic 270-degree views and unforgettable sunsets. Inside, soaring 12-foot beamed ceilings anchor the expansive family room, where a fireplace and walls of glass create a seamless connection to the outdoor living spaces. Designed with both entertaining and functionality in mind, the kitchen features generous granite surfaces, soft-close cabinetry, double ovens, an induction cooktop (convertible to gas), wine cooler, ice maker, and a built-in China cabinet with service bar. A spacious walk-in pantry completes the space. The open floorplan connects the dining room, living room with fireplace, breakfast area, breakfast bar and kitchen seamlessly. The large windows offer plentiful daylight and views from all living spaces. The primary suite is a true retreat, with a wood tray ceiling and storm shutters for completed tranquility. The ensuite spa inspired bathroom features a deep soaking tub, a huge walk-in shower with 3 shower heads, double vanities and direct access to an oversized custom closet with island and build in shelving. The walk-in closet is adjacent to the laundry room. All secondary bedrooms have a walk-in closet. Bedroom 2 has and ensuite bathroom. Bedroom 3 has built-in bunk beds. Bedroom 4 is at the back of the house and has a large, dedicated workspace. This bedroom has access to the patio and pool. The outdoor living is equally impressive, with a heated pool and spa just off the elevated patio, and a covered porch complete with fireplace and TV hookup—perfect for year-round enjoyment. Additional features include porcelain wood-look tile throughout, automatic shades, ceiling speakers, integrated smart home technology, and a three-car garage with storage and insulated doors. A rare offering that pairs privacy, thoughtful design, and elevated finishes with the natural beauty of the Hill Country.
Property Information
Property Type
Residential
Sub-Type
Single Family Residence
Year Built
2014
Living Area
3,769 sq ft
Lot Size
2.57 acres
Garage Spaces
3
Parking Spaces
12
Ownership
Fee-Simple
Days on Market
69
MLS® Listing#
2673798
Property Features
Interior
Exterior
Appliances
Cooling
Heating
Flooring
Fireplace
Pool
Parking
Laundry
Patio
Fencing
Lot Features
Construction
Foundation
Roof
Windows
Security
Other Structures
Utilities
Sewer
Water Source
Rooms
- Main
- Main
- KitchenMain
- KitchenMain
Schools
- Elementary:
- Cypress Springs
- Middle:
- Sycamore Springs
- High:
- Dripping Springs
Financial Details
HOA
$345 / Annually
The Rim Rock Community, Inc
Annual Taxes
$23,574
Tax year 2025
Assessed Value
$1,335,363
Parcel Number
116848000D038004
Directions
From 290, turn onto Sawyer Ranch Rd, at the roundabout, take the third exit onto Darden Hill Rd, turn left onto FM 1826, turn right onto Arbor Canyon Pass, turn left onto Hawthorne Loop,right onto Sandy Creek Cove, home is on the right
Affordability Calculator
$310,000
Estimated monthly payment
$8,250/mo
Principal $1,240,000 · Est. interest $1,729,910 over 30 yrs
Neighborhood Market Statistics
How this home compares to active listings in Driftwood, TX
- $1,000,000
- Median Listing Price
- 94
- Median Days on Market
- 3,262
- Median Sq Ft
- $368
- Median Price / Sq Ft
- 66
- Active Listings
- This home’s price is 55% above the area median.
- Its price per sq ft is 12% above the area median.
Market statistics compiled from active EXIT Realty® and MLS listings in Driftwood, TX.
Location

Points of Interest in Driftwood, TX
Showing the Driftwood area map.
Nearby Schools
Shiksha USA
School · 2.2 mi away
Sycamore Springs Elementary
Elementary · 2.9 mi away
Rooster Springs Elementary School
Elementary · 3.7 mi away
Primrose Schools
Elementary · 4.0 mi away
The Prep School of Dripping Springs
School · 4.6 mi away
The Episcopal Church of the Holy Spirit
School · 4.9 mi away
Baldwin Elementary
Elementary · 5.0 mi away
School on the Rise
School · 5.0 mi away
Bear Creek Elementary School
Elementary · 5.1 mi away
Carpenter Hill Elementary
Elementary · 6.1 mi away
Clayton Elementary School
Elementary · 6.2 mi away
Moe & Gene Johnson High School
Secondary · 6.2 mi away
K-12 Leadership Diagnostics
School · 6.2 mi away
Alter Impact Ctr
Secondary · 6.4 mi away
Hays Cisd Administration
School · 6.4 mi away
Skybridge Academy
School · 6.5 mi away
Appamada School
Secondary · 6.5 mi away
Escuela Hispanoamericana de Texas
School · 6.5 mi away
Dahlstrom Middle School
Secondary · 6.8 mi away
Bailey Middle School
Secondary · 7.0 mi away
Commute Calculator
Nearby Homes



Similar Homes Nearby
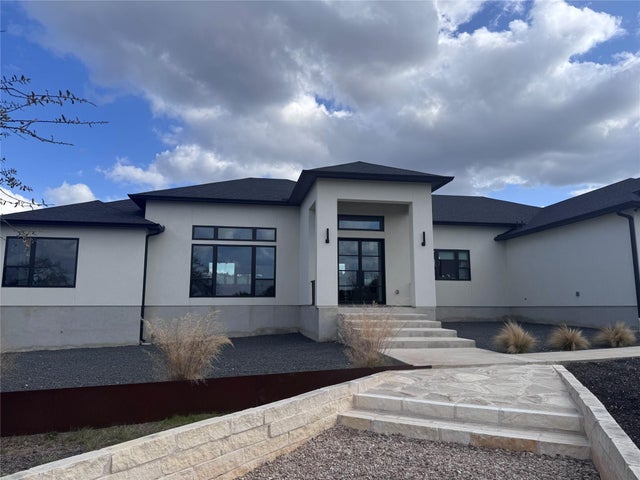
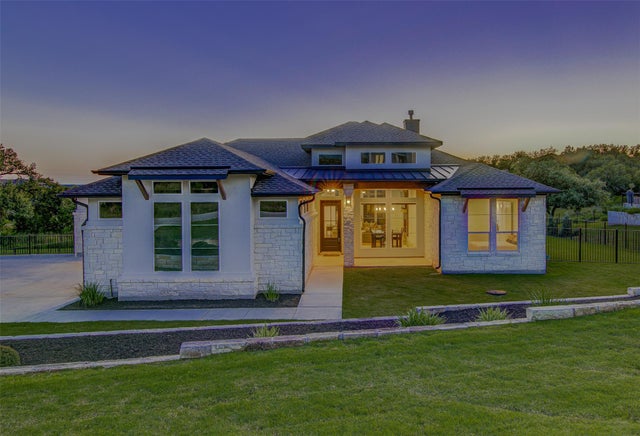


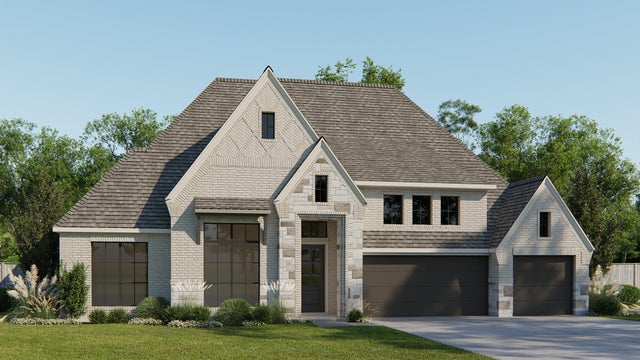

Similar Home Values
Comparable nearby listings and their asking prices.
| Address | Price | Beds | Baths | Sq Ft |
|---|---|---|---|---|
| 234 Campolina LN, Driftwood, TX | $1,100,000 | 4 | 4 | 3,224 |
| 160 Onion Creek LN, Driftwood, TX | $1,124,990 | 4 | 4 | 2,999 |
| 1129 Cedar Pass RD, Driftwood, TX | $1,148,000 | 3 | 3 | 2,487 |
| 301 Onion Creek LN, Driftwood, TX | $1,149,000 | 4 | 3 | 3,134 |
| 381 Onion Creek LN, Driftwood, TX | $1,149,900 | 4 | 4 | 3,300 |
| 250 BROWN SADDLE CV, Driftwood, TX | $1,174,000 | 3 | 3 | 2,944 |
Moving Cost Estimate
EXIT Agents in Driftwood


Listing Courtesy: Mercer Street Group, LLC - (512) 743-3667
Last Updated: 2026-04-12