

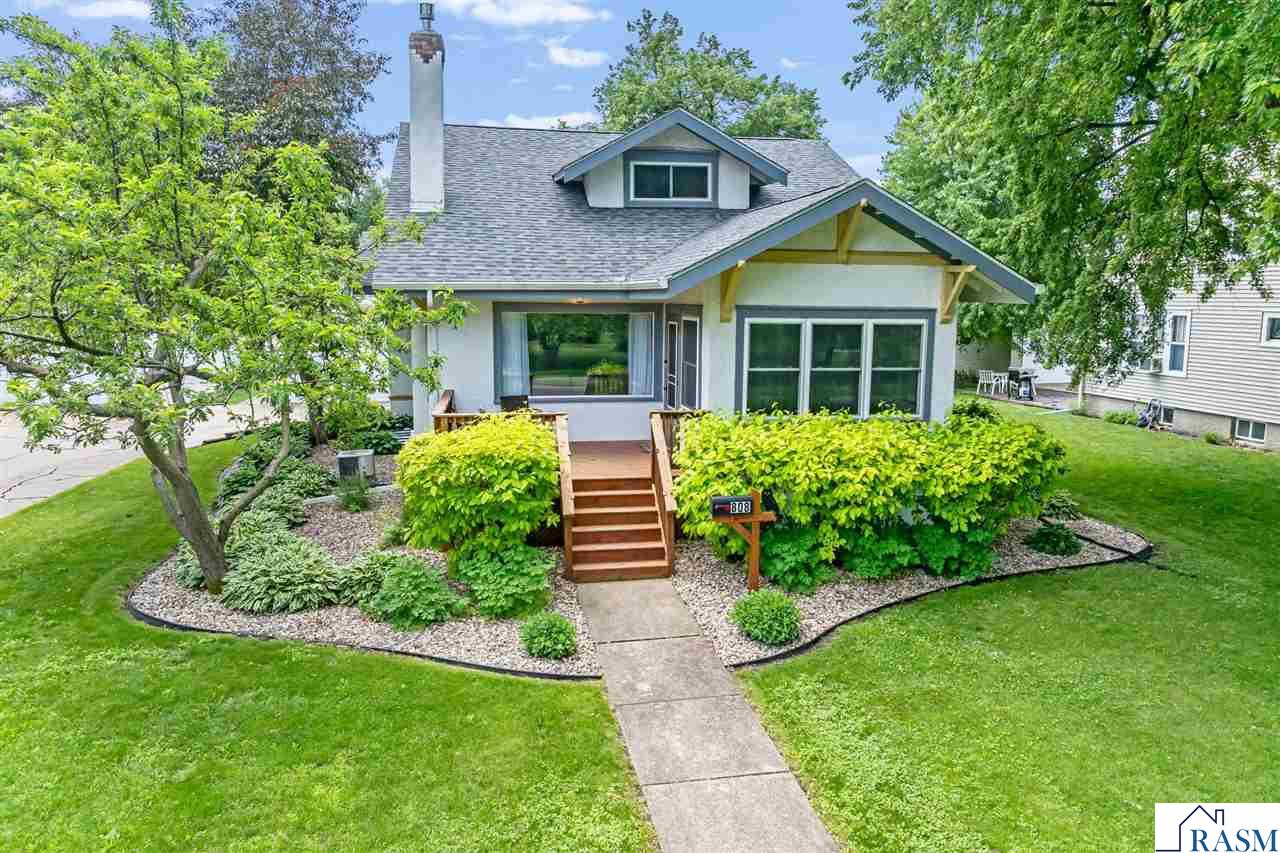
808 SE 3rd Avenue, Waseca, MN 56093
Waseca County
Key Facts
Description
Welcome to a home where timeless Craftsman character meets the peace of mind of quality updates. Minutes from downtown Waseca and beautiful Clear Lake, this 5-bedroom, 2-bath home offers all the charm you've been searching for—without the to-do list. A three-season front porch sets the tone for the home, while inside you'll find beautiful original woodwork, abundant natural light, updated flooring, refreshed lighting, and a redesigned fireplace surround that blends historic character with modern comfort. The main level features two bedrooms, a spacious living room, a dining room with original built-ins, and a kitchen with tall ceilings and a flexible adjoining space ideal for a breakfast nook, pantry, coffee station, or organization hub. Upstairs offers two additional bedrooms, original hardwood floors, and a versatile bonus space perfect for a home office or walk-in-closet. The finished basement expands your living space with a family room, fifth bedroom, full bath, generous storage, and an updated laundry area with room for hobbies or a home gym. It also walks out to the sizable paved patio outside where you can enjoy the fully fenced backyard, an exceptionally well-maintained detached two-stall garage, and a layout designed for both everyday living and entertaining. If you've been dreaming of a home with authentic character, generous living space, modern updates, and flexible spaces that adapt to your lifestyle, this Craftsman bungalow is one you won't want to miss.
Property Information
Property Type
Residential
Sub-Type
Single Family Residence
Style
SF Single Family
Year Built
1923
Living Area
3,568 sq ft
Lot Size
0.19 acres
Lot Dimensions
65 x 130
Garage Spaces
2
Days on Market
33
MLS® Listing#
267040536
Property Features
Appliances
Cooling
Heating
Flooring
Fireplace
Basement
Parking
Patio
Fencing
Construction
Roof
Security
Utilities
Sewer
Water Source
Schools
- District:
- Waseca #829
Financial Details
Annual Taxes
$3,272
Tax year 2026
Parcel Number
174270290
Directions
From Hwy 14 exit at Hwy 13/State Street. Continue into town, turn right onto Old US Hwy 14. Turn right onto 8th St SE, turn left onto 3rd Ave SE, the house is on your right.
Affordability Calculator
$64,000
Estimated monthly payment
$1,703/mo
Principal $256,000 · Est. interest $357,143 over 30 yrs
Neighborhood Market Statistics
How this home compares to active listings in Waseca, MN
- $283,784
- Median Listing Price
- 88
- Median Days on Market
- 1,946
- Median Sq Ft
- $156
- Median Price / Sq Ft
- 59
- Active Listings
- This home’s price is 13% above the area median.
- Its price per sq ft is 43% below the area median.
Market statistics compiled from active EXIT Realty® and MLS listings in Waseca, MN.
Location

Points of Interest in Waseca, MN
Showing the Waseca area map.
Nearby Schools
Team Academy Charter School
School · 0.3 mi away
Waseca Central Intermediate
School · 0.3 mi away
Waseca Public School
School · 0.3 mi away
Hartley Elementary School
Elementary · 0.5 mi away
Sacred Heart School
School · 0.8 mi away
Waseca High School
Secondary · 1.4 mi away
Waseca Intermediate School
Secondary · 1.7 mi away
WEM Elementary School
Secondary · 10.3 mi away
Waterville-Elysian-Morristown Junior
Secondary · 10.6 mi away
Lutheran High School
Secondary · 10.7 mi away
Janesville-Waldorf-Pemberton Sec
Secondary · 10.9 mi away
Trinity Lutheran School
School · 10.9 mi away
Wilson Elementary
Elementary · 12.6 mi away
Accelerated Aviation Instruction MN
School · 12.7 mi away
New Richland Public School
School · 12.8 mi away
Nrheg Secondary
Secondary · 12.8 mi away
Kid's Korner Educare Center
School · 12.8 mi away
Owatonna Public Schools
School · 12.9 mi away
St Marys School
School · 13.4 mi away
Rose Street Center
School · 13.5 mi away
Commute Calculator
Nearby Homes


Similar Homes Nearby


Similar Home Values
Comparable nearby listings and their asking prices.
| Address | Price | Beds | Baths | Sq Ft |
|---|---|---|---|---|
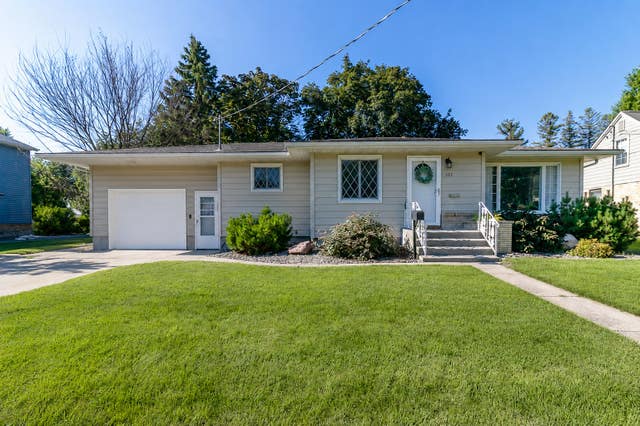
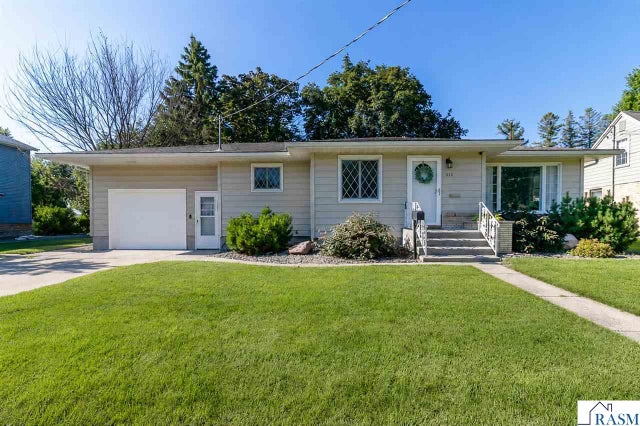
| 312 9th Avenue SE, Waseca, MN | $244,900 | 4 | 2 | 1,526 |
| 312 SE 9th Avenue, Waseca, MN | $244,900 | 4 | — | 1,526 |
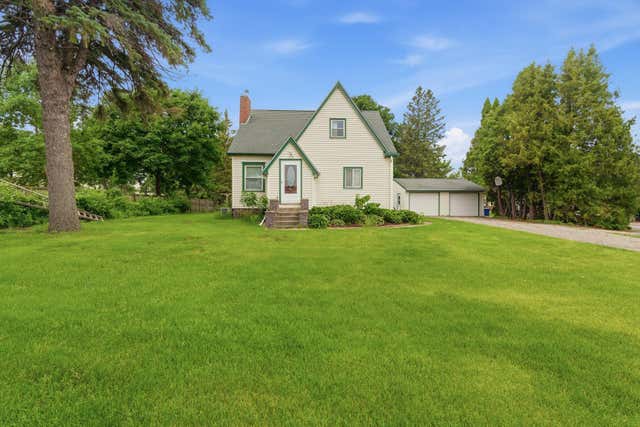
| 1113 N State Street, Waseca, MN | $255,000 | 4 | — | 2,220 |
| 1113 State Street N, Waseca, MN | $255,000 | 4 | 3 | 2,220 |
| 621 Elm Avenue E, Waseca, MN | $260,000 | 4 | 4 | 2,898 |
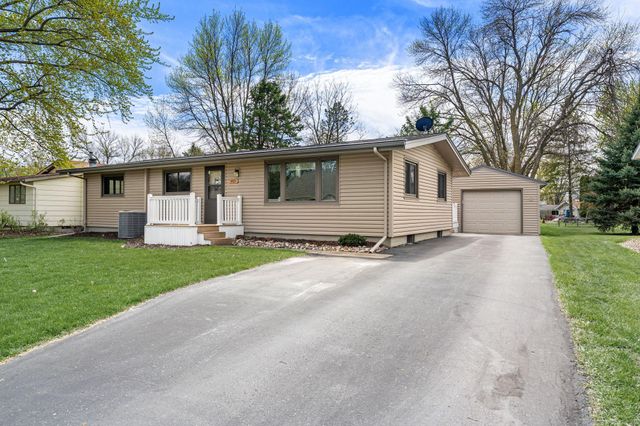
| 905 9th Avenue NW, Waseca, MN | $265,000 | 4 | 2 | 2,388 |
Moving Cost Estimate
EXIT Agents in Waseca


Listing Courtesy: Edina Realty Inc. Mankato - cell: 763-355-4477