

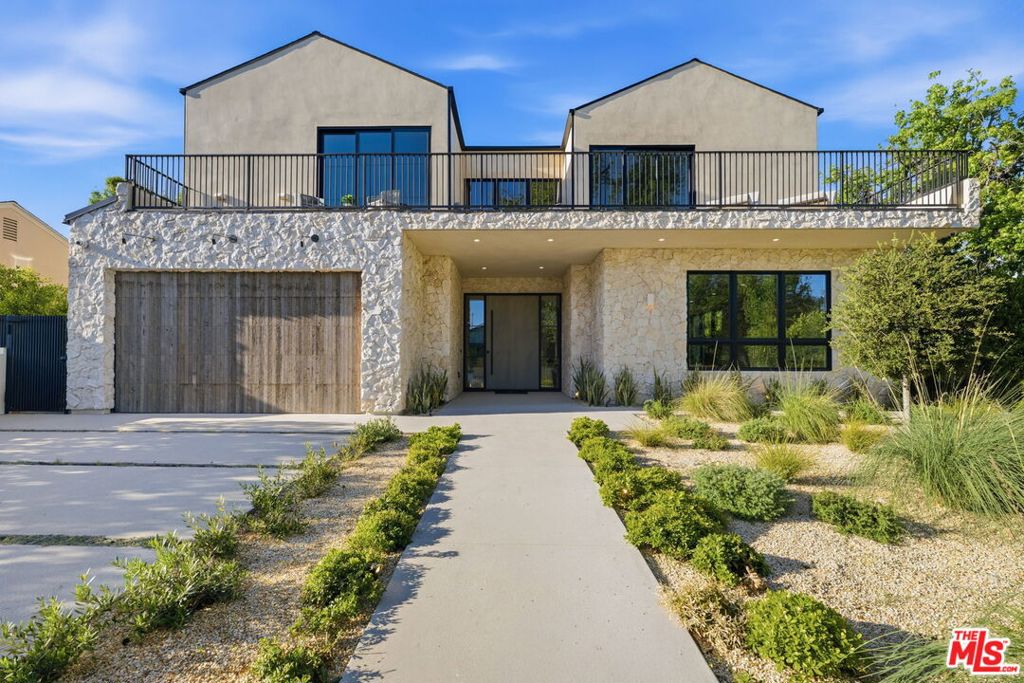
16643 Addison Street, Encino, CA 91436
Los Angeles County
Key Facts
Description
Modern organic newly built home on a prime Encino lot of over 10,000 sq ft, this refined farmhouse blends timeless architecture with warm, upscale design. Thoughtfully crafted with Roman clay plaster walls, soaring high ceilings, and an impressive open-concept layout, the home offers both comfort and sophistication. The main living spaces are designed for seamless indoor-outdoor living, filled with natural light and ideal for entertaining. At the center, the chef's kitchen features custom oak cabinetry, top-tier appliances, and an oversized island with breakfast seating. The primary suite is a true retreat, complete with a private balcony overlooking the yard, a spacious walk-in closet, and a spa-inspired bath. Home also offers a 1-bedroom ADU with its own kitchenette providing flexibility for guests, a home office, or extended living. The expansive backyard is a private oasis with a sparkling pool and spa, abundance of grass area and a built-in BBQ with bar seating, perfect for hosting or entertaining. Situated on a quiet tree lined street located near Encino's premier shopping, dining, and top-rated schools.
Property Information
Property Type
Residential Lease
Sub-Type
Single Family Residence
Year Built
2025
Stories
2
Living Area
5,561 sq ft
Lot Size
0.23 acres
Lot Dimensions
68x150
Garage Spaces
2
Zoning
LAR1
Days on Market
97
MLS® Listing#
26692765
Property Features
Exterior
Appliances
Cooling
Heating
Flooring
Fireplace
Parking
Laundry
Sewer
Rooms
- Bonus Room
Financial Details
HOA
None
Parcel Number
2259003035
Directions
Ventura Blvd/Petit. Left onto Addison St
Affordability Calculator
$4,700
Estimated monthly payment
$125/mo
Principal $18,800 · Est. interest $26,228 over 30 yrs
Location
- 16643 Addison Street, Encino, CA 91436
Points of Interest in Encino, CA
Showing the Encino area map.
Nearby Schools
Encino Presbyterian Children's Center
Elementary · 0.4 mi away
Encino Charter Elementary
Elementary · 0.4 mi away
Los Encinos School
Secondary · 0.6 mi away
Westmark School
Secondary · 1.0 mi away
Lanai Road Elementary School
Elementary · 1.1 mi away
Holy Martyrs Armenian School
Elementary · 1.3 mi away
Hesby Oaks Leadership Charter
Elementary · 1.3 mi away
Fred E Lull Special Education Center
School · 1.4 mi away
Crespi Carmelite High School
Secondary · 1.4 mi away
St Cyril of Jerusalem School
Secondary · 1.4 mi away
Ivy Bound Academy
School · 1.6 mi away
Hightechla
Secondary · 1.7 mi away
Balboa High School
Secondary · 1.7 mi away
Magnolia Science Academy 2
School · 1.7 mi away
Birmingham Community Charter High School
Secondary · 1.7 mi away
Emelita Street Elementary School
Elementary · 1.8 mi away
Independence High School
Secondary · 1.8 mi away
A Plus Child Day Care
School · 1.8 mi away
Sober College School of Addiction Studies
School · 1.8 mi away
Oak Crest Academy
School · 1.8 mi away
Commute Calculator
Nearby Homes

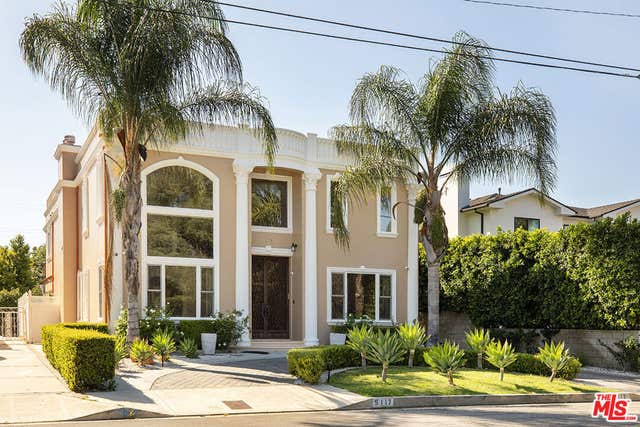


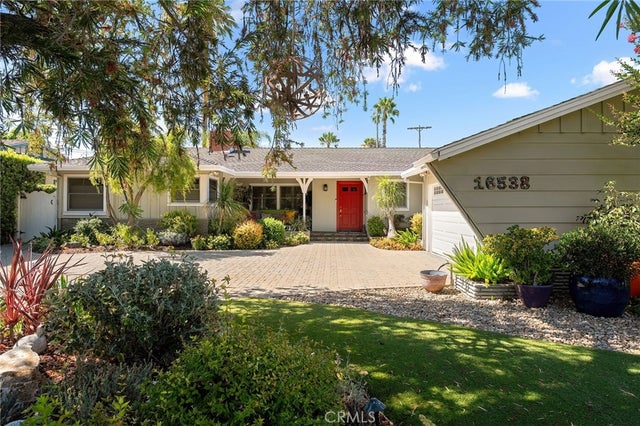
Similar Homes Nearby

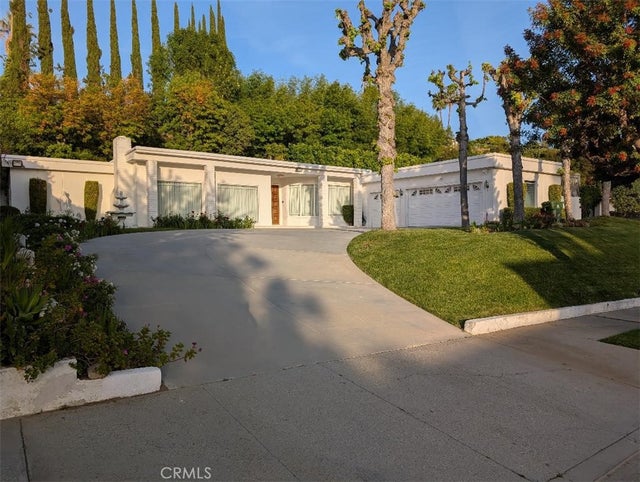

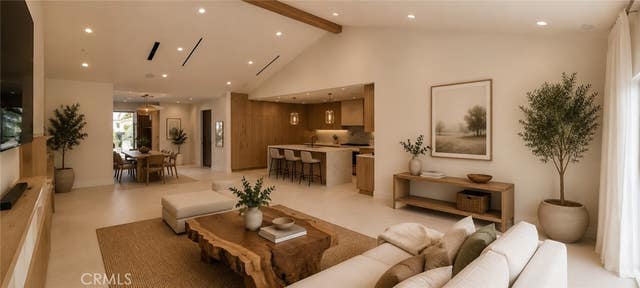

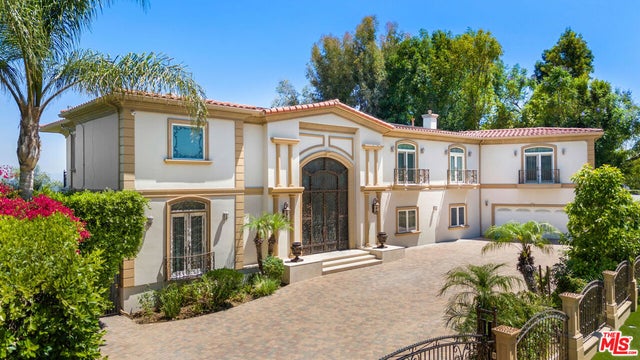
Similar Home Values
Comparable nearby listings and their asking prices.
| Address | Price | Beds | Baths | Sq Ft |
|---|---|---|---|---|
| 16459 Otsego Street, Encino, CA | $16,500/mo | 6 | 7 | 5,372 |
| 17976 Medley, Encino, CA | $17,500/mo | 5 | 4 | 3,296 |
| 4165 Elm View Drive, Encino, CA | $17,950/mo | 5 | 5 | 5,410 |
| 5061 Woodley, Encino, CA | $18,000/mo | 5 | 5 | 3,600 |
| 4917 Edgerton, Encino, CA | $18,995/mo | 5 | 6 | 3,971 |
| 18047 Karen Drive, Encino, CA | $19,500/mo | 6 | 7 | 8,073 |
Moving Cost Estimate
EXIT Agents in Encino


Listing Courtesy: Compass - 8184625799
Presented by: Lilach Basson
Licensed in the state of California.