

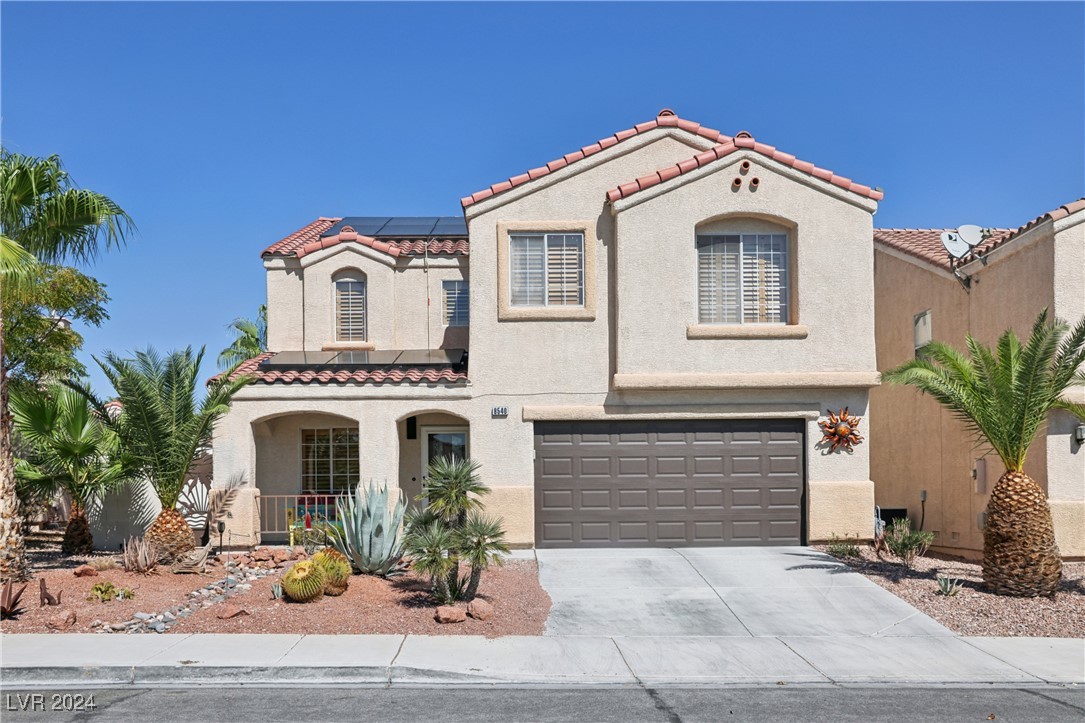
8540 Hidden Pines Avenue, Las Vegas, NV 89143
Pine Meadows 2 · Clark County
Key Facts
Description
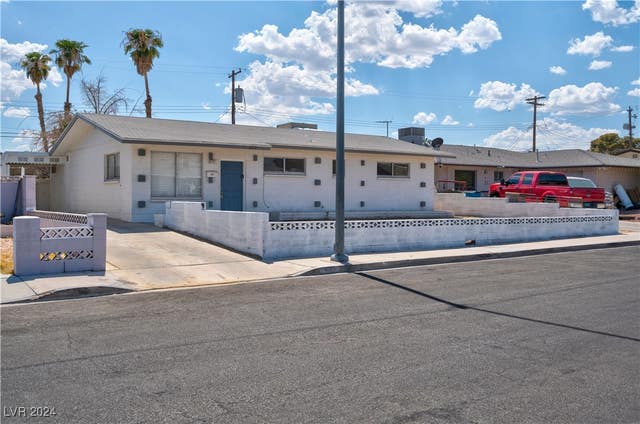
Beautiful home, resort style living with a gorgeous, upgraded pool/spa with solar heat and spectacular waterfall. Covered patio & built-in BBQ & putting green. Amazing interior with a spacious living-dining room. Separate family room downstairs with a gas fireplace decorated with a wood & marble mantle. Cozy family room upstairs with ceiling fan. Remodeled kitchen has Quartz countertops with full backsplash, breakfast bar, and nook. Stainless steel appliances & sink, cabinets, 5 burner gas stove with double ovens, and a French door refrigerator. Walk-in pantry-laundry room. 17.5" tile floors throughout the downstairs. Staircase & loft with iron & wood railings, & wood laminate flooring. Spacious primary bedroom has vaulted ceiling & walk-in closet. Primary bathroom with vaulted ceiling, double sinks, stall shower, and deep soaking tub. All bedrooms have lighted ceiling fans. Custom paint, & plantation shutters throughout. Solar system is owned and paid off.
Property Information
Property Type
Residential
Sub-Type
Single Family Residence
Style
TwoStory
Year Built
2000
Stories
2
Living Area
2,156 sq ft
Lot Size
0.14 acres
Garage Spaces
2
Days on Market
60
MLS® Listing#
2631549
Property Features
Interior
Exterior
Appliances
Cooling
Heating
Flooring
Fireplace
Pool
Parking
Laundry
Patio
Fencing
Lot Features
Construction
Roof
Windows
Utilities
Sewer
Water Source
Rooms
- 11x8
- 12x18
- Bedroom 210x12
- Bedroom 310x11
- Den20x13
- Dining Room13x9
- Family Room13x13
- Kitchen21x9
- Living Room13x10
- Loft12x7
Schools
- Elementary:
- Bilbray, James H.,Scherkenbach, William & Mary
- Middle:
- Cadwallader Ralph
- High:
- Arbor View
Financial Details
HOA
$28 / Monthly
Pine Meadows
Annual Taxes
$2,061
Parcel Number
125-17-521-006
Directions
From 95 / I-11 exit on N Durango going Northeast, Left on Shady Pines, Right on Wavering Pine, Left on Hidden Pines to the property on the right.
Affordability Calculator
$111,000
Estimated monthly payment
$2,954/mo
Principal $444,000 · Est. interest $619,420 over 30 yrs
Neighborhood Market Statistics
How this home compares to active listings in Las Vegas, NV
- $477,389
- Median Listing Price
- 69
- Median Days on Market
- 1,749
- Median Sq Ft
- $260
- Median Price / Sq Ft
- 8,479
- Active Listings
- This home’s price is 16% above the area median.
- Its price per sq ft is 1% below the area median.
Market statistics compiled from active EXIT Realty® and MLS listings in Las Vegas, NV.
Location

Points of Interest in Las Vegas, NV
Showing the Las Vegas area map.
Nearby Schools
Creative Kids Learning Center
School · 0.5 mi away
Sandra Lee Thompson Elementary School
Elementary · 1.0 mi away
Champions at Somerset Sky Pointe
School · 1.1 mi away
Somerset Academy Sky Pointe K-12 Campus- A College Prep School
School · 1.2 mi away
Goddard School
School · 1.2 mi away
Rhodes Elementary School
Elementary · 1.2 mi away
Thomas J. O'Roarke Elementary School
Elementary · 1.3 mi away
Arbor View High School
Secondary · 1.4 mi away
James H. Bilbray Elementary School
Elementary · 1.4 mi away
Ralph Cadwallader Middle School
Secondary · 1.4 mi away
William & Mary Scherkenbach Elementary School
Elementary · 1.5 mi away
Kenneth Divich Elementary
Elementary · 1.6 mi away
Champions at Imagine School at Mountain View
Elementary · 1.6 mi away
Edmundo Eddie Escobedo Sr Middle School
Secondary · 2.0 mi away
Henry & Evelyn Bozarth Elementary School
Elementary · 2.3 mi away
Northwest Career & Tech Academy
School · 2.3 mi away
Marshall C Darnell Elementary
Elementary · 2.6 mi away
Anthony Saville Middle School
Secondary · 2.6 mi away
Somerset Academy Skye Canyon- A College Prep School
School · 2.7 mi away
Centennial High School
Secondary · 2.8 mi away
Commute Calculator
Nearby Homes


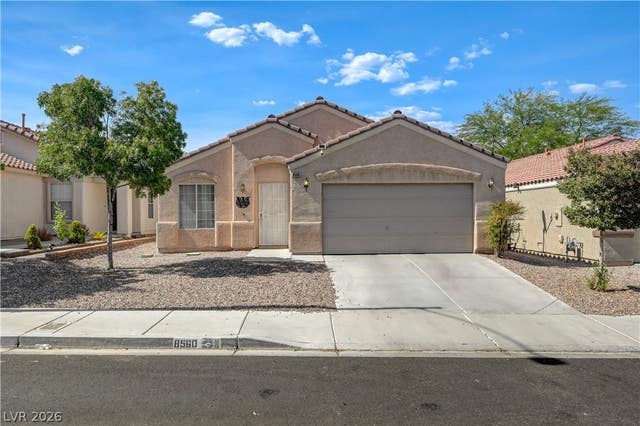


Similar Homes Nearby

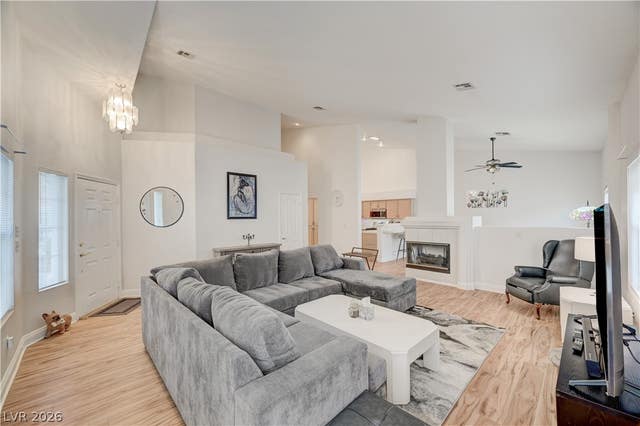

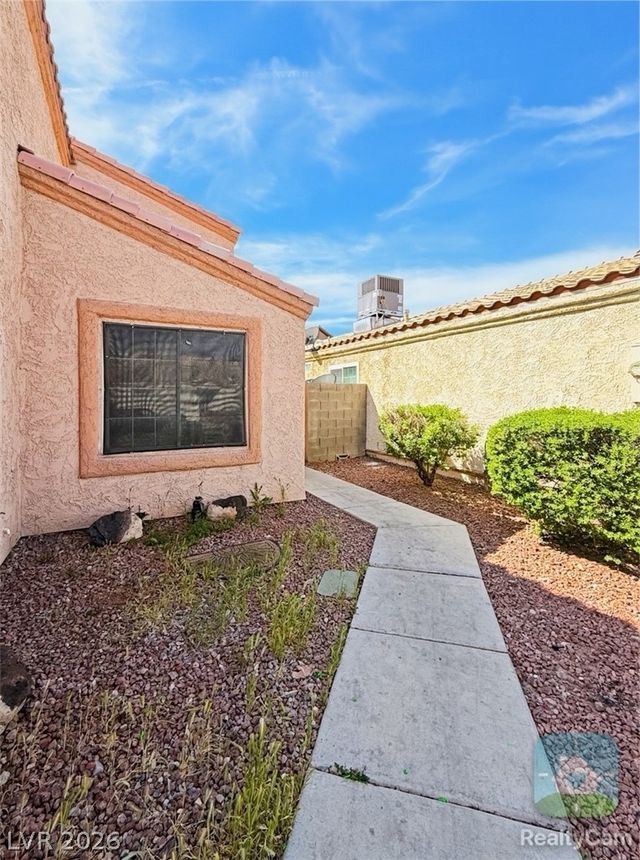

Similar Home Values
Comparable nearby listings and their asking prices.
| Address | Price | Beds | Baths | Sq Ft |
|---|---|---|---|---|
| 4007 Spring Leaf Drive, Las Vegas, NV | $388,800 | 3 | 2 | 1,519 |
| 5671 Whale Watch Street, Las Vegas, NV | $388,888 | 3 | 2 | 1,622 |
| 3113 W Colton Avenue, North Las Vegas, NV | $388,900 | 3 | 2 | 1,441 |
| 3891 James Paul Avenue, Las Vegas, NV | $389,000 | 3 | 3 | 1,604 |
| 4313 El Conlon Avenue, Las Vegas, NV | $389,000 | 4 | 2 | 1,540 |
| 4471 Dean Martin Drive 305, Las Vegas, NV | $389,000 | 2 | 2 | 1,111 |
Moving Cost Estimate
EXIT Agents in Las Vegas


Listing Courtesy: Silver Dome Realty - 702-994-5923
Presented by: Shari A. Springer