

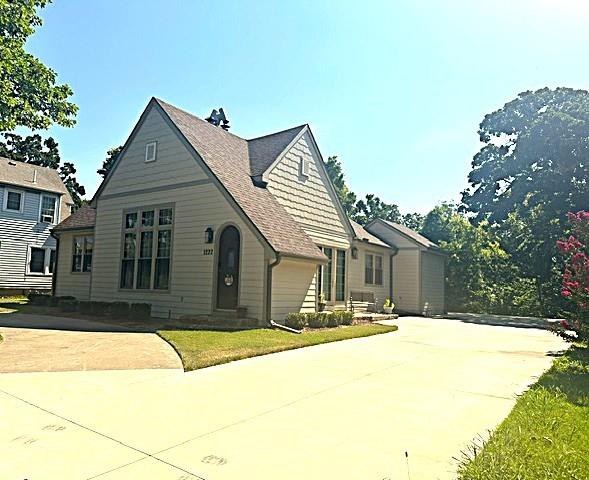
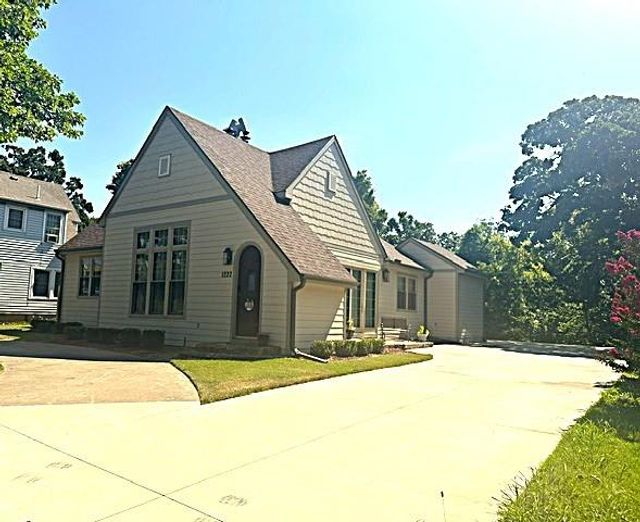
1222 N 2nd Street, Independence, KS 67301
None · Montgomery County
Key Facts
Description
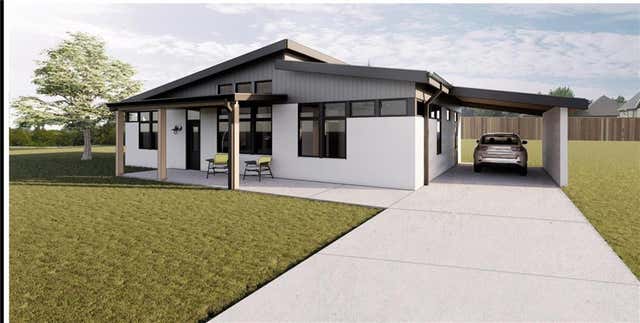
Welcome to this Stunning Cape Cod Home which has been totally renovated in the past five years. This excellent location is close to the Riverside Park & Zoo, Independence Sports Complex and Walking Trails. The current owners poured their hearts into this home keeping as much of it's history as possible. The hardwood floors, beautiful beamed ceiling, trim and moulding are mostly original to the home. While keeping the footprint of the home, the kitchen and butler's pantry boast soft close cabinetry and quartz countertops. The gas kitchen range is also a convection oven with a custom hood. All top of the line appliances including the stacked washer&dryer will remain. The large screen TV perfect over the decorative firplace will also remain. The large living, family and dining rooms are perfect for family gatherings and would be beautiful decorated for Christmas. The arched front door and stone steps as well as the side courtyard area are unique features. Both bathrooms are "spa like" with quartz extra tall countertops, tile floors and walk in showers. The primary bathroom has a double vanity. There is potential to add a room in the attic area and plans are available for a garage. Too many extras to mention...Don't miss this opportunity to own this beautiful home!
Property Information
Property Type
Residential
Sub-Type
Single Family Residence
Style
Cape Cod
Year Built
1925
Stories
1
Living Area
1,950 sq ft
Lot Size
0.27 acres
Lot Dimensions
84'X140'
Ownership
Estate/Trust
Days on Market
1
MLS® Listing#
2631438
Property Features
Interior
Cooling
Heating
Flooring
Fireplace
Basement
Parking
Laundry
Patio
Construction
Roof
Windows
Security
Other Structures
Sewer
Water Source
Rooms
- Bedroom 1Main
- Bedroom 2Main
Schools
- Elementary:
- Eisenhower
- Middle:
- Independence
- High:
- Independence
Financial Details
HOA
None
Annual Taxes
$4,980
Parcel Number
099-30-0-10-04-004.00-0
Directions
Drive North on North Park Blvd from Main Street to Oak Street; turn East to N 2nd; look for the sign on the East side of the street
Affordability Calculator
$54,200
Estimated monthly payment
$1,442/mo
Principal $216,800 · Est. interest $302,455 over 30 yrs
Neighborhood Market Statistics
How this home compares to active listings in Independence, KS
- 62
- Median Days on Market
- 1,722
- Median Sq Ft
- $83
- Median Price / Sq Ft
- 48
- Active Listings
- Its price per sq ft is 67% above the area median.
Market statistics compiled from active EXIT Realty® and MLS listings in Independence, KS.
Location

Points of Interest in Independence, KS
Showing the Independence area map.
Nearby Schools
Independence High School
Secondary · 0.7 mi away
Independence Middle School
Secondary · 0.8 mi away
St Andrew Catholic School
School · 0.8 mi away
Independence, Kansas Public Schools Usd 446
School · 0.8 mi away
Eisenhower Elementary School
Elementary · 0.9 mi away
Jefferson School
Elementary · 1.0 mi away
Zion Lutheran School
School · 1.3 mi away
Independence Bible School
School · 2.6 mi away
Cherryvale Middle & High School
Secondary · 8.6 mi away
Lincoln Central Elementary
Elementary · 8.7 mi away
Cherryvale-Thayer Schools, Usd 447
School · 8.8 mi away
Usd 461 Neodesha
School · 12.5 mi away
Heller Elementary School
Elementary · 12.9 mi away
Neodesha High School
Secondary · 13.3 mi away
North Lawn Elementary School
Elementary · 13.6 mi away
Community Elementary School
Elementary · 13.7 mi away
Coffeyville Public Schools Usd 445
School · 14.1 mi away
Head Start
School · 14.1 mi away
Holy Name Catholic School
School · 14.2 mi away
Field Kindley High School
Secondary · 14.3 mi away
Commute Calculator
Nearby Homes
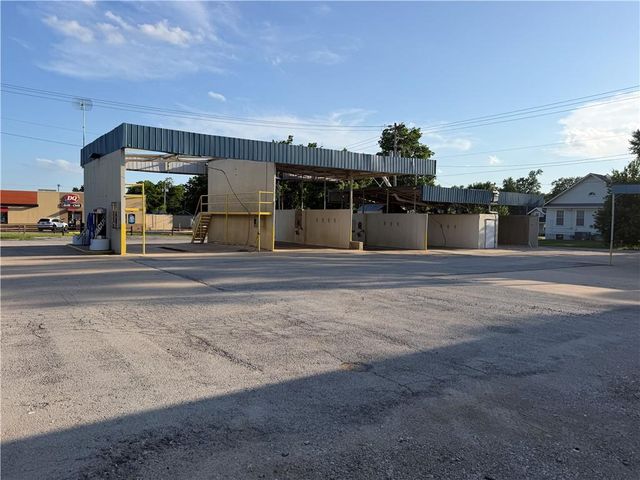
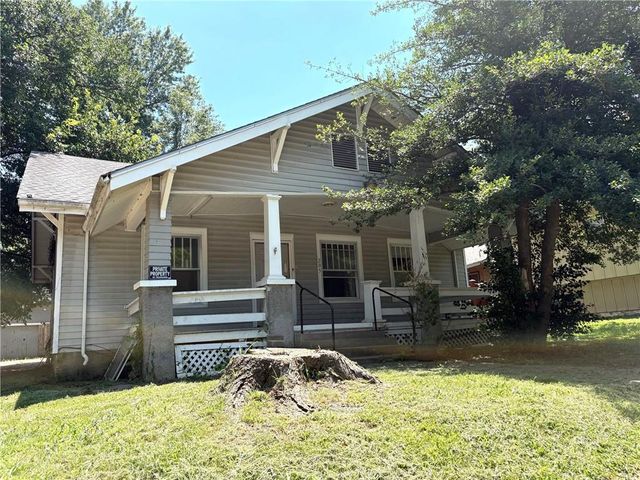
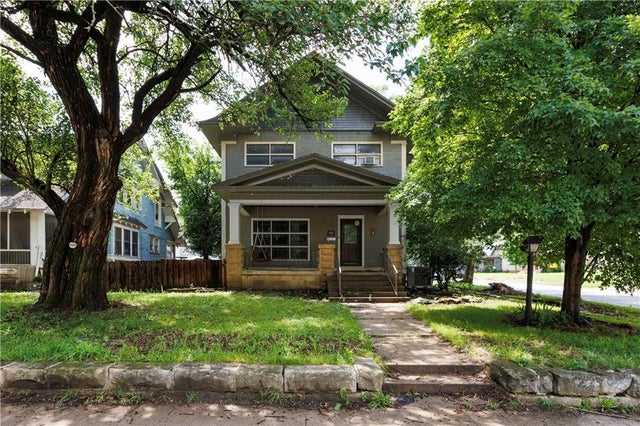
Similar Homes Nearby
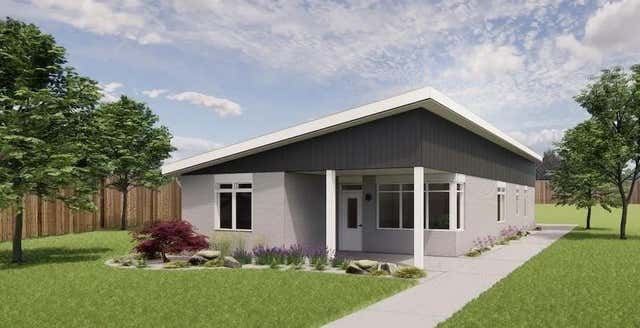
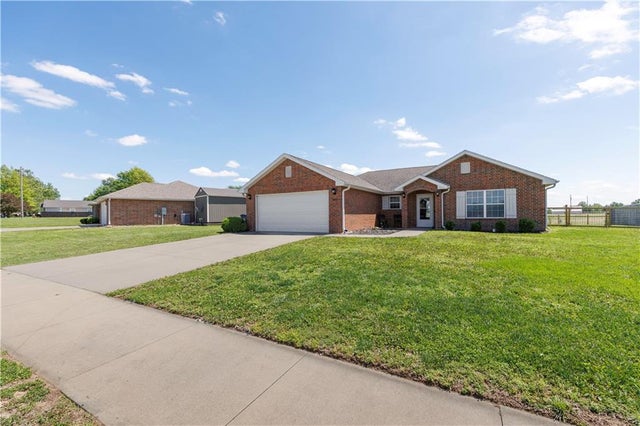
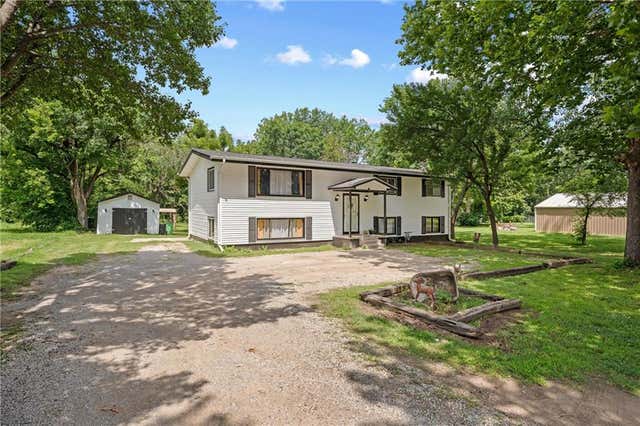
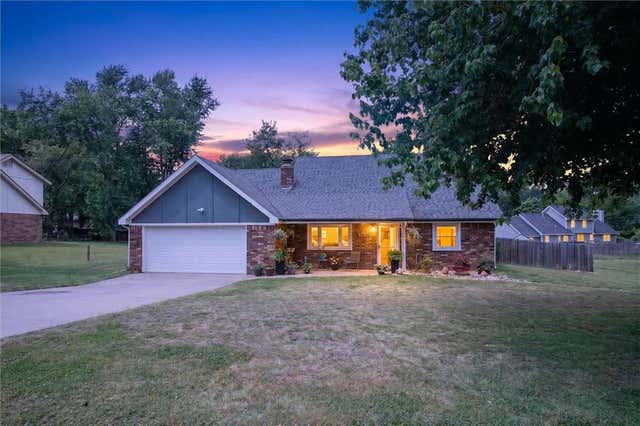
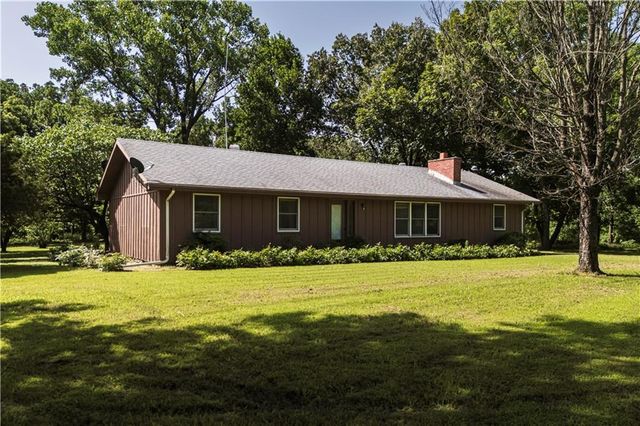
Similar Home Values
Comparable nearby listings and their asking prices.
| Address | Price | Beds | Baths | Sq Ft |
|---|---|---|---|---|
| 00000B American Way, Independence, KS | $200,000 | 2 | 2 | 1,240 |
| 707 Landon Drive, Independence, KS | $208,000 | 3 | 2 | 1,386 |
| 4011 CR 3900 N/A, Independence, KS | $215,000 | 5 | 2 | 2,496 |
| 2531 N 8th Street, Independence, KS | $239,900 | 3 | 3 | 1,858 |
| 2426 Cr 3500 N/A, Independence, KS | $250,000 | 3 | 2 | 1,940 |
| 00000C Liberty Lane, Independence, KS | $250,000 | 3 | 2 | 1,526 |
Moving Cost Estimate
EXIT Agents in Independence


Listing Courtesy: Coldwell Banker Pasternak Johnson - 620-330-0611
Last Updated: 2026-07-15
Data Terms of Use
1. All data displayed on this website about properties for sale or lease are the proprietary asset of the Heartland Multiple Listing Service, Inc. (“HMLS”). HMLS owns all Intellectual Property Rights in and to such data, or the compilation of such data, including all copyright, patent, trade secret, or trademark rights. User will not contest HMLS’ Intellectual Property Right claims, nor assist others in doing so. User agrees that in the event User infringes upon HMLS’ Intellectual Property Rights in the property data displayed on this website, HMLS’ remedies at law are inadequate, and that HMLS is entitled to temporary and permanent injunctive relief to prohibit such an infringement.
2. User agrees that User is a bona fide potential purchaser or lessee of property in the market area served by HMLS and EXIT Realty. User agrees that any search performed by User of properties available for sale or lease utilizing this website is solely for the purpose of identifying properties in which User has legitimate and bona fide interest in buying or leasing.
3. User agrees that User shall not use this website, or any of the property data accessible on this website, for any commercial or business purpose. User shall not sell, loan, exchange, or license, or otherwise retransmit the property data accessible on this website to any third party without the express written permission of HMLS and EXIT Realty.
4. User waives any and all claims for damages of any kind against HMLS or (name of broker) by reason of Users’ use of this website, or the property data available at this website, including, but not limited to actual, punitive, special, or consequential damages, or lost profits or unrealized savings.
5. This Agreement shall be governed by the laws of Kansas. User agrees that any suit to enforce this Agreement shall be brought in the state or federal courts having jurisdiction over Johnson County, Kansas. User waives any objection to the personal jurisdiction of such courts.
6. In the event a judgment is entered against User in any action by or against User to enforce the parties’ obligations under this Agreement, User shall pay the prevailing parties’ attorneys fees and costs incurred in the prosecution or defense of such action.
7. User acknowledges and agrees that HMLS is a third party beneficiary of this Agreement and both EXIT Realty and HMLS shall each have the authority to enforce its terms against User.