

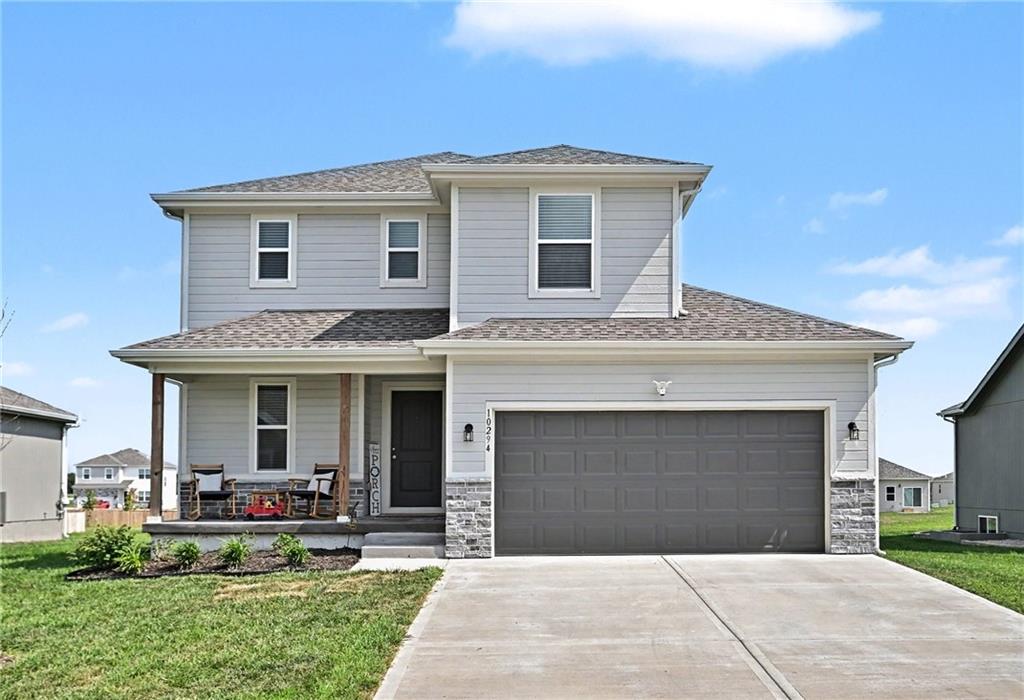
10294 Lucca Lane, Peculiar, MO 64078
Tuscany · Cass County
Key Facts
Description
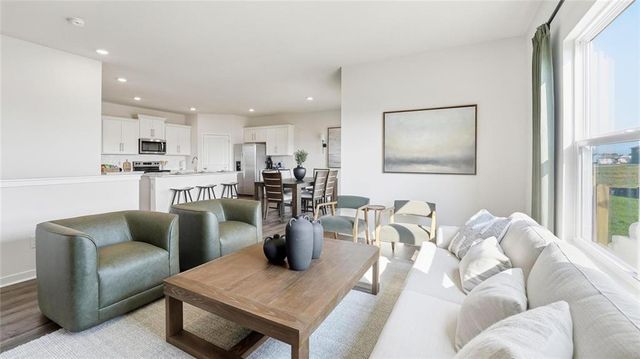
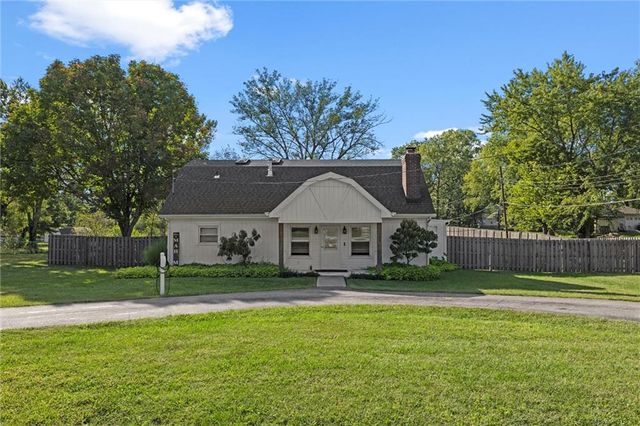
Welcome home to this beautifully designed 2-story residence in Peculiar! Featuring an open and inviting floor plan, this home offers the perfect blend of comfort, style, and functionality. Relax on the charming covered front porch before stepping into a true foyer that leads to a spacious great room, ideal for entertaining or everyday living. The kitchen is a standout with granite countertops, a large center island, and a walk-in pantry, creating the perfect space for cooking and gathering. Upstairs, the spacious primary suite features a walk-in closet and a private bath with a double vanity, while the conveniently located bedroom-level laundry makes daily living a breeze. The finished lower level adds exceptional versatility, serving as a family room, recreation space, or 4th bedroom, complete with a full bathroom and walk-in closet. Situated on a premium lot, this home backs to open green space, offering added privacy and peaceful views. Combining modern finishes, flexible living spaces, and a fantastic location, this home is ready to welcome its next owners.
Property Information
Property Type
Residential
Sub-Type
Single Family Residence
Style
Traditional
Year Built
2024
Stories
2
Living Area
1,870 sq ft
Lot Size
0.21 acres
Garage Spaces
2
Ownership
Private
Days on Market
1
MLS® Listing#
2631245
Property Features
Interior
Appliances
Cooling
Heating
Flooring
Basement
Parking
Laundry
Patio
Lot Features
Construction
Roof
Windows
Security
Sewer
Water Source
Rooms
- 14.1x9.1Basement
- 5.1x8.9Second
- 14.1x12.11Second
- Bathroom 15.8x6.1First
- Bathroom 38.9x6.1Second
- Bedroom 211.5x11Second
- Bedroom 310.1x10.9Second
- Bedroom 414.8x15Basement
- Kitchen10.3x11.2First
- Living Room15x15.5First
- Living Room10.3x5.1First
Schools
- Elementary:
- Bridle Ridge
- Middle:
- Raymore-Peculiar South
- High:
- Raymore-Peculiar
Financial Details
HOA
$120 / Annually
Tuscany HOA
Annual Taxes
$4,089
Parcel Number
999999
Directions
From I-49 & C/J Highway: Take the C/J Highway exit and head west on C Highway. Continue west onto Tuscany Parkway, then turn left onto Lombardo Lane. Follow Lombardo Lane as it becomes Lucca Lane to the property.
Affordability Calculator
$70,000
Estimated monthly payment
$1,863/mo
Principal $280,000 · Est. interest $390,625 over 30 yrs
Neighborhood Market Statistics
How this home compares to active listings in Peculiar, MO
- $384,000
- Median Listing Price
- 53
- Median Days on Market
- 2,140
- Median Sq Ft
- $189
- Median Price / Sq Ft
- 46
- Active Listings
- This home’s price is 9% below the area median.
- Its price per sq ft is 1% below the area median.
Market statistics compiled from active EXIT Realty® and MLS listings in Peculiar, MO.
Location

Points of Interest in Peculiar, MO
Showing the Peculiar area map.
Nearby Schools
Peculiar Elementary School
Elementary · 1.2 mi away
Schull Elementary
Elementary · 1.4 mi away
Raymore-Peculiar School District
School · 1.5 mi away
Raymore-Peculiar Middle School
Secondary · 1.7 mi away
Raymore Peculiar High School
Secondary · 1.7 mi away
Bridle Ridge
Elementary · 3.0 mi away
Stonegate Elementary School
Elementary · 4.5 mi away
Raymore Elementary School
Elementary · 5.2 mi away
Eagle Glen Intermediate
School · 5.5 mi away
Raymore Christian Church
School · 6.0 mi away
Cambridge Elementary School
Elementary · 6.0 mi away
Timber Creek Elementary
Elementary · 6.3 mi away
Belton High School
Secondary · 6.5 mi away
Belton Middle School
Secondary · 6.5 mi away
Scott Elementary School
Elementary · 6.7 mi away
Raymore-Peculiar East Middle
Secondary · 6.8 mi away
Belton Public Schools
Secondary · 6.9 mi away
Yeokum Middle School
School · 6.9 mi away
Kentucky Trail Elementary
Elementary · 7.0 mi away
Creekmoor Elementary School
Elementary · 7.1 mi away
Commute Calculator
Nearby Homes

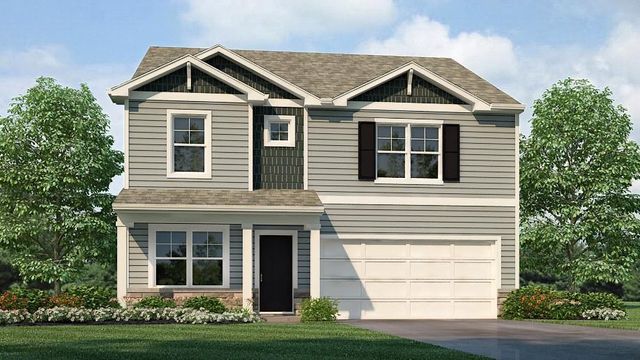
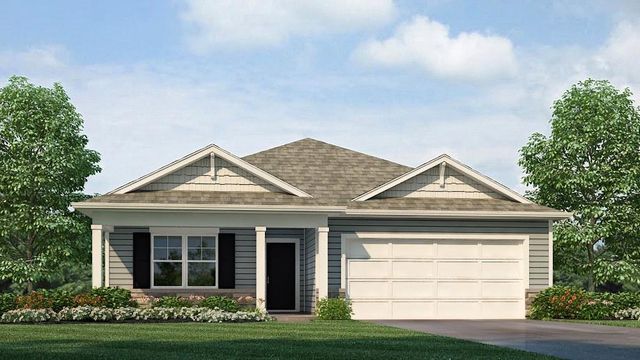

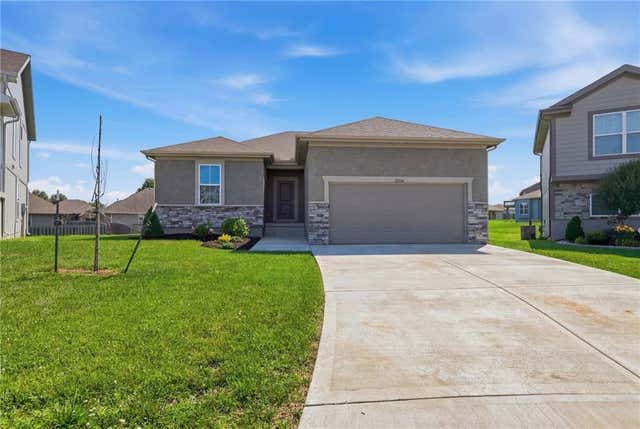
Similar Homes Nearby
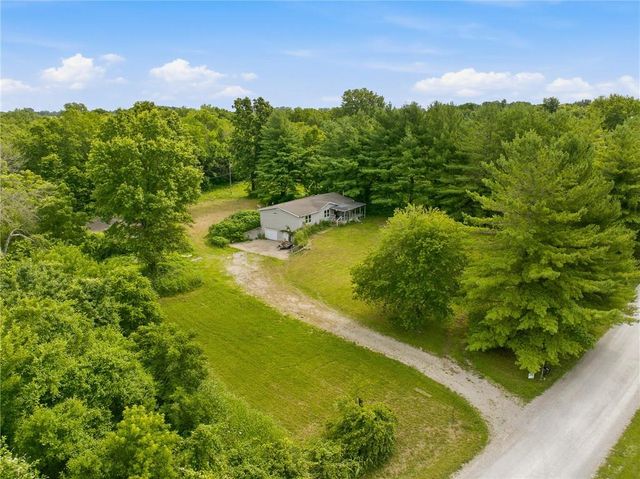

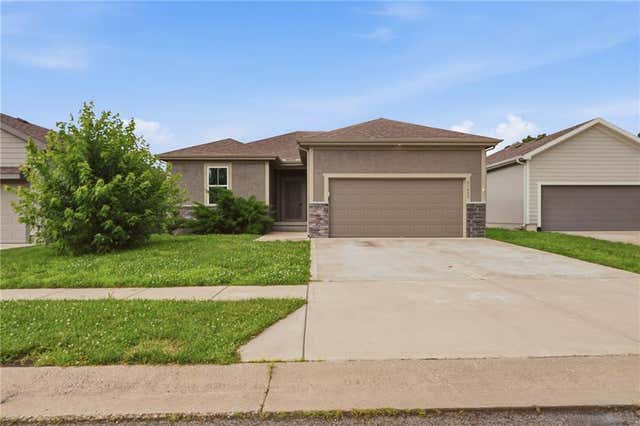

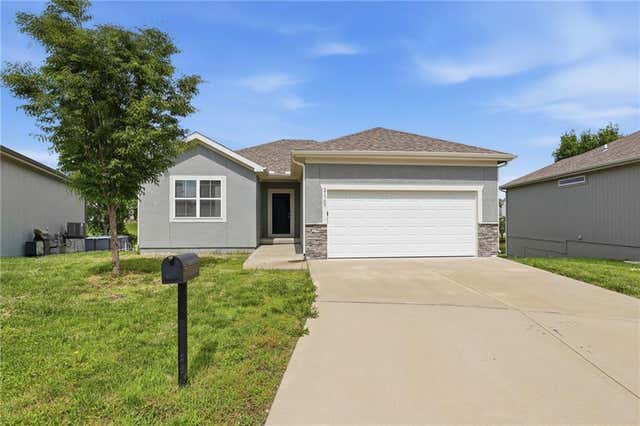
Similar Home Values
Comparable nearby listings and their asking prices.
| Address | Price | Beds | Baths | Sq Ft |
|---|---|---|---|---|
| 15000 E 200th Street, Peculiar, MO | $275,000 | 3 | 2 | 1,452 |
| 10104 E 219th Terrace, Peculiar, MO | $280,000 | 3 | 2 | 1,823 |
| 21803 Southcreek Road, Peculiar, MO | $327,999 | 4 | 3 | 2,344 |
| 21809 Lombardo Lane, Peculiar, MO | $335,000 | 3 | 2 | 1,778 |
| 21709 N Ridge Court, Peculiar, MO | $336,999 | 4 | 3 | 2,346 |
| 985 Harr-Grove Road, Peculiar, MO | $340,000 | 3 | 3 | 2,040 |
Moving Cost Estimate
EXIT Agents in Peculiar


Listing Courtesy: ReeceNichols-KCN - 816-726-8565
Last Updated: 2026-07-17
Data Terms of Use
1. All data displayed on this website about properties for sale or lease are the proprietary asset of the Heartland Multiple Listing Service, Inc. (“HMLS”). HMLS owns all Intellectual Property Rights in and to such data, or the compilation of such data, including all copyright, patent, trade secret, or trademark rights. User will not contest HMLS’ Intellectual Property Right claims, nor assist others in doing so. User agrees that in the event User infringes upon HMLS’ Intellectual Property Rights in the property data displayed on this website, HMLS’ remedies at law are inadequate, and that HMLS is entitled to temporary and permanent injunctive relief to prohibit such an infringement.
2. User agrees that User is a bona fide potential purchaser or lessee of property in the market area served by HMLS and EXIT Realty. User agrees that any search performed by User of properties available for sale or lease utilizing this website is solely for the purpose of identifying properties in which User has legitimate and bona fide interest in buying or leasing.
3. User agrees that User shall not use this website, or any of the property data accessible on this website, for any commercial or business purpose. User shall not sell, loan, exchange, or license, or otherwise retransmit the property data accessible on this website to any third party without the express written permission of HMLS and EXIT Realty.
4. User waives any and all claims for damages of any kind against HMLS or (name of broker) by reason of Users’ use of this website, or the property data available at this website, including, but not limited to actual, punitive, special, or consequential damages, or lost profits or unrealized savings.
5. This Agreement shall be governed by the laws of Kansas. User agrees that any suit to enforce this Agreement shall be brought in the state or federal courts having jurisdiction over Johnson County, Kansas. User waives any objection to the personal jurisdiction of such courts.
6. In the event a judgment is entered against User in any action by or against User to enforce the parties’ obligations under this Agreement, User shall pay the prevailing parties’ attorneys fees and costs incurred in the prosecution or defense of such action.
7. User acknowledges and agrees that HMLS is a third party beneficiary of this Agreement and both EXIT Realty and HMLS shall each have the authority to enforce its terms against User.