


5426 Bollentino Court, Las Vegas, NV 89122
Sunrise · Clark County
Key Facts
Description
Sellers spent over $60,000 meticulously updating this beautiful home from top to bottom, including hard surface flooring throughout, stone fireplace in the family room, a serene primary suite with a beautifully redesigned en-suite bathroom featuring a luxurious walk-in shower and dual vanities. Additional bedrooms are generously sized, while the updated guest bathroom provides style and convenience. Step inside to discover an inviting open floor plan, highlighted by abundant natural light and sleek finishes. The spacious living area flows seamlessly into a gourmet kitchen, equipped with new stainless-steel appliances, quartz countertops, and center island. Enjoy warm days by the sparkling pool, surrounded by a spacious patio area ideal for lounging, dining, and hosting gatherings. State-of-the-art solar panels provide sustainable energy and significant cost savings. New HVAC and updated plumbing mean the new owners can relax and enjoy this move-in ready home!
Property Information
Property Type
Residential
Sub-Type
Single Family Residence
Style
OneStory
Year Built
1998
Stories
1
Living Area
2,222 sq ft
Lot Size
0.17 acres
Garage Spaces
3
Days on Market
145
MLS® Listing#
2630984
Property Features
Interior
Exterior
Appliances
Cooling
Heating
Flooring
Fireplace
Pool
Parking
Laundry
Patio
Fencing
Lot Features
Roof
Windows
Sewer
Water Source
Rooms
- 16x13
- 9x9
- Bedroom 213x13
- Bedroom 312x11
- Bedroom 411x10
- Great Room18x12
- Kitchen18x13
- Living Room22x15
Schools
- Elementary:
- Cunnngham,Cunnngham
- Middle:
- Harney Kathleen & Tim
- High:
- Chaparral
Financial Details
HOA
$55 / Monthly
Sunrise HOA
Annual Taxes
$2,195
Parcel Number
161-16-711-009
Directions
East on Flamingo from Boulder HWY, Left on Cabana, Right on Altoona, Left on Yorba Linda to Bollentino Court
Affordability Calculator
$104,000
Estimated monthly payment
$2,768/mo
Principal $416,000 · Est. interest $580,357 over 30 yrs
Neighborhood Market Statistics
How this home compares to active listings in Las Vegas, NV
- $477,389
- Median Listing Price
- 69
- Median Days on Market
- 1,749
- Median Sq Ft
- $260
- Median Price / Sq Ft
- 8,479
- Active Listings
- This home’s price is 9% above the area median.
- Its price per sq ft is 10% below the area median.
Market statistics compiled from active EXIT Realty® and MLS listings in Las Vegas, NV.
Location

Points of Interest in Las Vegas, NV
Showing the Las Vegas area map.
Nearby Schools
Cynthia Cunningham Elementary School
Elementary · 0.6 mi away
Hal Smith Elementary School
Elementary · 0.7 mi away
Sister Robert Joseph Bailey Elementary School
Elementary · 1.1 mi away
Mater Academy
Elementary · 1.1 mi away
Kids Learning Path
School · 1.1 mi away
William E Ferron Elementary School
Elementary · 1.1 mi away
Ullom Elementary School
Elementary · 1.4 mi away
Laura Dearing Elementary School
Elementary · 1.5 mi away
Whitney Elementary School
Elementary · 1.7 mi away
Chaparral High School
Secondary · 1.8 mi away
Imagination Station Early Learning Center
School · 1.9 mi away
Cyril Wengert Elementary School
Elementary · 1.9 mi away
East Career & Technical Academy
School · 1.9 mi away
Jerome D Mack Middle School
Secondary · 1.9 mi away
John F Mendoza Elementary School
Elementary · 1.9 mi away
George E. Harris Elementary School
Elementary · 2.0 mi away
Mt Olive Luteran School
Elementary · 2.1 mi away
Discovery Charter School
Elementary · 2.1 mi away
Francis H Cortney Junior High School
Secondary · 2.1 mi away
Las Vegas High School
Secondary · 2.1 mi away
Commute Calculator
Nearby Homes


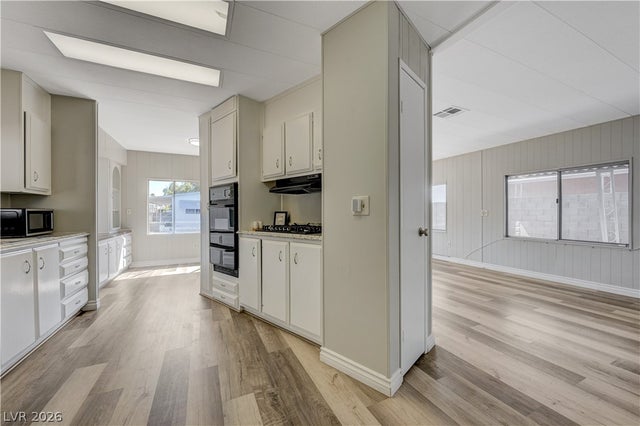
Similar Homes Nearby

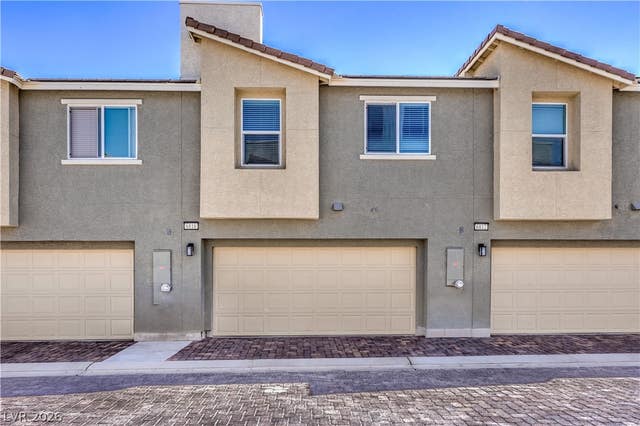
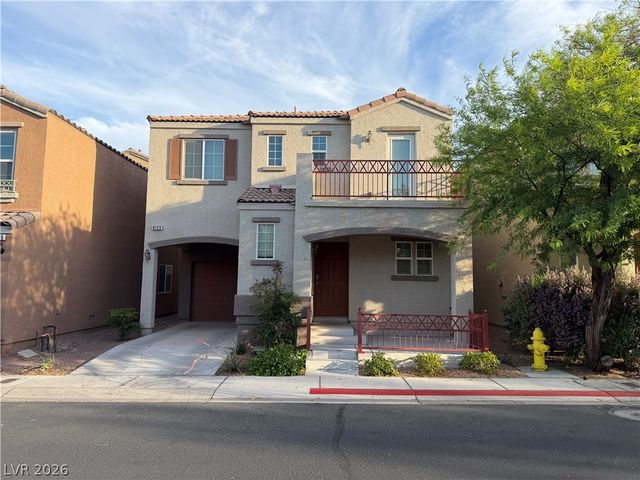
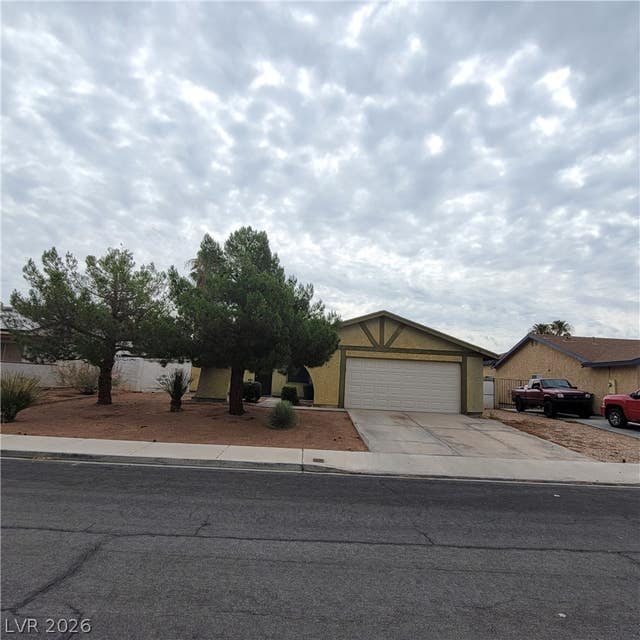
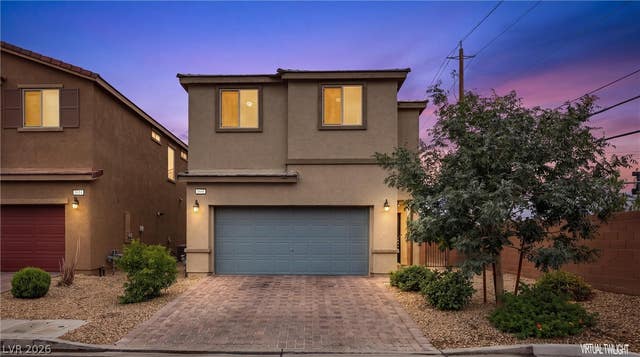
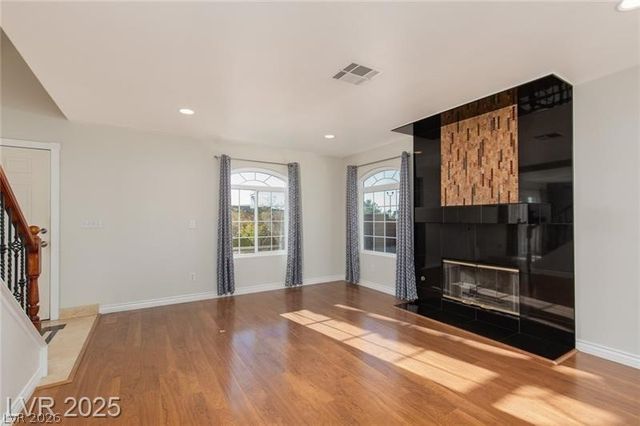
Similar Home Values
Comparable nearby listings and their asking prices.
| Address | Price | Beds | Baths | Sq Ft |
|---|---|---|---|---|
| 6329 Copperfield Avenue, Las Vegas, NV | $364,000 | 3 | 2 | 1,180 |
| 6816 Citron Mist Court, North Las Vegas, NV | $364,000 | 3 | 3 | 1,352 |
| 9125 Epworth Avenue, Las Vegas, NV | $364,500 | 3 | 3 | 1,390 |
| 1841 Runningbear Drive, Las Vegas, NV | $364,888 | 3 | 2 | 1,288 |
| 1606 Wilder Crossing Ct, Las Vegas, NV | $364,900 | 3 | 3 | 1,470 |
| 924 Angel Star Lane, Las Vegas, NV | $364,900 | 3 | 3 | 1,408 |
Moving Cost Estimate
EXIT Agents in Las Vegas


Listing Courtesy: Keller Williams Realty Las Veg - (702) 971-9293
Presented by: Corinthia R. Lujan