

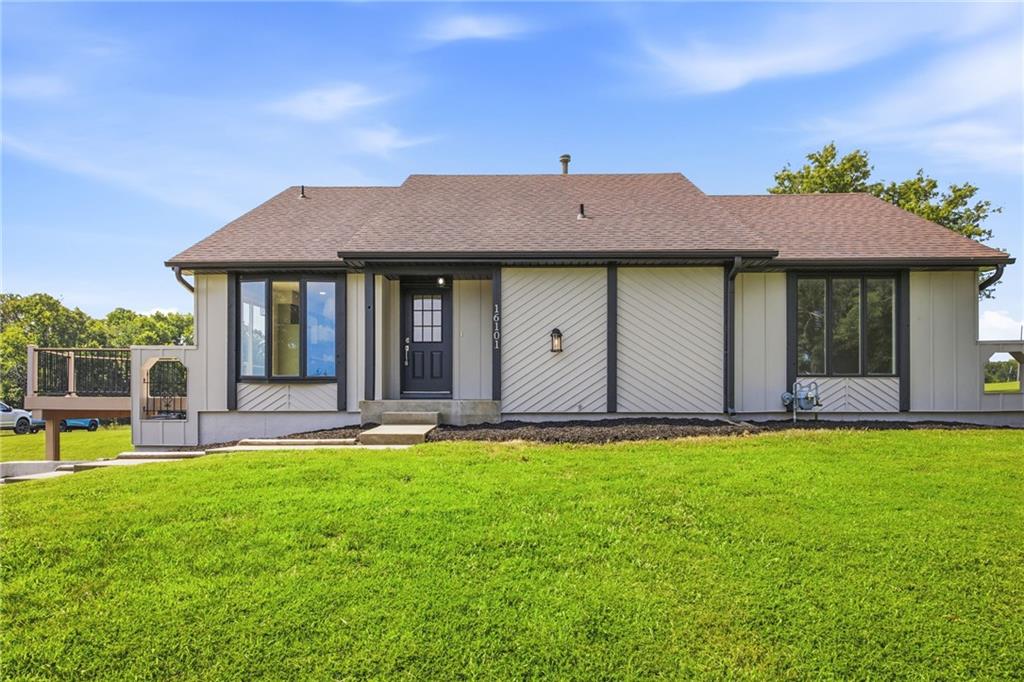
16101 Cantrell Road, Bonner Springs, KS 66012
Other · Leavenworth County
Key Facts
Description
Lake House!! Escape to the peace and privacy of country living with this beautiful 3-bedroom, 2.5-bathroom home nestled on 9 scenic acres. Surrounded by open space and natural beauty, this property offers a perfect blend of comfort, tranquility, and room to roam. Inside, you'll find a fresh, modern feel with main-floor living, updated flooring, fresh paint throughout, and stylish lighting upgrades that make every room shine. The updated kitchen gleams with new quartz countertops, SS appliances, and plenty of natural light. The generous bedrooms provide plenty of space for family and guests, while the primary suite offers a private retreat with its own en-suite bathroom. Downstairs, a convenient half bath adds extra functionality for everyone. Step outside to enjoy expansive acreage with endless possibilities for gardening, recreation, or simply taking in the peaceful surroundings. The backyard adjoins a beautiful community lake, creating a picturesque setting where you can relax, enjoy wildlife, or unwind with stunning water views right from your own property. Cast a line! The community lake is full of fish. An additional private bonus pond also sits on the property. Adjacent to the house is a 57x30 shop with a concrete floor, electric service, 3 overhead doors, and has a water hydrant. There’s even a climate-controlled office/work room inside. Whether you're looking for a quiet country escape, a place to enjoy outdoor living, or a home with space to grow, this exceptional property offers the best of rural living while still being part of a welcoming community. Don’t miss this opportunity to make this house your home!
Property Information
Property Type
Residential
Sub-Type
Single Family Residence
Style
A-Frame
Year Built
1977
Stories
1
Living Area
1,767 sq ft
Lot Size
9.05 acres
Garage Spaces
2
Ownership
Private
MLS® Listing#
2630918
Property Features
Interior
Appliances
Cooling
Heating
Flooring
Fireplace
Basement
Parking
Laundry
Patio
Fencing
Construction
Roof
Windows
Other Structures
Sewer
Rooms
- Main
- Main
- Bathroom 2Main
- Bathroom 3Basement
- Bedroom 2Main
- Bedroom 3Second
- KitchenMain
- LaundryMain
- Living RoomMain
Schools
- Elementary:
- Linwood
- Middle:
- Basehor-Linwood
- High:
- Basehor-Linwood
Financial Details
HOA
$75 / Annually
Dewey Lake Homes Association
Annual Taxes
$5,548
Parcel Number
232-10-0-00-00-005.00-0
Directions
- From K-32/Linwood Rd: Turn south on 158th St down to Cantrell Rd. and turn right (West) and go ½ mile. The house will be on the left (South). - From K-10: exit on Kill Creek Rd & go North to the light at 83rd St. Turn left and, in a few hundred feet, turn right & then an immediate left to stay on 83rd. Go past the park to Wyandotte St and turn right (North). Go across the river past the Railroad tracks to the stop sign at CR 26/Golden Rd. Turn right and go east, continuing as it curves to the North. Continue past Kreider Rd to Cantrell Rd and Turn left (West) and go ½ mile. The house will be on the left (South). -From State Avenue: Turn south on 158th St down to Cantrell Rd. and turn right (West) and go ½ mile. The house will be on the left (South).
Affordability Calculator
$113,800
Estimated monthly payment
$3,028/mo
Principal $455,200 · Est. interest $635,045 over 30 yrs
Neighborhood Market Statistics
How this home compares to active listings in Bonner Springs, KS
- $330,000
- Median Listing Price
- 42
- Median Days on Market
- 2,006
- Median Sq Ft
- $168
- Median Price / Sq Ft
- 37
- Active Listings
- This home’s price is 72% above the area median.
- Its price per sq ft is 92% above the area median.
Market statistics compiled from active EXIT Realty® and MLS listings in Bonner Springs, KS.
Location

Getting Around
Points of Interest in Bonner Springs, KS
Showing the Bonner Springs area map.
Nearby Schools
District Service Center
School · 3.6 mi away
Bonner Springs High School
Secondary · 3.8 mi away
Clark Middle School
Secondary · 3.9 mi away
Bonner Springs Elementary School
Elementary · 4.0 mi away
Basehor-Linwood Middle School
Secondary · 4.1 mi away
McDanield Learning Center
School · 4.2 mi away
Lexington Trails Middle School
Secondary · 4.4 mi away
Mize Elementary School
Elementary · 4.5 mi away
Basehor-Linwood Middle School
Secondary · 4.5 mi away
Glenwood Ridge Elementary School
Elementary · 4.6 mi away
De Soto High School
Secondary · 4.6 mi away
Belmont Elementary School
Elementary · 4.7 mi away
De Soto Unified School District 232
School · 4.7 mi away
Riverview Elementary School
Elementary · 4.7 mi away
Starside Elementary
Elementary · 4.8 mi away
Starside Pta
School · 4.8 mi away
Mill Creek Middle School
Secondary · 4.9 mi away
Linwood Elementary School
Elementary · 5.1 mi away
Halo's Haven Montessori
Elementary · 5.1 mi away
Monticello Christian Children's Center
School · 5.4 mi away
Commute Calculator
Nearby Homes
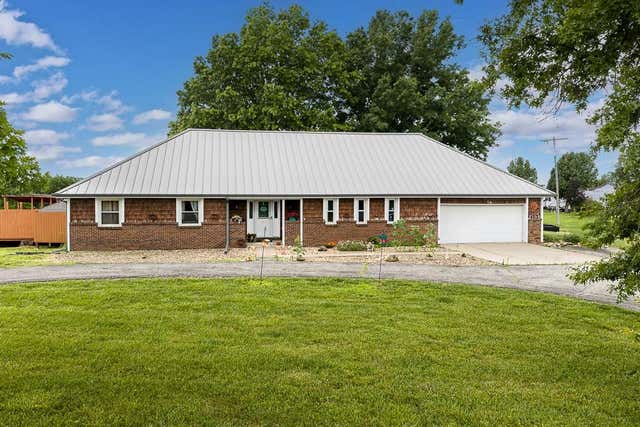

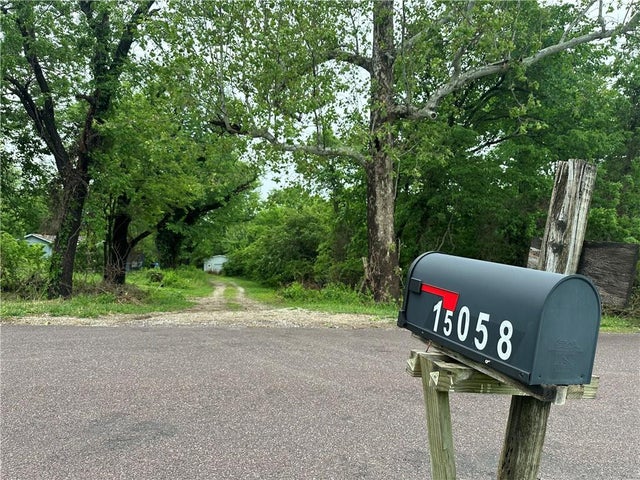


Similar Homes Nearby

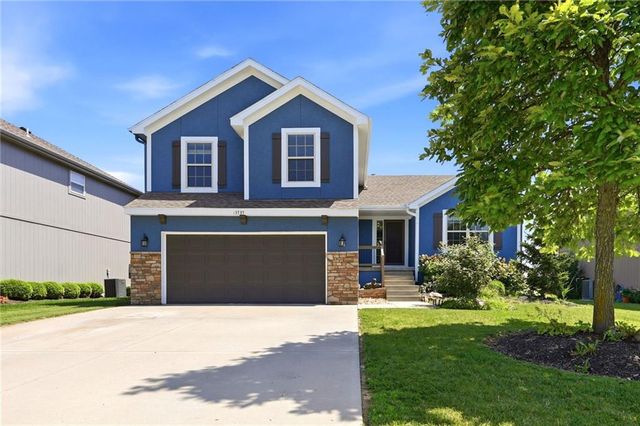
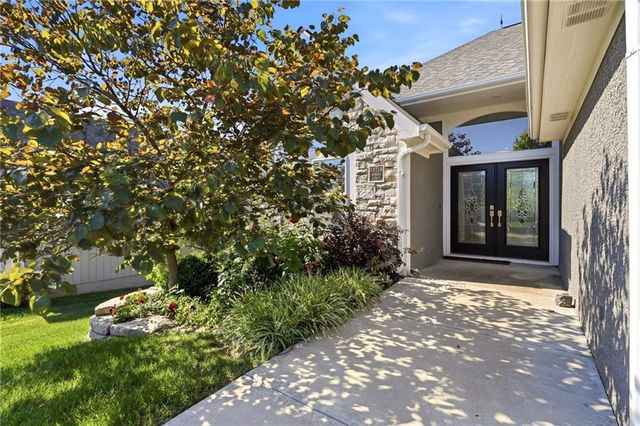


Similar Home Values
Comparable nearby listings and their asking prices.
| Address | Price | Beds | Baths | Sq Ft |
|---|---|---|---|---|
| 503 S 137th Place, Bonner Springs, KS | $415,000 | 4 | 3 | 2,182 |
| 13787 Valleyview Way, Bonner Springs, KS | $415,000 | 4 | 3 | 2,446 |
| 13718 BERGER Avenue, Bonner Springs, KS | $440,000 | 4 | 4 | 2,618 |
| 483 S 137th Place, Bonner Springs, KS | $455,000 | 5 | 3 | 2,970 |
| 497 S 137th Place, Bonner Springs, KS | $455,000 | 4 | 3 | 3,001 |
| 13317 Davis Avenue, Bonner Springs, KS | $510,000 | 5 | 4 | 3,106 |
Moving Cost Estimate
EXIT Agents in Bonner Springs


Listing Courtesy: Brookside Real Estate Co. - 785-249-9948
Last Updated: 2026-07-12
Data Terms of Use
1. All data displayed on this website about properties for sale or lease are the proprietary asset of the Heartland Multiple Listing Service, Inc. (“HMLS”). HMLS owns all Intellectual Property Rights in and to such data, or the compilation of such data, including all copyright, patent, trade secret, or trademark rights. User will not contest HMLS’ Intellectual Property Right claims, nor assist others in doing so. User agrees that in the event User infringes upon HMLS’ Intellectual Property Rights in the property data displayed on this website, HMLS’ remedies at law are inadequate, and that HMLS is entitled to temporary and permanent injunctive relief to prohibit such an infringement.
2. User agrees that User is a bona fide potential purchaser or lessee of property in the market area served by HMLS and EXIT Realty. User agrees that any search performed by User of properties available for sale or lease utilizing this website is solely for the purpose of identifying properties in which User has legitimate and bona fide interest in buying or leasing.
3. User agrees that User shall not use this website, or any of the property data accessible on this website, for any commercial or business purpose. User shall not sell, loan, exchange, or license, or otherwise retransmit the property data accessible on this website to any third party without the express written permission of HMLS and EXIT Realty.
4. User waives any and all claims for damages of any kind against HMLS or (name of broker) by reason of Users’ use of this website, or the property data available at this website, including, but not limited to actual, punitive, special, or consequential damages, or lost profits or unrealized savings.
5. This Agreement shall be governed by the laws of Kansas. User agrees that any suit to enforce this Agreement shall be brought in the state or federal courts having jurisdiction over Johnson County, Kansas. User waives any objection to the personal jurisdiction of such courts.
6. In the event a judgment is entered against User in any action by or against User to enforce the parties’ obligations under this Agreement, User shall pay the prevailing parties’ attorneys fees and costs incurred in the prosecution or defense of such action.
7. User acknowledges and agrees that HMLS is a third party beneficiary of this Agreement and both EXIT Realty and HMLS shall each have the authority to enforce its terms against User.