

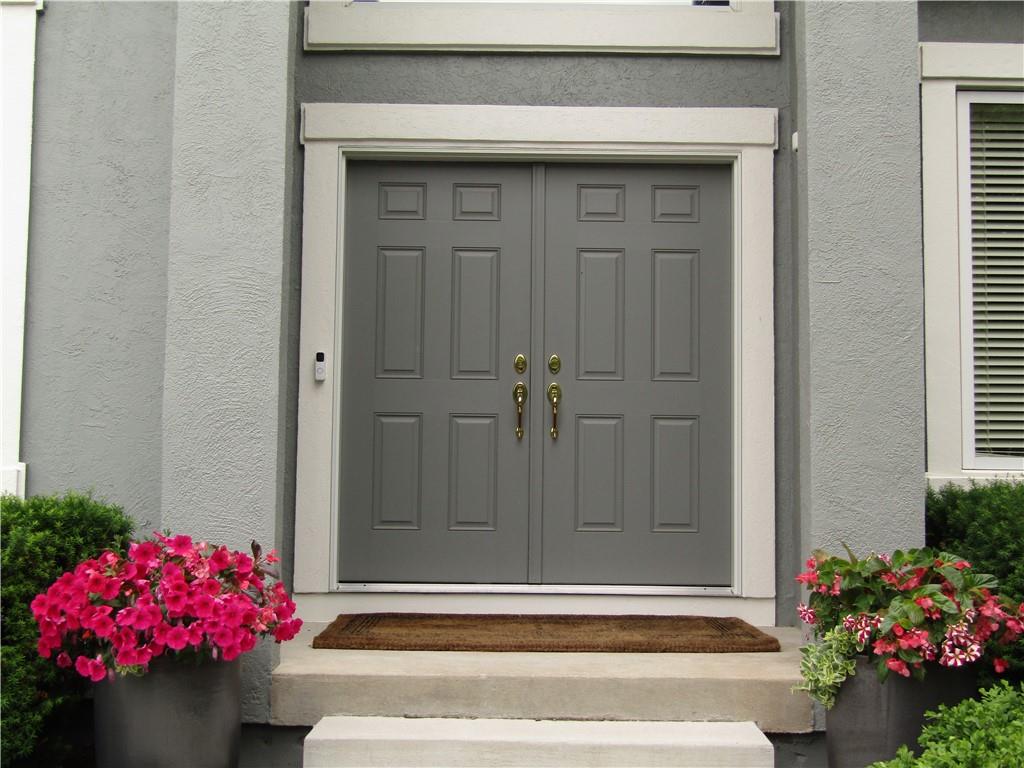
12717 Richards Street, Overland Park, KS 66213
Nottingham By The Green · Johnson County
Key Facts
Description
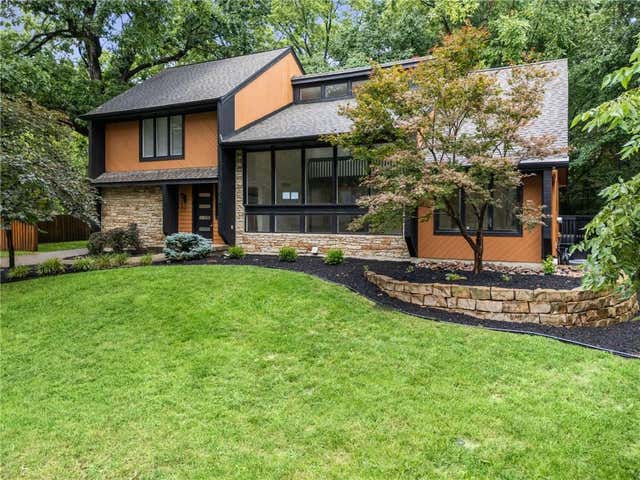
New radon s/m installed in this stunning Nottingham by the Green 1owner custom built home w/quality throughout & partial golf course greens/pond view.The 2 sty entry invites you to step into the front of the home w/the formal living w/soaring ceiling & dining room.Follow the hardwood floors into the 2 sty great room lined w/windows.The entertainment alcove & floor to ceiling fireplace make you feel right at home.The home's open concept flows into the large kitchen & breakfast room area.The kitchen is equipped w/custom painted cabinets to the ceiling,quartz countertops,Bosch appliances,walk in pantry,desk area & oversized breakfast island.The separate second sink,elevated dishwasher,built in microwave & dbl oven make entertaining a breeze.The breakfast area walks out to the screened in deck w/automated shades & 2 ceiling fans,shaded in the afternoon.The full bath & laundry room with soaker sink & cabinets finish off the main level.Upstairs you will be delighted w/the primary suite with lighted vaulted ceiling,sitting area/nursery & bath that will pamper you with a jetted tub,new double vanity,2 walk in closets,one w/makeup vanity,tile floors & new stool & bidet.The secondary bedrooms with walkin closets & private baths complete the second floor.On to the finished daylight lower level,possible mother in laws quarters.The open kitchen/bar area looks onto the daylight living & game rm areas.A full bathroom w/heated tile floors & wheelchair accessible shower services the living area & fourth bedroom w/sitting room/office/gym.Storage and workbench are in the unfinished area.Walkout to the beautifully landscaped backyard.Extras include a Sec s/m,Camera/Surveillance system,Video doorbell,Charger drawer in kitchen,Appliance cabinet,Under cabinet lighting,soft water unit,dual HWH & HVAC systems,Home painted in & out,Roof & Driveway replaced in 2025,added insulation.More items listed in supplements.Priced below recent appraisal.BACK ON MARKET,NO FAULT OF SELLERS,IMMEDIATE POSS
Property Information
Property Type
Residential
Sub-Type
Single Family Residence
Style
Traditional
Year Built
1998
Stories
2
Living Area
4,802 sq ft
Lot Size
0.51 acres
Garage Spaces
3
Ownership
Private
Days on Market
7
MLS® Listing#
2630562
Property Features
Interior
Appliances
Cooling
Heating
Flooring
Fireplace
Basement
Parking
Laundry
Patio
Lot Features
Construction
Roof
Windows
Security
Sewer
Water Source
Rooms
- 16x14Second
- Second
- 16x14Second
- Bathroom 1First
- Bathroom 2Second
- Bathroom 3Second
- Bathroom 4Lower
- Bedroom 211x12Second
- Bedroom 311x10Second
- Bedroom 415x10Lower
- Dining Room14x11First
- Family Room25x19Lower
- Great Room20x18First
- Kitchen21x23First
- Living Room11x12First
- Office10x9Lower
Schools
- Elementary:
- Bentwood
- Middle:
- California Trail
- High:
- Olathe East
Financial Details
HOA
$850 / Annually
NBTG Homes Association
Annual Taxes
$9,876
Parcel Number
NP54240012-0029
Directions
127th Street between Quivira and Pflumm Rd. South on Richards Street. Home on the left, corner lot of cul de sac.
Affordability Calculator
$150,000
Estimated monthly payment
$3,992/mo
Principal $600,000 · Est. interest $837,053 over 30 yrs
Neighborhood Market Statistics
How this home compares to active listings in Overland Park, KS
- $736,585
- Median Listing Price
- 57
- Median Days on Market
- 3,039
- Median Sq Ft
- $257
- Median Price / Sq Ft
- 378
- Active Listings
- This home’s price is 2% above the area median.
- Its price per sq ft is 39% below the area median.
Market statistics compiled from active EXIT Realty® and MLS listings in Overland Park, KS.
Location

Getting Around
Points of Interest in Overland Park, KS
Showing the Overland Park area map.
Nearby Schools
Pleasant Ridge Elementary School
Elementary · 0.7 mi away
Heatherstone Elementary School
Elementary · 0.7 mi away
Bentwood Elementary School
Elementary · 0.9 mi away
Olathe East High School
Secondary · 0.9 mi away
California Trail Middle School
Secondary · 0.9 mi away
Primrose Schools
Elementary · 0.9 mi away
Regency Place Elementary
Elementary · 1.0 mi away
Goddard School
School · 1.1 mi away
Amber Meadows Montessori
Elementary · 1.1 mi away
Sonshine School
School · 1.2 mi away
Walnut Grove Elementary School
Elementary · 1.3 mi away
Blue Valley Montessori
Elementary · 1.3 mi away
Pioneer Trail Middle School
Secondary · 1.5 mi away
Cottonwood Point Elementary School
Elementary · 1.6 mi away
The Goddard School
School · 1.7 mi away
Oxford Middle School
Secondary · 1.7 mi away
Christ Lutheran School
Elementary · 1.7 mi away
St Thomas Aquinas High School
Secondary · 1.7 mi away
Grace Garden Preschool
School · 1.8 mi away
Indian Creek Elementary School
Elementary · 1.8 mi away
Commute Calculator
Nearby Homes

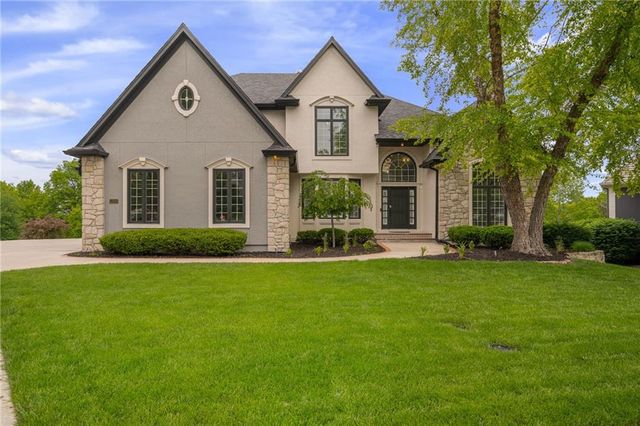
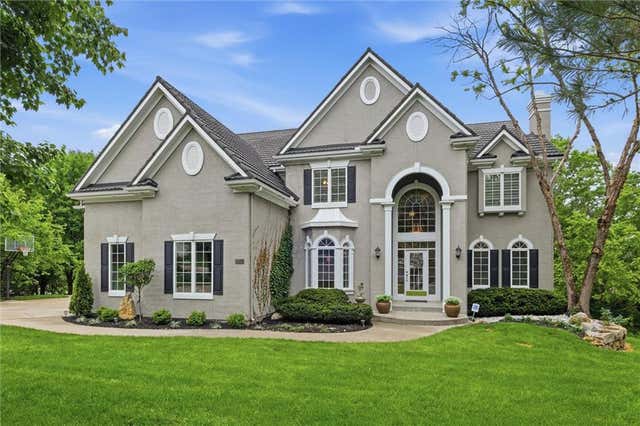
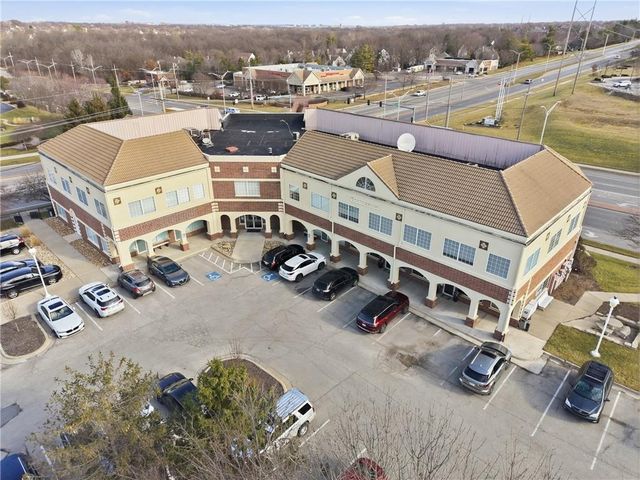
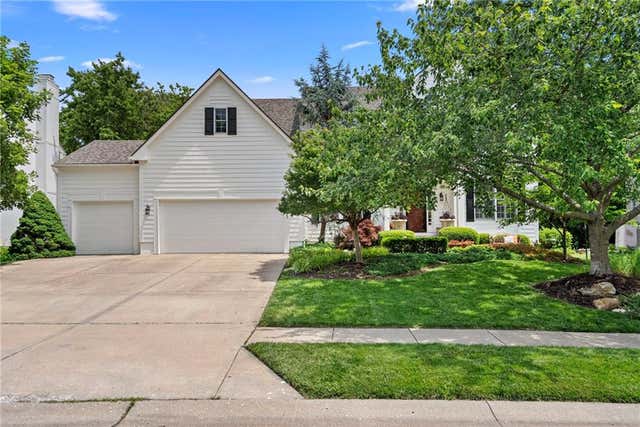
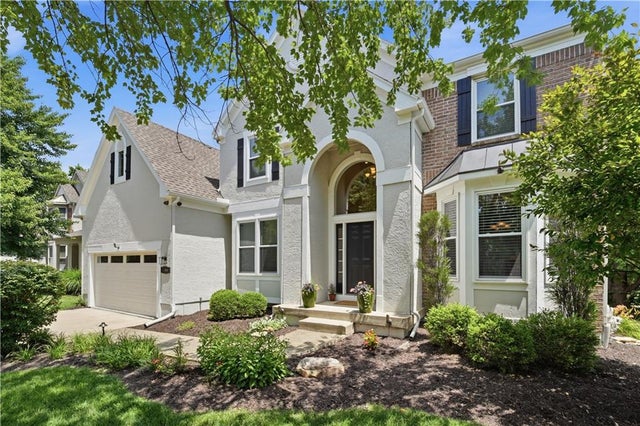
Similar Homes Nearby
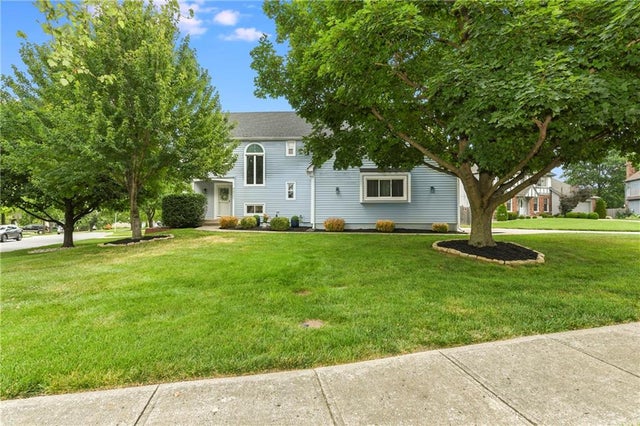
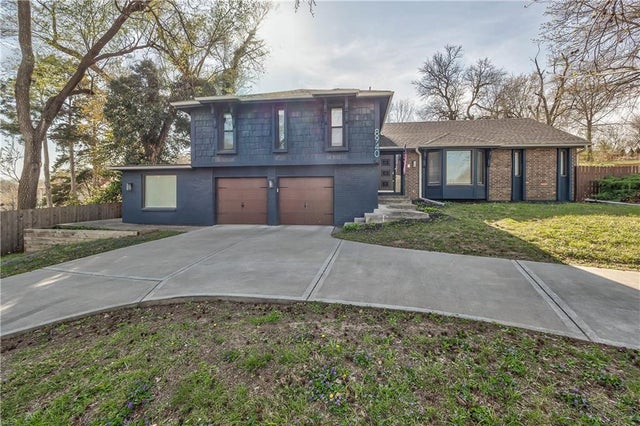


Similar Home Values
Comparable nearby listings and their asking prices.
| Address | Price | Beds | Baths | Sq Ft |
|---|---|---|---|---|
| 8821 W 115th Terrace, Overland Park, KS | $525,000 | 4 | 3 | 2,376 |
| 8940 Nall Avenue, Overland Park, KS | $527,500 | 5 | 4 | 3,496 |
| 12920 W 117th Street, Overland Park, KS | $530,000 | 4 | 4 | 3,012 |
| 9202 W 112th Terrace, Overland Park, KS | $530,000 | 4 | 3 | 2,307 |
| 13306 W 178th Terrace, Overland Park, KS | $530,386 | 4 | 4 | 2,475 |
| 5101 W 158th Street, Overland Park, KS | $535,000 | 4 | 5 | 3,300 |
Moving Cost Estimate
EXIT Agents in Overland Park


Listing Courtesy: Platinum Realty LLC - 913-522-3174
Last Updated: 2026-07-09
Data Terms of Use
1. All data displayed on this website about properties for sale or lease are the proprietary asset of the Heartland Multiple Listing Service, Inc. (“HMLS”). HMLS owns all Intellectual Property Rights in and to such data, or the compilation of such data, including all copyright, patent, trade secret, or trademark rights. User will not contest HMLS’ Intellectual Property Right claims, nor assist others in doing so. User agrees that in the event User infringes upon HMLS’ Intellectual Property Rights in the property data displayed on this website, HMLS’ remedies at law are inadequate, and that HMLS is entitled to temporary and permanent injunctive relief to prohibit such an infringement.
2. User agrees that User is a bona fide potential purchaser or lessee of property in the market area served by HMLS and EXIT Realty. User agrees that any search performed by User of properties available for sale or lease utilizing this website is solely for the purpose of identifying properties in which User has legitimate and bona fide interest in buying or leasing.
3. User agrees that User shall not use this website, or any of the property data accessible on this website, for any commercial or business purpose. User shall not sell, loan, exchange, or license, or otherwise retransmit the property data accessible on this website to any third party without the express written permission of HMLS and EXIT Realty.
4. User waives any and all claims for damages of any kind against HMLS or (name of broker) by reason of Users’ use of this website, or the property data available at this website, including, but not limited to actual, punitive, special, or consequential damages, or lost profits or unrealized savings.
5. This Agreement shall be governed by the laws of Kansas. User agrees that any suit to enforce this Agreement shall be brought in the state or federal courts having jurisdiction over Johnson County, Kansas. User waives any objection to the personal jurisdiction of such courts.
6. In the event a judgment is entered against User in any action by or against User to enforce the parties’ obligations under this Agreement, User shall pay the prevailing parties’ attorneys fees and costs incurred in the prosecution or defense of such action.
7. User acknowledges and agrees that HMLS is a third party beneficiary of this Agreement and both EXIT Realty and HMLS shall each have the authority to enforce its terms against User.