

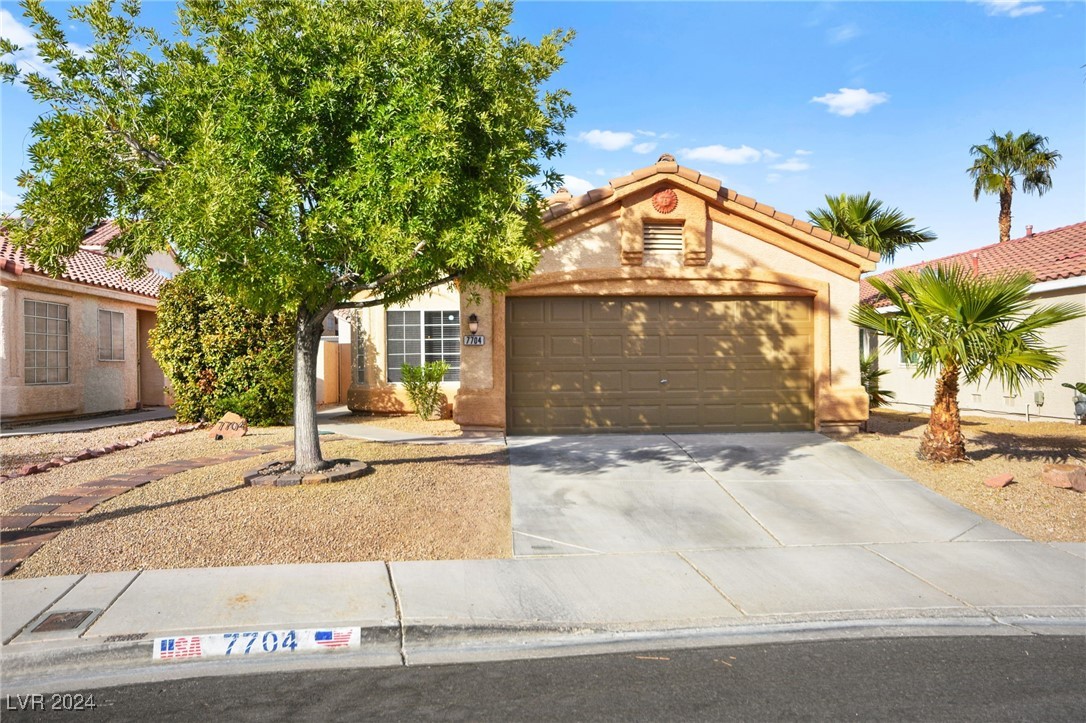
7704 Buckskin Avenue, Las Vegas, NV 89129
Foxfire Ranch Phase 3 · Clark County
Key Facts
Description
Welcome to this charming one-story home, offering comfort & convenience.With 3 spacious bedrooms & 2 bathrooms, including a master suite separate from the guest rooms, this home provides privacy & relaxation.Modern touches such as updated blinds, paneling & vaulted ceilings that add character.The master bathroom is a true standout with double sinks, a garden tub, a separate shower & a generous walk-in closet.The open floor plan includes a cozy dining area in the kitchen & the living room offers a welcoming space.The washer & dryer are included, making this home move-in ready.A practical entrance into the kitchen from the garage makes unloading groceries a breeze.Outside, the backyard features low-maintenance desert landscaping & a charming patio, perfect for enjoying the outdoors in style.With its thoughtful design, modern upgrades, functional layout, as well as a low monthly HOA & a reverse osmosis system, this home is sure to impress.Don’t miss your chance to make it yours!
Property Information
Property Type
Residential
Sub-Type
Single Family Residence
Style
OneStory
Year Built
1997
Stories
1
Living Area
1,348 sq ft
Lot Size
0.10 acres
Garage Spaces
2
Days on Market
30
MLS® Listing#
2630539
Property Features
Interior
Appliances
Cooling
Heating
Flooring
Parking
Laundry
Patio
Fencing
Lot Features
Construction
Roof
Windows
Utilities
Sewer
Water Source
Rooms
- 8x9
- 17x13
- Bedroom 210x9
- Bedroom 39x13
- Dining Room6x8
- Family Room
- Kitchen11x11
- Living Room25x13
Schools
- Elementary:
- Eisenberg, Dorothy,Eisenberg, Dorothy
- Middle:
- Molasky I
- High:
- Cimarron-Memorial
Financial Details
HOA
$26 / Monthly
North Shores
Annual Taxes
$1,548
Parcel Number
138-09-718-001
Directions
CHEYENNE & BUFFALO, NORTH ON BUFFALO, LEFT ON BUCKSKIN, HOME ON RIGHT HAND SIDE.
Affordability Calculator
$82,978
Estimated monthly payment
$2,208/mo
Principal $331,910 · Est. interest $463,045 over 30 yrs
Neighborhood Market Statistics
How this home compares to active listings in Las Vegas, NV
- $477,137
- Median Listing Price
- 68
- Median Days on Market
- 1,761
- Median Sq Ft
- $259
- Median Price / Sq Ft
- 8,452
- Active Listings
- This home’s price is 13% below the area median.
- Its price per sq ft is 19% above the area median.
Market statistics compiled from active EXIT Realty® and MLS listings in Las Vegas, NV.
Location

Points of Interest in Las Vegas, NV
Showing the Las Vegas area map.
Nearby Schools
Dorothy Eisenberg Elementary School
Elementary · 0.2 mi away
Marc Kahre Elementary School
Elementary · 0.2 mi away
Word of Life Christian Center
School · 0.2 mi away
Molasky Junior High School
Secondary · 0.4 mi away
Quest Academy Alexander
School · 0.7 mi away
Nurturing Minds
School · 1.1 mi away
Ruthe Deskin Elementary School
Elementary · 1.5 mi away
Cimarron Memorial High School
Secondary · 1.6 mi away
Clark County School District
Secondary · 1.6 mi away
R.E. Tobler Elementary School
Elementary · 1.6 mi away
Edith Garehime Elementary School
Elementary · 1.7 mi away
Primrose Schools
Elementary · 1.8 mi away
Somerset Academy Lone Mountain
Elementary · 1.8 mi away
Berkeley L Bunker Elementary School
Elementary · 1.9 mi away
Richard H Bryan Elementary School
Elementary · 2.0 mi away
Learning Jungle Lone Mountain
School · 2.0 mi away
St. Elizabeth Ann Seton Catholic School
School · 2.1 mi away
Lilly & Wing Fong Elementary School
Elementary · 2.1 mi away
William R Lummis Elementary School
Elementary · 2.1 mi away
The Meadows School
Secondary · 2.2 mi away
Commute Calculator
Nearby Homes

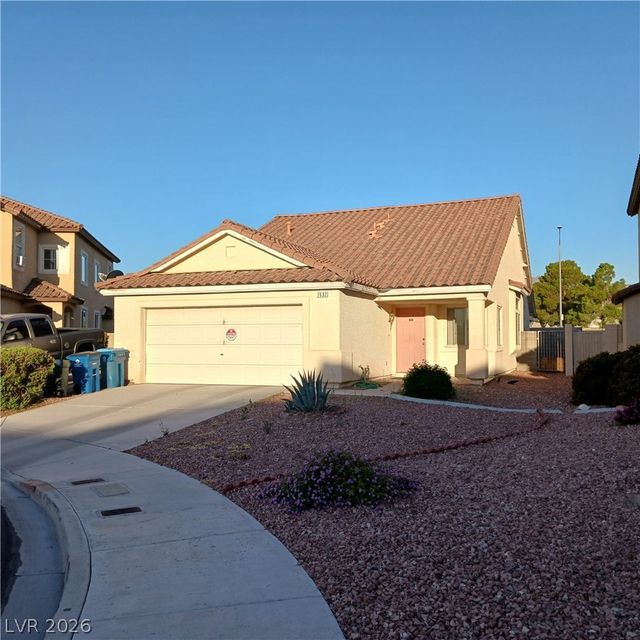

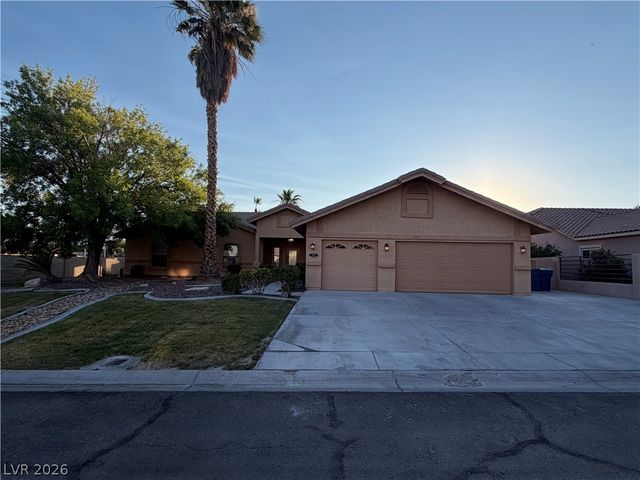


Similar Homes Nearby


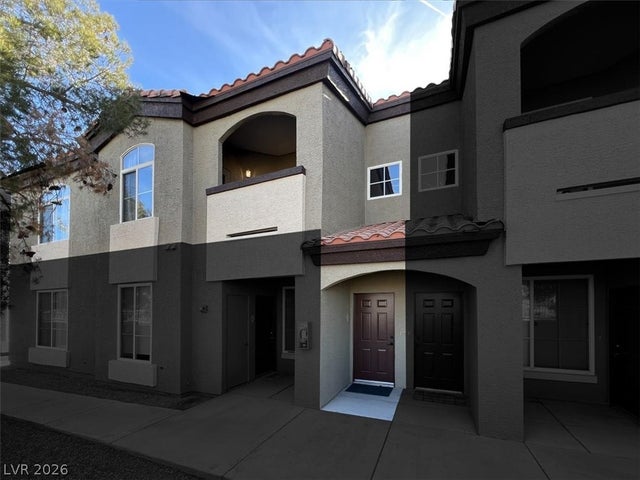

Similar Home Values
Comparable nearby listings and their asking prices.
| Address | Price | Beds | Baths | Sq Ft |
|---|---|---|---|---|
| 8985 S Durango Drive 1105, Las Vegas, NV | $293,500 | 2 | 2 | 1,159 |
| 9948 Bundella Drive, Las Vegas, NV | $294,000 | 2 | 2 | 1,021 |
| 5054 Ridge Drive, Las Vegas, NV | $294,500 | 2 | 2 | 1,976 |
| 2844 Calle Del Oro, Las Vegas, NV | $294,900 | 3 | 3 | 1,740 |
| 9000 S Las Vegas Boulevard 2222, Las Vegas, NV | $294,900 | 2 | 2 | 1,114 |
| 2127 Casa Ladera Street, Las Vegas, NV | $294,997 | 2 | 2 | 1,144 |
Moving Cost Estimate
EXIT Agents in Las Vegas


Listing Courtesy: Huntington & Ellis, A Real Est - (702) 514-6634
Presented by: Craig Tann