

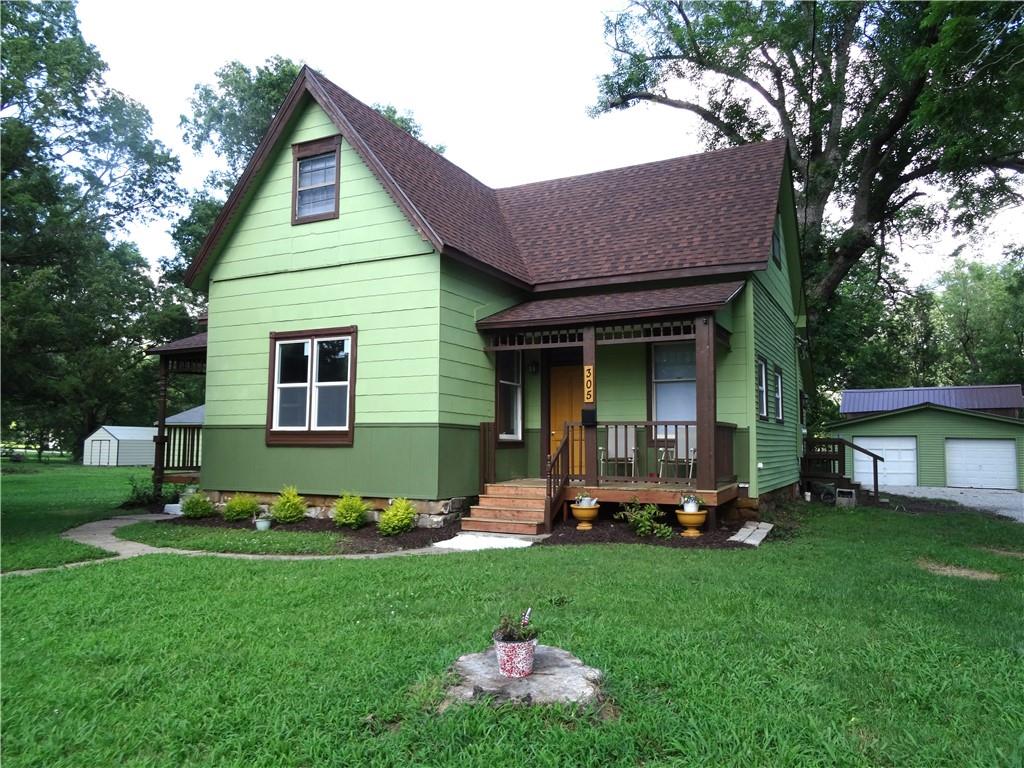
305 S Mechanic Street, Butler, MO 64730
Other · Bates County
Key Facts
Description
Step into this 1920 charmer that has been updated but leaving original front door and two transoms in the house. Two front porches rebuilt, sidewalk unearthed, side porch rebuilt & bench added for sacks/packages or to remove muddy shoes. This 4 BR, 2.5 Bath home has spacious LR, soaring ceilings & an abundance of natural light. Enter into LVP flooring in DR and Kit. Kitchen peninsula has double bowl sink/workstation, glass backsplash, all new cabinets-door pulls-garbage disposal, pot filler faucet at new electric range, stainless 29 cubic ft. internal water dispenser-ice maker refrigerator, pendant lights. Broan Range Hood 2 lights-2 fan speeds, 2 filters. Ceiling in this area looks like tin but is PVC. Owners achieved an open floor plan in this 1772 sq. ft. house. 1/2 bath on 1st floor. Laundry/Small Appliance Area/Coffee Bar/Mud Room in a tidy space working as a place to store small appliances or coffee bar out of the way. Primary Suite offers walk-in shower, duel sink vanity, Walk-In Closet with exceptional storage & convenience. Upstairs 3 Bedrooms & full bath. Enjoy the duel sink vanity, shower over tub with tile walls, ceramic flooring. 12x20 back deck, 2025 New Tamko Titan XT asphalt shingles, drip edge, replaced sheeting where needed, new fascia, drip edge, Pro Rib steel roofing on 2 car garage, synthetic underlayment & ice/water shield on both roofs. Sewer line scoped by plumber to verify it is clear to street, new cleanout installed. New drain lines & PEX water lines installed, new gas line & meter installed. Everything inspected by the City. New electrical wire-outlets-toggles-interconnected smoke detectors, carbon monoxide detector, new electric line to 2 car garage. High energy efficient furnace/air heat pump, computerized thermostat. Interior & exterior house painted. Garages exterior painted & repaired where needed, new garage door, fresh gravel driveway. 2 exterior water spickets. Plenty of room for a family to run dirt bikes on property. Corner Lot
Property Information
Property Type
Residential
Sub-Type
Single Family Residence
Style
Victorian
Year Built
1920
Stories
1
Living Area
1,772 sq ft
Lot Size
1.04 acres
Lot Dimensions
206x220
Garage Spaces
3
Ownership
Private
Days on Market
1
MLS® Listing#
2630153
Property Features
Interior
Appliances
Cooling
Heating
Flooring
Basement
Parking
Laundry
Patio
Lot Features
Construction
Roof
Windows
Other Structures
Sewer
Water Source
Rooms
- 7x11First
- 15x11First
- 14x15First
- Bathroom 211x10Second
- Bedroom 211x13Second
- Bedroom 311x14Second
- Bedroom 410x15Second
- Kitchen19x14First
- Laundry15x19First
- Living Room15x19First
Financial Details
HOA
None
Annual Taxes
$300
Parcel Number
13-06.0-23-030-013-007.000
Directions
Exit I 49 at the 2nd Butler Exit 131. Travel East into Bulter. This Road at the highway is 52 highway and it turns into Fort Scott Street. Go through 2 Stop Lights and travel on east on Fort Scott Street stopping at Main Street. Proceed on east 1 more block and turn south or right on Mechanic Street. Property will be on your left.
Affordability Calculator
$57,800
Estimated monthly payment
$1,538/mo
Principal $231,200 · Est. interest $322,545 over 30 yrs
Neighborhood Market Statistics
How this home compares to active listings in Butler, MO
- $242,857
- Median Listing Price
- 39
- Median Days on Market
- 1,397
- Median Sq Ft
- $161
- Median Price / Sq Ft
- 17
- Active Listings
- This home’s price is 19% above the area median.
- Its price per sq ft is 1% above the area median.
Market statistics compiled from active EXIT Realty® and MLS listings in Butler, MO.
Location

Points of Interest in Butler, MO
Showing the Butler area map.
Nearby Schools
Butler Elementary School
Elementary · 0.6 mi away
Adrian High School
Secondary · 10.1 mi away
Rich Hill High School
Secondary · 10.6 mi away
Rich Hill Elementary School
Elementary · 10.7 mi away
Rich Hill Youth Dev. CTR.
Secondary · 10.8 mi away
Miami R-1 School District
School · 12.2 mi away
Miami High
Secondary · 12.2 mi away
Ballard R-II School District
School · 12.7 mi away
Hudson Elementary School
Elementary · 14.4 mi away
Zion Lutheran School
School · 14.8 mi away
Archie R-V School District
School · 15.9 mi away
Archie High
School · 16.0 mi away
Appleton City High School
Secondary · 16.7 mi away
Appleton City Elementary
Elementary · 16.7 mi away
Hume R-VIII School
School · 17.7 mi away
Hume High
Secondary · 17.7 mi away
St Mary's School
School · 18.8 mi away
Montrose Bluejays
School · 19.0 mi away
Northeast Vernon Co. R-I Elementary
Elementary · 19.8 mi away
Pleasanton Usd 344
School · 21.3 mi away
Commute Calculator
Nearby Homes

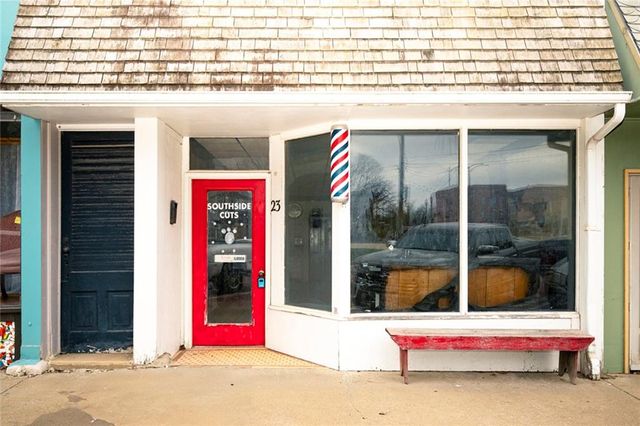
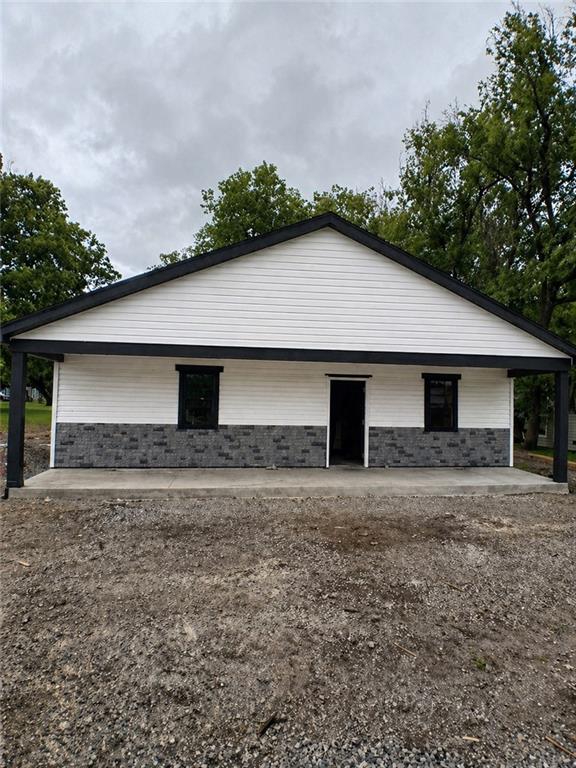

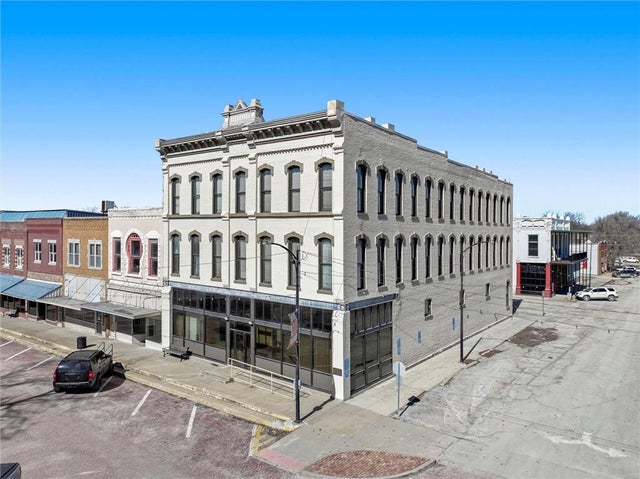
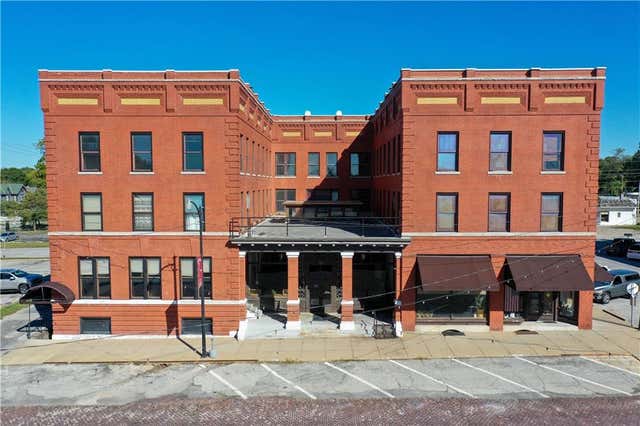
Similar Homes Nearby
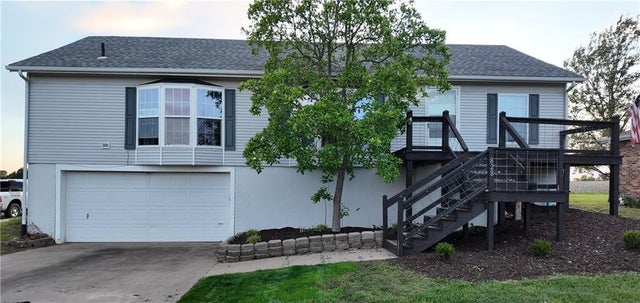
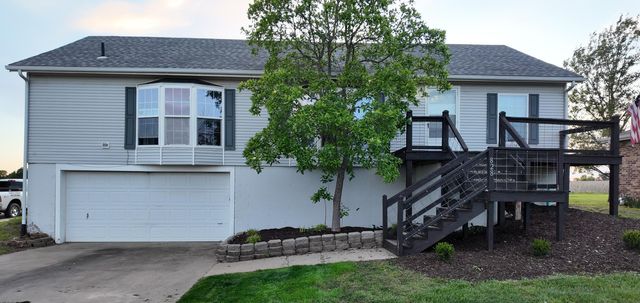
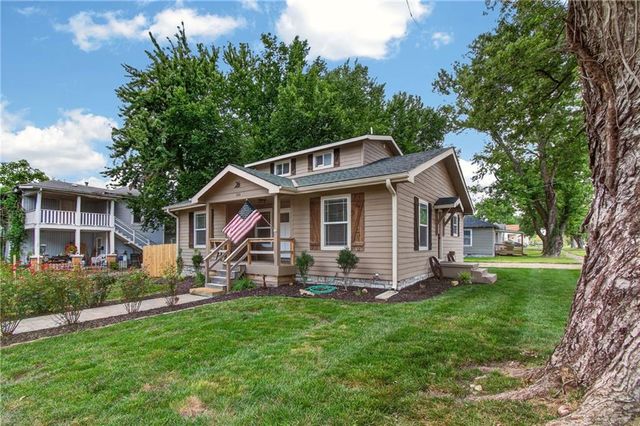


Similar Home Values
Comparable nearby listings and their asking prices.
| Address | Price | Beds | Baths | Sq Ft |
|---|---|---|---|---|
| 828 S Birch Street, Butler, MO | $214,900 | 3 | 2 | 1,842 |
| 828 S Birch Street, Butler, MO | $214,900 | 3 | 2 | 1,500 |
| 300 W Pine Street, Butler, MO | $219,900 | 3 | 2 | 1,200 |
| 110 W Mill Street, Butler, MO | $239,000 | 3 | 2 | 1,397 |
| 473 County Road 996 Rural Route, Butler, MO | $360,000 | 3 | 2 | 1,661 |
Moving Cost Estimate
EXIT Agents in Butler


Listing Courtesy: Western MO Realty, LLC - 660-200-6033
Last Updated: 2026-07-07
Data Terms of Use
1. All data displayed on this website about properties for sale or lease are the proprietary asset of the Heartland Multiple Listing Service, Inc. (“HMLS”). HMLS owns all Intellectual Property Rights in and to such data, or the compilation of such data, including all copyright, patent, trade secret, or trademark rights. User will not contest HMLS’ Intellectual Property Right claims, nor assist others in doing so. User agrees that in the event User infringes upon HMLS’ Intellectual Property Rights in the property data displayed on this website, HMLS’ remedies at law are inadequate, and that HMLS is entitled to temporary and permanent injunctive relief to prohibit such an infringement.
2. User agrees that User is a bona fide potential purchaser or lessee of property in the market area served by HMLS and EXIT Realty. User agrees that any search performed by User of properties available for sale or lease utilizing this website is solely for the purpose of identifying properties in which User has legitimate and bona fide interest in buying or leasing.
3. User agrees that User shall not use this website, or any of the property data accessible on this website, for any commercial or business purpose. User shall not sell, loan, exchange, or license, or otherwise retransmit the property data accessible on this website to any third party without the express written permission of HMLS and EXIT Realty.
4. User waives any and all claims for damages of any kind against HMLS or (name of broker) by reason of Users’ use of this website, or the property data available at this website, including, but not limited to actual, punitive, special, or consequential damages, or lost profits or unrealized savings.
5. This Agreement shall be governed by the laws of Kansas. User agrees that any suit to enforce this Agreement shall be brought in the state or federal courts having jurisdiction over Johnson County, Kansas. User waives any objection to the personal jurisdiction of such courts.
6. In the event a judgment is entered against User in any action by or against User to enforce the parties’ obligations under this Agreement, User shall pay the prevailing parties’ attorneys fees and costs incurred in the prosecution or defense of such action.
7. User acknowledges and agrees that HMLS is a third party beneficiary of this Agreement and both EXIT Realty and HMLS shall each have the authority to enforce its terms against User.