

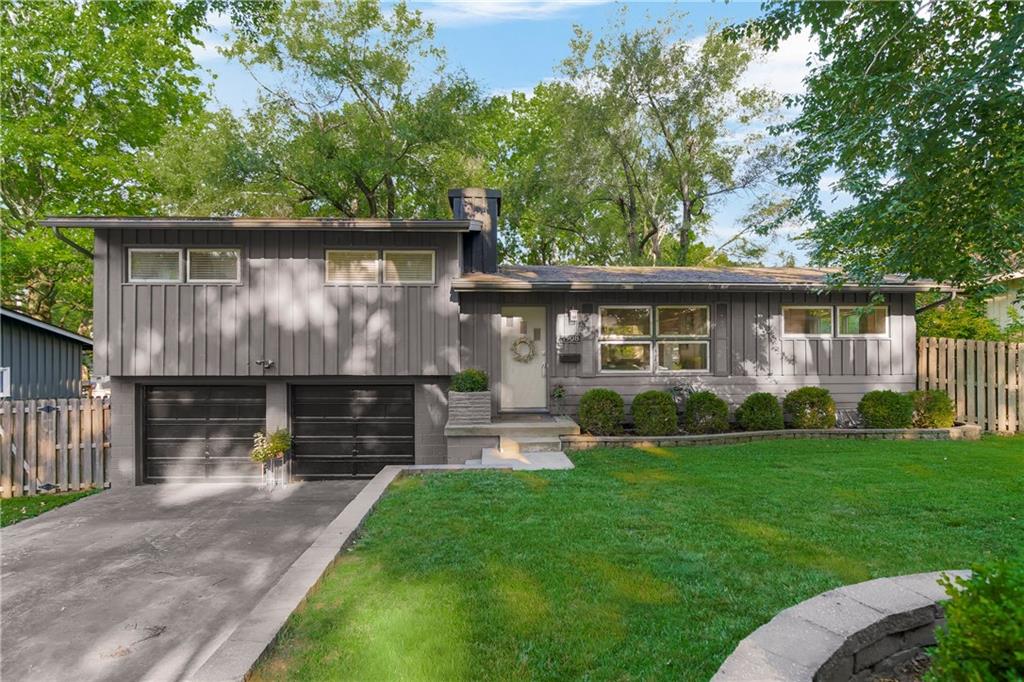
7908 Falmouth Street, Prairie Village, KS 66208
Palisades · Johnson County
Key Facts
Description
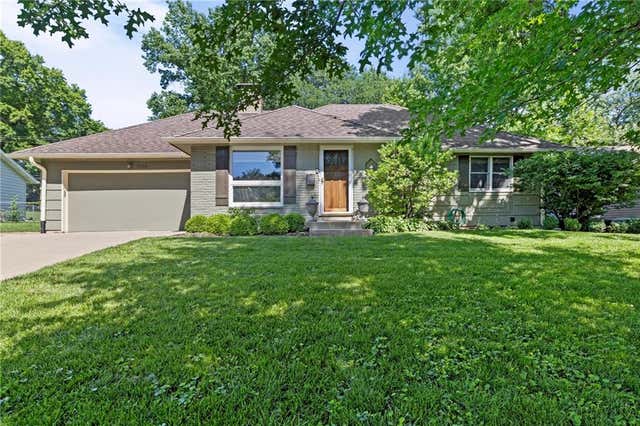
Nestled in one of PV's most sought-after neighborhoods, this beautifully maintained home offers an unbeatable lifestyle just moments from the beloved Corinth Square, the charming Prairie Village Shops, neighborhood parks, PV Pool & award-winning schools. Enjoy the convenience of walkable living while coming home to a private retreat featuring a freshly painted exterior, mature trees, a fully fenced backyard, & a spacious patio perfect for entertaining, grilling, or relaxing outdoors. Inside, warm wood floors flow throughout the home, including every bedroom, while soaring vaulted ceilings, abundant natural light, built-in cabinetry, & timeless finishes create an inviting atmosphere. The spacious living room welcomes gatherings with oversized windows, while the elegant formal dining room is ideal for hosting family and friends. A bright sitting room just off the kitchen features double doors leading to the backyard, seamlessly blending indoor & outdoor living. The updated kitchen is both stylish and functional, showcasing crisp white cabinetry with black hardware, black granite countertops & granite backsplash, timeless tile flooring, stainless steel appliances, GE Profile dishwasher, GE Profile smooth-top range, built-in microwave, Maytag side-by-side refrigerator, generous workspace, & a convenient eat-in dining area. The lower level expands your living space with a freshly painted recreation room perfect for a media room, playroom, home office, fitness area, or game room. You'll also appreciate the conveniently located laundry room, direct garage access, dedicated utility room, & an oversized storage room complete with built-in shelving & an additional closet for exceptional organization. Offering an incredible combination of location, comfort, and functionality in the heart of PV. A part of the garage has been expertly converted into a laundry room offering outstanding storage & everyday convenience while maximizing the home's functionality. This is a must see!!
Property Information
Property Type
Residential
Sub-Type
Single Family Residence
Style
Traditional
Year Built
1955
Living Area
1,270 sq ft
Lot Size
0.21 acres
Garage Spaces
1
Ownership
Private
Days on Market
8
MLS® Listing#
2629379
Property Features
Interior
Appliances
Cooling
Heating
Flooring
Basement
Parking
Laundry
Patio
Fencing
Lot Features
Construction
Roof
Windows
Security
Other Structures
Sewer
Water Source
Rooms
- Main
- 10x9Main
- 10x10Lower
- 26x22Lower
- Bathroom 18x7Upper
- Bathroom 24x8Lower
- Bedroom 112x13Upper
- Bedroom 212x10Upper
- Bedroom 39x8Upper
- Dining Room10x14Main
- Kitchen19x11Main
- Laundry9x9Lower
- Living Room11x16Main
Schools
- Elementary:
- Corinth
- Middle:
- Indian Hills
- High:
- SM East
Financial Details
HOA
None
Annual Taxes
$4,784
Parcel Number
OP75060002-0015
Directions
From I-35: Take Exit 225A-225C to merge onto W. 75th St. Eastbound W. 75th St: Follow W. 75th St. east for approximately 4.5 miles (you will pass into Prairie Village and cross through the intersection at Mission Rd). Turn right onto Roe Ave. Make an immediate left onto W. 79th St. Turn left onto Falmouth St. 7908 Falmouth St, will be on your left.
Affordability Calculator
$85,000
Estimated monthly payment
$2,262/mo
Principal $340,000 · Est. interest $474,330 over 30 yrs
Neighborhood Market Statistics
How this home compares to active listings in Prairie Village, KS
- $700,000
- Median Listing Price
- 48
- Median Days on Market
- 2,947
- Median Sq Ft
- $341
- Median Price / Sq Ft
- 43
- Active Listings
- This home’s price is 39% below the area median.
- Its price per sq ft is 2% below the area median.
Market statistics compiled from active EXIT Realty® and MLS listings in Prairie Village, KS.
Location

Points of Interest in Prairie Village, KS
Showing the Prairie Village area map.
Nearby Schools
Highlawn Montessori School
Elementary · 0.3 mi away
Corinth Elementary School
Elementary · 0.6 mi away
Shawnee Mission East High School
Secondary · 0.6 mi away
Monarch Montessori School
Elementary · 0.7 mi away
Global Montessori Academy
Elementary · 0.7 mi away
Kansas City Christian School
School · 0.9 mi away
Leawood Baptist Church
School · 0.9 mi away
Belinder Elementary School
Elementary · 0.9 mi away
Primrose Schools
Elementary · 1.0 mi away
Ward Parkway Preschool
School · 1.2 mi away
Little Owly's Nest for Knowledge
School · 1.3 mi away
Briarwood Elementary School
Elementary · 1.4 mi away
Prairie Elementary School
Elementary · 1.6 mi away
Gillis Center School
Elementary · 1.6 mi away
Hale Cook Elementary School
Elementary · 1.6 mi away
City of Fountains School
Elementary · 1.7 mi away
The Kansas City Academy
School · 1.9 mi away
St. Elizabeth School
School · 1.9 mi away
Tomahawk Elementary School
Elementary · 1.9 mi away
Rockhurst High School
Secondary · 2.0 mi away
Commute Calculator
Nearby Homes

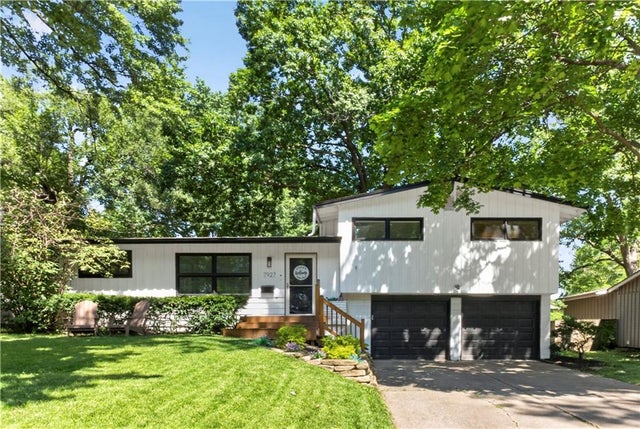
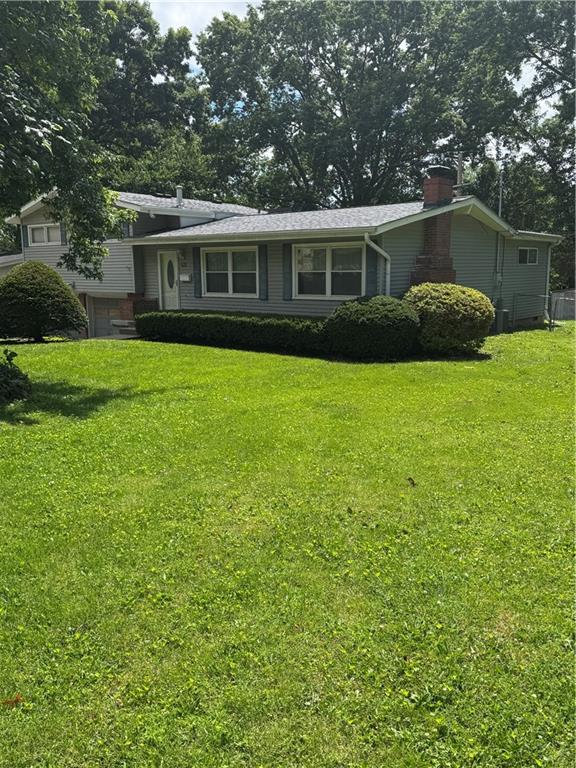
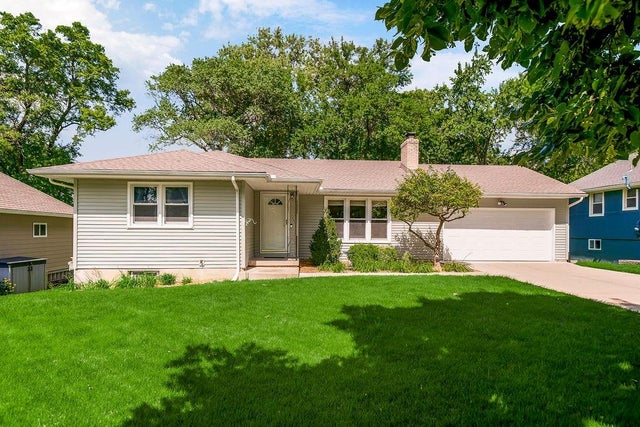

Similar Homes Nearby
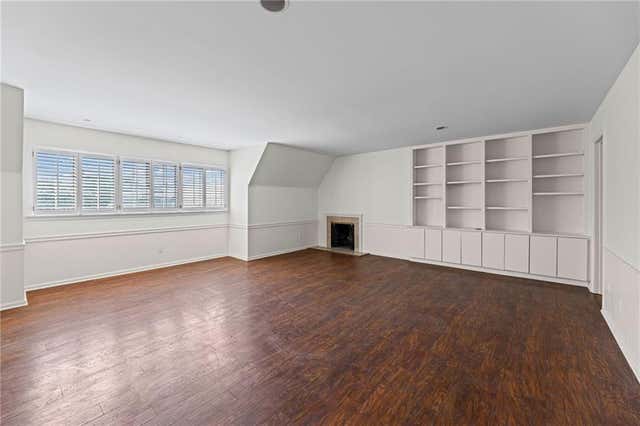
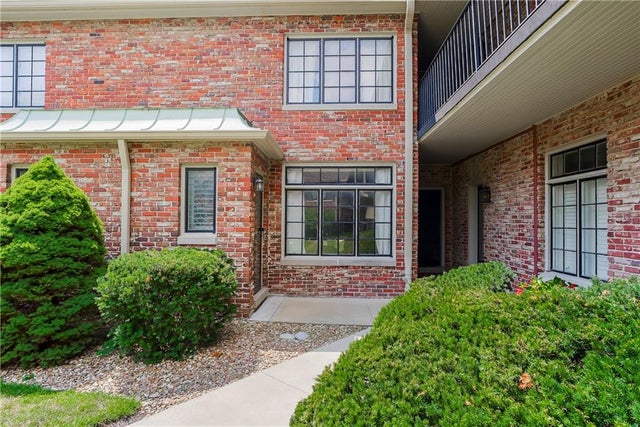
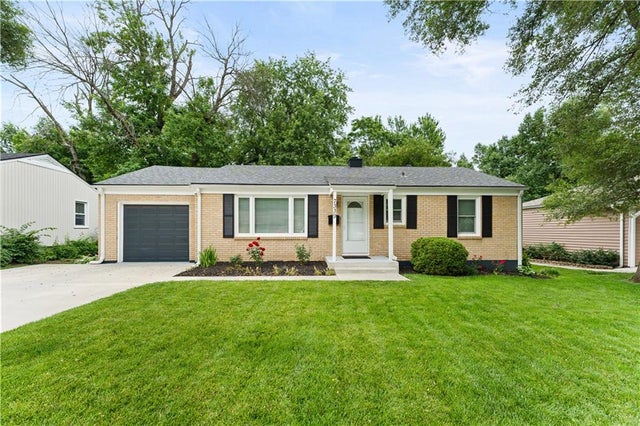
Similar Home Values
Comparable nearby listings and their asking prices.
| Address | Price | Beds | Baths | Sq Ft |
|---|---|---|---|---|
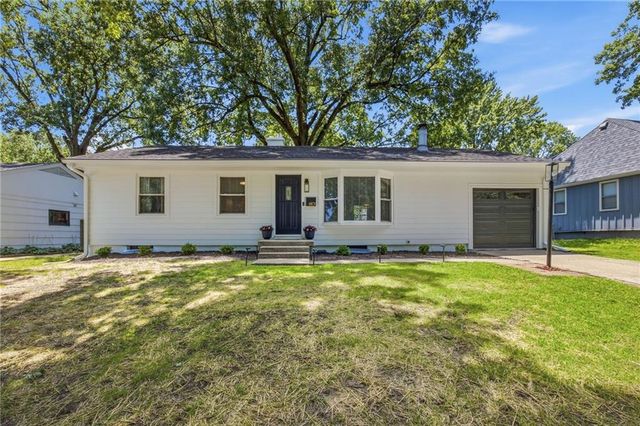
| 8361 SOMERSET Drive 303, Prairie Village, KS | $312,000 | 2 | 1 | 1,101 |
| 8363 Somerset Drive 8363, Prairie Village, KS | $334,950 | 2 | 3 | 1,251 |
| 7339 Nall Avenue, Prairie Village, KS | $339,000 | 3 | 1 | 912 |
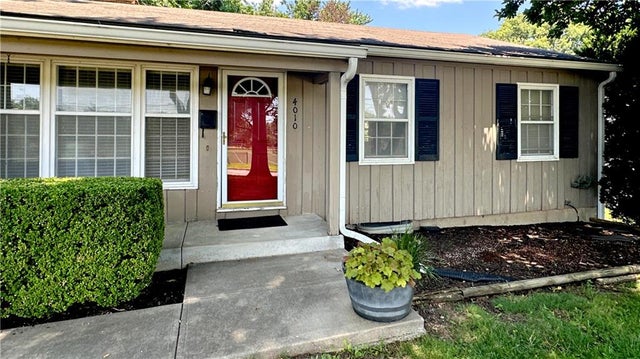
| 4010 W 63rd Street, Prairie Village, KS | $372,000 | 3 | 2 | 1,170 |
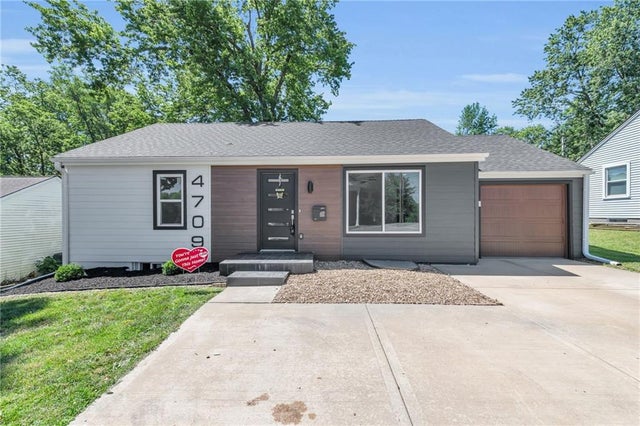
| 4709 W 75TH Street, Prairie Village, KS | $385,000 | 4 | 2 | 1,743 |
| 6101 W 76th Street, Prairie Village, KS | $390,000 | 3 | 2 | 1,120 |
Moving Cost Estimate
EXIT Agents in Prairie Village


Listing Courtesy: ReeceNichols - Leawood - 913-485-7211
Last Updated: 2026-07-01
Data Terms of Use
1. All data displayed on this website about properties for sale or lease are the proprietary asset of the Heartland Multiple Listing Service, Inc. (“HMLS”). HMLS owns all Intellectual Property Rights in and to such data, or the compilation of such data, including all copyright, patent, trade secret, or trademark rights. User will not contest HMLS’ Intellectual Property Right claims, nor assist others in doing so. User agrees that in the event User infringes upon HMLS’ Intellectual Property Rights in the property data displayed on this website, HMLS’ remedies at law are inadequate, and that HMLS is entitled to temporary and permanent injunctive relief to prohibit such an infringement.
2. User agrees that User is a bona fide potential purchaser or lessee of property in the market area served by HMLS and EXIT Realty. User agrees that any search performed by User of properties available for sale or lease utilizing this website is solely for the purpose of identifying properties in which User has legitimate and bona fide interest in buying or leasing.
3. User agrees that User shall not use this website, or any of the property data accessible on this website, for any commercial or business purpose. User shall not sell, loan, exchange, or license, or otherwise retransmit the property data accessible on this website to any third party without the express written permission of HMLS and EXIT Realty.
4. User waives any and all claims for damages of any kind against HMLS or (name of broker) by reason of Users’ use of this website, or the property data available at this website, including, but not limited to actual, punitive, special, or consequential damages, or lost profits or unrealized savings.
5. This Agreement shall be governed by the laws of Kansas. User agrees that any suit to enforce this Agreement shall be brought in the state or federal courts having jurisdiction over Johnson County, Kansas. User waives any objection to the personal jurisdiction of such courts.
6. In the event a judgment is entered against User in any action by or against User to enforce the parties’ obligations under this Agreement, User shall pay the prevailing parties’ attorneys fees and costs incurred in the prosecution or defense of such action.
7. User acknowledges and agrees that HMLS is a third party beneficiary of this Agreement and both EXIT Realty and HMLS shall each have the authority to enforce its terms against User.