

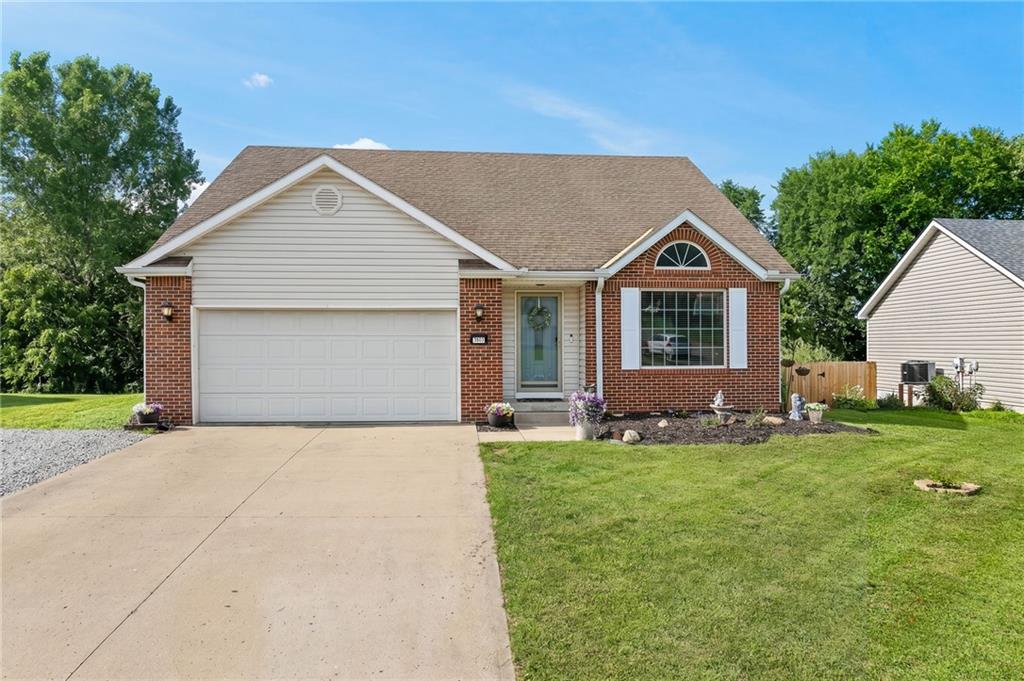
3503 Easy Street, St Joseph, MO 64503
Morningside 2nd Ext · Buchanan County
Key Facts
Description
Welcome to life on Easy Street! Nestled on a quiet cul-de-sac and surrounded by nature, this beautifully maintained ranch one owner home offers the perfect combination of comfort, efficiency, and flexible living space. Built in 2005 and thoughtfully updated, this home is ready for its next owners to move right in and enjoy. The expanded floor plan provides for a spacious kitchen with plenty of room for cooking, gathering, and entertaining. The main level also features convenient laundry, a comfortable primary suite, two additional bedrooms, and a full bathroom. Attached garage features EV car charger. The thoughtful layout offers both functionality and room to spread out. Downstairs, the finished lower level expands your living space with a large family room, a fourth bedroom complete with a walk-in closet, and a third full bathroom. You'll also find a fifth non-conforming bedroom that makes an ideal home office, craft room, workout space, or guest room. One of the standout features of this home is its impressive energy efficiency. Recent updates include a new upgraded, insulated HVAC system designed to maximize comfort while keeping utility costs remarkably low. You'll be amazed at the savings and year-round efficiency. Located in a peaceful setting with wonderful neighbors and abundant natural surroundings, this home offers the tranquility you've been looking for while still providing all the space and conveniences you need. Don't miss your opportunity to make life on Easy Street a reality!
Property Information
Property Type
Residential
Sub-Type
Single Family Residence
Year Built
2005
Stories
1
Living Area
2,640 sq ft
Lot Size
0.19 acres
Garage Spaces
2
Ownership
Private
Days on Market
24
MLS® Listing#
2626236
Property Features
Interior
Appliances
Cooling
Heating
Flooring
Basement
Parking
Laundry
Patio
Lot Features
Construction
Roof
Security
Other Structures
Sewer
Water Source
Rooms
- Main
- Bedroom 2Main
- Bedroom 3Main
- Bedroom 4Lower
- Bedroom 5Lower
Financial Details
HOA
None
Annual Taxes
$2,402
Parcel Number
06-5.0-22-004-000-191.061
Directions
Belt Hwy, west on Pear St to S 35th St, then right on Stardust Dr, left on S 35th Terrace to Easy Street
Affordability Calculator
$72,980
Estimated monthly payment
$1,942/mo
Principal $291,920 · Est. interest $407,254 over 30 yrs
Neighborhood Market Statistics
How this home compares to active listings in St Joseph, MO
- $212,814
- Median Listing Price
- 50
- Median Days on Market
- 1,539
- Median Sq Ft
- $142
- Median Price / Sq Ft
- 2,825
- Active Listings
- This home’s price is 71% above the area median.
- Its price per sq ft is 3% below the area median.
Market statistics compiled from active EXIT Realty® and MLS listings in St Joseph, MO.
Location
- 3503 Easy Street, St Joseph, MO 64503
Points of Interest in St Joseph, MO
Showing the St Joseph area map.
Nearby Schools
Pickett Elementary School
Elementary · 0.7 mi away
Helen Davis State School
School · 1.1 mi away
Parkway Elementary School
Elementary · 1.1 mi away
Troester Media Center
School · 1.2 mi away
Skaith Elementary School
Elementary · 1.3 mi away
Keatley Center
School · 1.6 mi away
Truman Middle School
Secondary · 1.6 mi away
Mark Twain Elementary School
Elementary · 1.6 mi away
St. Francis Xavier Catholic Church
School · 1.7 mi away
Carden Park Elementary
Elementary · 2.0 mi away
Neely Elementary School
Elementary · 2.1 mi away
Spring Garden Middle School
Secondary · 2.1 mi away
Hillyard Technical Center
Secondary · 2.1 mi away
Central High School
Secondary · 2.2 mi away
Mitchell Woods Interserv
School · 2.3 mi away
Western Reception Diagnostic Correctional Ctr
Secondary · 2.3 mi away
Prescott Sda School
School · 2.3 mi away
Edison Elementary School
Elementary · 2.7 mi away
Bode Middle School
Secondary · 2.7 mi away
Alternative Resource Center
School · 2.7 mi away
Commute Calculator
Nearby Homes



Similar Homes Nearby


Similar Home Values
Comparable nearby listings and their asking prices.
| Address | Price | Beds | Baths | Sq Ft |
|---|---|---|---|---|
| 4440 Lindell Boulevard 501, St Louis, MO | $256,900 | 3 | 2 | 1,400 |
| 62 Jaguar Circle, St Joseph, MO | $258,000 | 3 | 3 | 1,946 |
| 2845 Wyoming Street, St Louis, MO | $259,000 | 3 | 3 | 2,428 |
| 2841 Russell Boulevard, St Louis, MO | $259,000 | 3 | 3 | 2,644 |
| 110 Autumn Oaks, St Clair, MO | $259,000 | 3 | 3 | 2,120 |
| 107 Vaughan Avenue, St Robert, MO | $259,900 | 5 | 3 | 2,500 |
Moving Cost Estimate
EXIT Agents in St Joseph


Listing Courtesy: Keller Williams KC North - 816-273-8480
Last Updated: 2026-06-15
Data Terms of Use
1. All data displayed on this website about properties for sale or lease are the proprietary asset of the Heartland Multiple Listing Service, Inc. (“HMLS”). HMLS owns all Intellectual Property Rights in and to such data, or the compilation of such data, including all copyright, patent, trade secret, or trademark rights. User will not contest HMLS’ Intellectual Property Right claims, nor assist others in doing so. User agrees that in the event User infringes upon HMLS’ Intellectual Property Rights in the property data displayed on this website, HMLS’ remedies at law are inadequate, and that HMLS is entitled to temporary and permanent injunctive relief to prohibit such an infringement.
2. User agrees that User is a bona fide potential purchaser or lessee of property in the market area served by HMLS and EXIT Realty. User agrees that any search performed by User of properties available for sale or lease utilizing this website is solely for the purpose of identifying properties in which User has legitimate and bona fide interest in buying or leasing.
3. User agrees that User shall not use this website, or any of the property data accessible on this website, for any commercial or business purpose. User shall not sell, loan, exchange, or license, or otherwise retransmit the property data accessible on this website to any third party without the express written permission of HMLS and EXIT Realty.
4. User waives any and all claims for damages of any kind against HMLS or (name of broker) by reason of Users’ use of this website, or the property data available at this website, including, but not limited to actual, punitive, special, or consequential damages, or lost profits or unrealized savings.
5. This Agreement shall be governed by the laws of Kansas. User agrees that any suit to enforce this Agreement shall be brought in the state or federal courts having jurisdiction over Johnson County, Kansas. User waives any objection to the personal jurisdiction of such courts.
6. In the event a judgment is entered against User in any action by or against User to enforce the parties’ obligations under this Agreement, User shall pay the prevailing parties’ attorneys fees and costs incurred in the prosecution or defense of such action.
7. User acknowledges and agrees that HMLS is a third party beneficiary of this Agreement and both EXIT Realty and HMLS shall each have the authority to enforce its terms against User.