

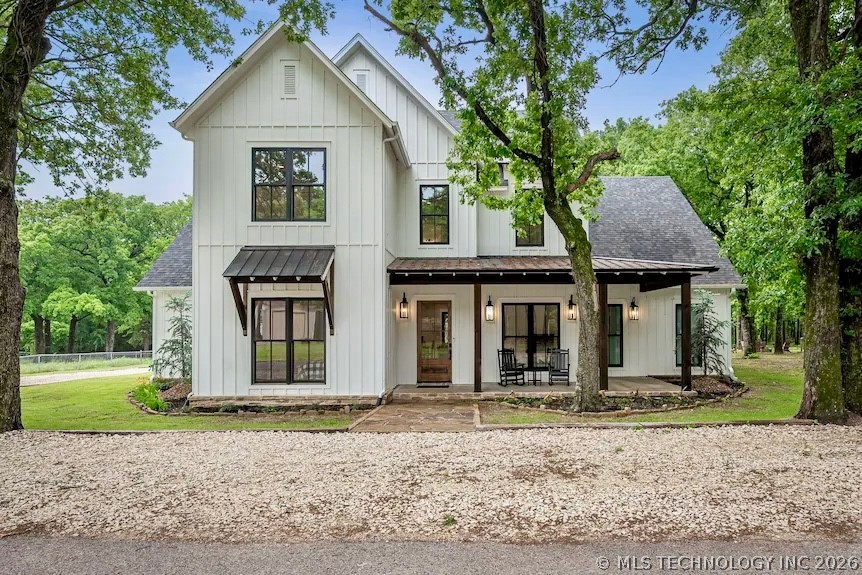
12427 Atlantic Drive, Kingston, OK 73439
Marshall Co Unplatted · Marshall County
Key Facts
Description
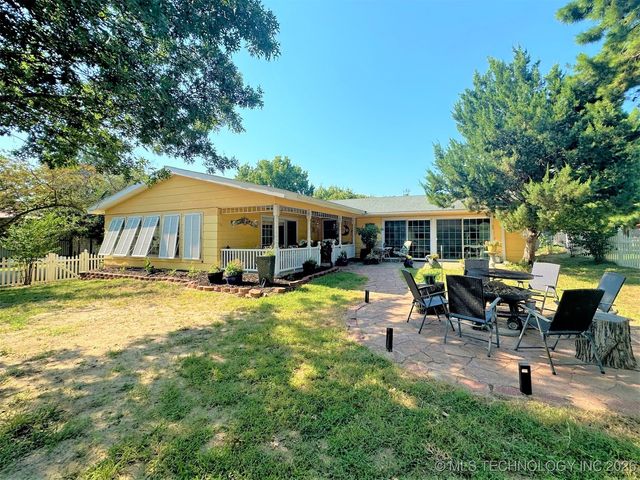
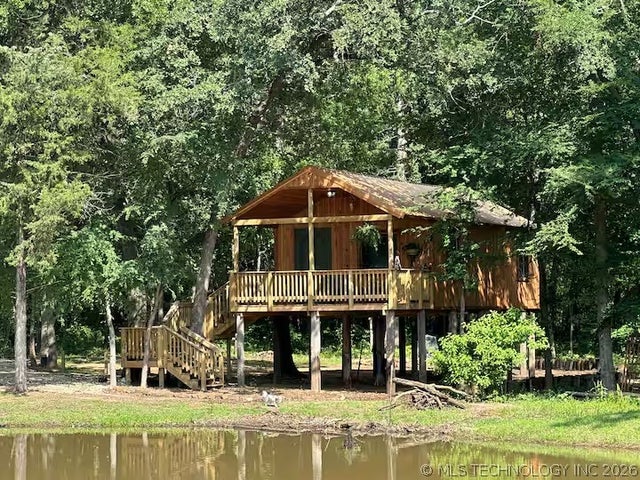
High Income Producing Vacation Rental on Lake Texoma. Luxury Lakefront Living at Its Finest! Experience the ultimate in lakefront living in this stunning custom home offering 7 bedrooms and 5 bathrooms, thoughtfully designed for comfort, entertaining, and relaxation. Includes all furnishings throughout the home, offering a stylish, move in ready living experience with premium quality and designer appeal. Enjoy high-end custom finishes, a spacious game room, and seamless indoor–outdoor living. Step outside and walk directly down to your sandy beach, or unwind in the hot tub, gather around the outdoor fire pit, or relax under the covered patio overlooking the lake. The fenced yard, professionally landscaped grounds, and sprinkler system complete the outdoor oasis. Additional features include a 3-car garage and an impressive 36x40 metal insulated shop building, perfect for storage, hobbies, or lake toys. Located in a highly desirable neighborhood with a boat ramp, this property offers all the amenities you need for exceptional lake living. This is luxury, lifestyle, and location—combined.
Property Information
Property Type
Residential
Sub-Type
Single Family Residence
Structure Type
House
Year Built
2024
Living Area
4,750 sq ft
Lot Size
0.53 acres
Garage Spaces
4
Days on Market
2
MLS® Listing#
2625825
Property Features
Interior
Exterior
Appliances
Cooling
Heating
Flooring
Fireplace
Pool
Parking
Laundry
Patio
Fencing
Lot Features
Construction
Foundation
Roof
Windows
Security
Other Structures
Utilities
Sewer
Schools
- Elementary:
- Kingston
- Middle:
- Kingston
- High:
- Kingston
Financial Details
HOA
None
Annual Taxes
$7,820
Tax year 2025
Directions
From Lark rd. turn West on Lark Cemetary Rd. South on Waters Rd. will curve West onto Atlantic Dr. Property is on the South.
Affordability Calculator
$339,000
Estimated monthly payment
$9,022/mo
Principal $1,356,000 · Est. interest $1,891,741 over 30 yrs
Neighborhood Market Statistics
How this home compares to active listings in Kingston, OK
- $381,818
- Median Listing Price
- 86
- Median Days on Market
- 1,824
- Median Sq Ft
- $224
- Median Price / Sq Ft
- 182
- Active Listings
- This home’s price is 344% above the area median.
- Its price per sq ft is 59% above the area median.
Market statistics compiled from active EXIT Realty® and MLS listings in Kingston, OK.
Location
Map is currently unavailable for this location.
Points of Interest in Kingston, OK
Showing the Kingston area map.
Commute Calculator
Nearby Homes
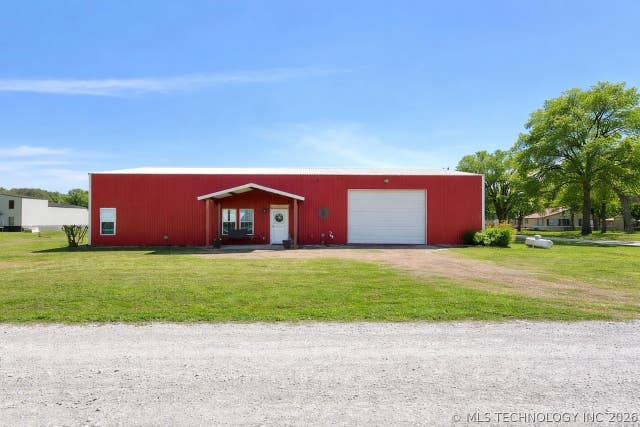


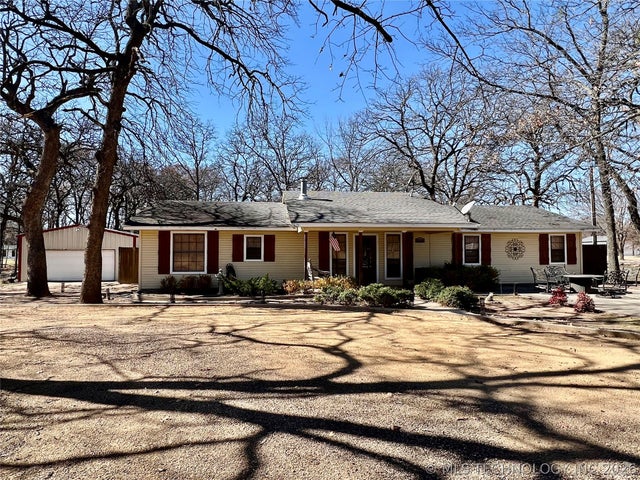
Similar Homes Nearby
Similar Home Values
Comparable nearby listings and their asking prices.
| Address | Price | Beds | Baths | Sq Ft |
|---|---|---|---|---|
| 8501 Texoma Hills, Kingston, OK | $1,450,000 | 8 | 7 | 4,150 |
Moving Cost Estimate
EXIT Agents in Kingston


Listing Courtesy: Texoma Agency, Inc. - 5805642346
Presented by: Crystal Pierce