

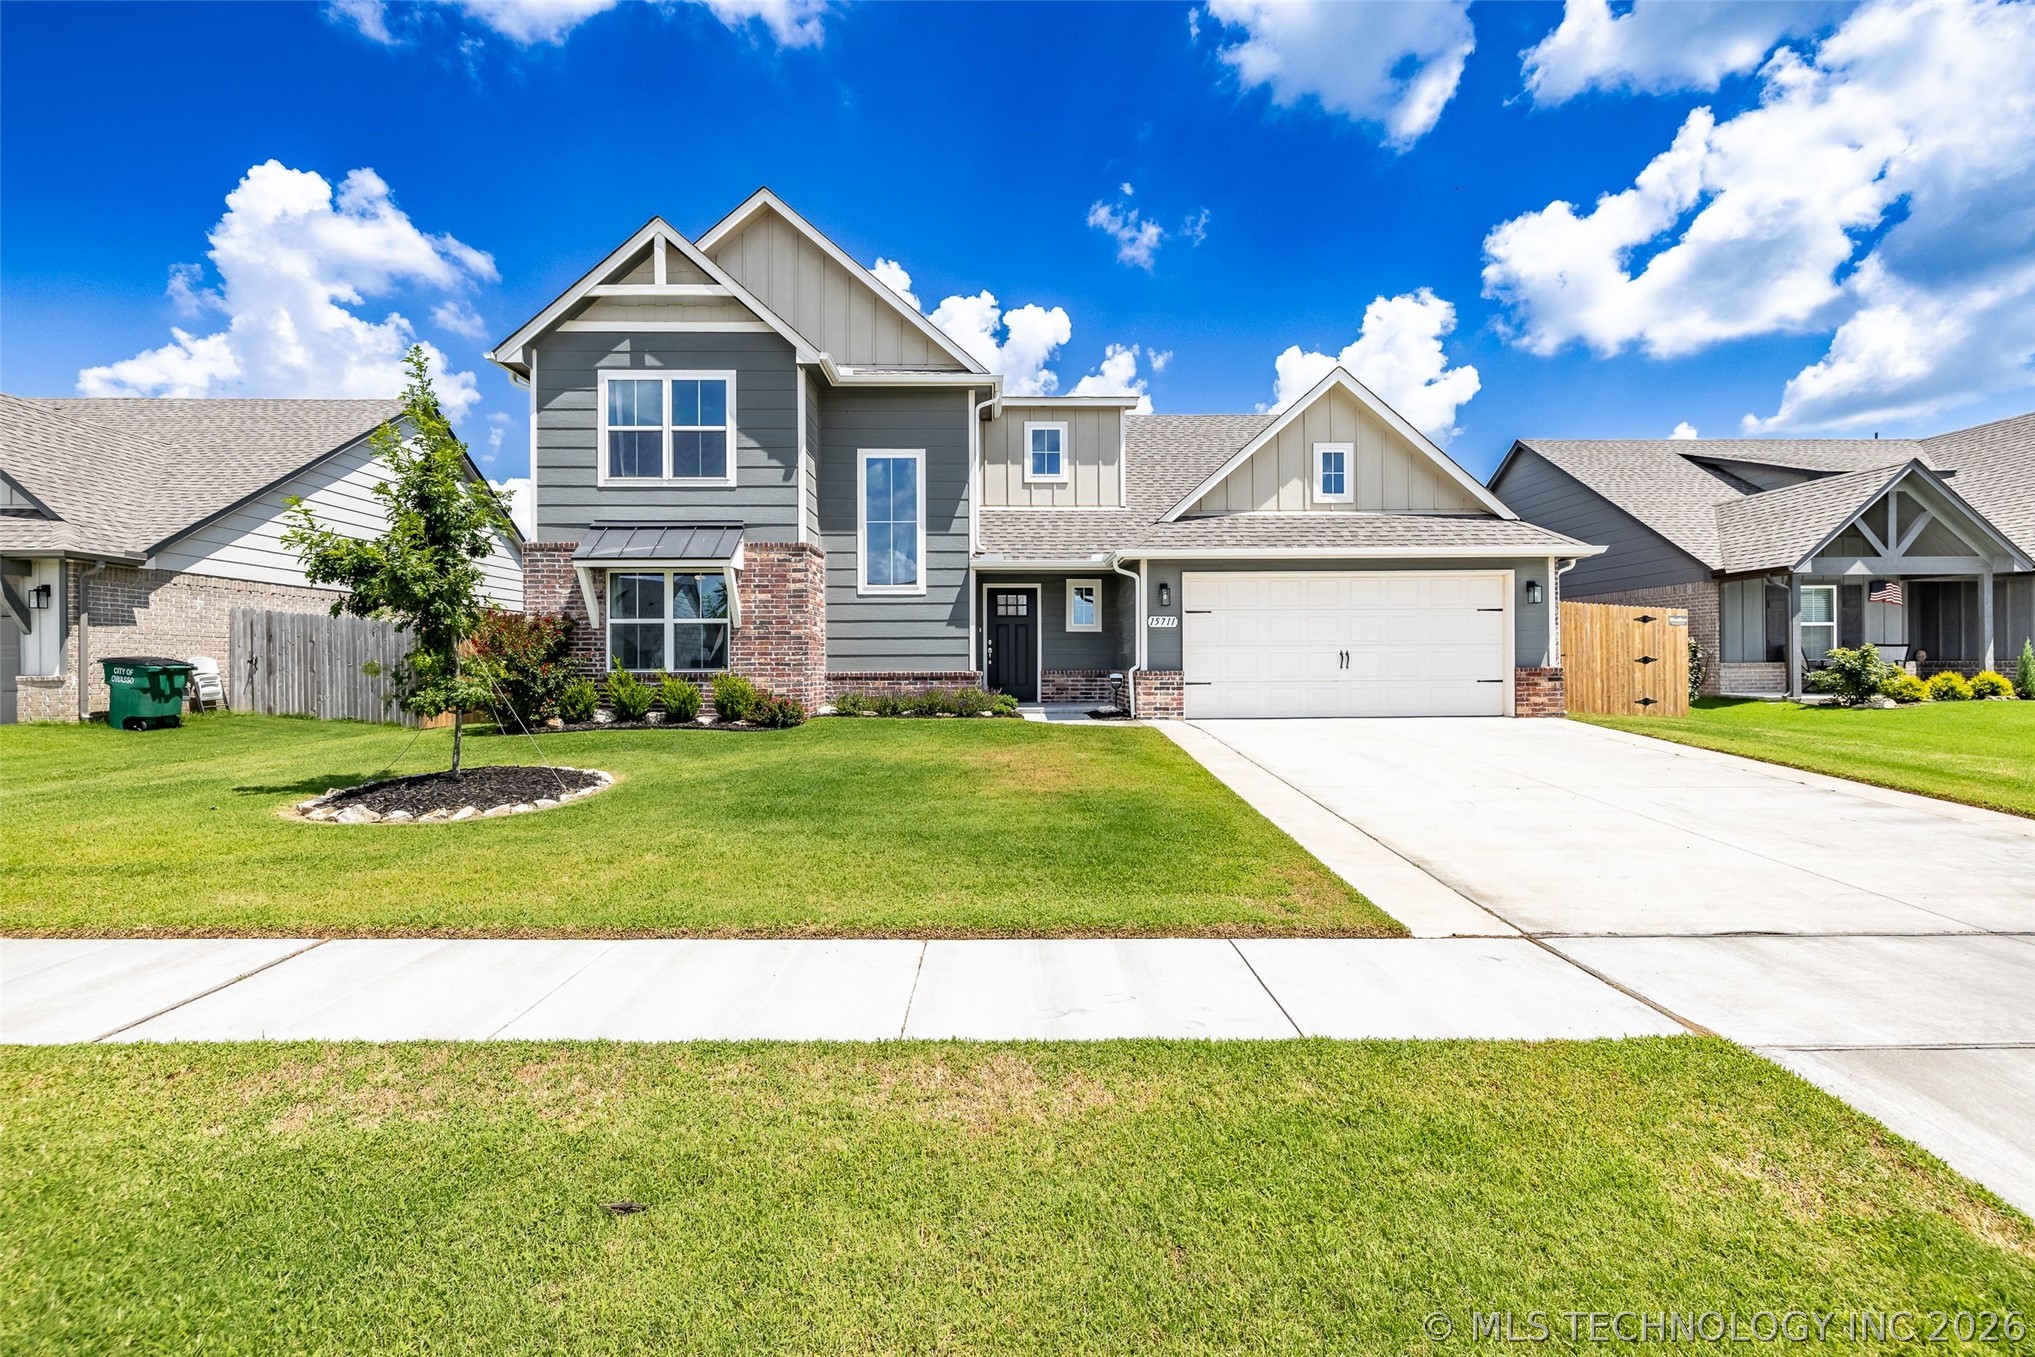
15711 E 75th Street, Owasso, OK 74055
Stone Creek of Owasso · Rogers County
Key Facts
Description
Immaculate, one-owner, Shaw Homes build in Owasso Schools and Stone Canyon Elementary Districts. If you're looking for a move-in ready, well cared for home with an office and a flex space, this home deserves a look! The main living area is bright, open and spacious with 10-foot ceilings, lots of natural light, and a gas fireplace. The kitchen features quartz countertops, stainless steel appliances, bar seating and a walk-in pantry. The dining area overlooks the back yard. The primary suite is downstairs, featuring double sinks, a large walk-in closet and it connects to the laundry room. The double-car garage features built-in organization and storage shelves, which all stay with the home. Coming in from the garage, a drop zone! No entering through a laundry room! The private office and powder bath are downstairs. There are ceiling fans in all the bedrooms and the office. Upstairs, there are two additional bedrooms, a full bathroom with a tub, and a large flex space- great for a game room, play area, or second living room. Outside, enjoy the fully fenced back yard and huge, custom-built extended patio with lights and landscaping. Enjoy fresh blackberries in the summer from the thornless blackberry bushes! The driveway was widened to make double parking more comfortable. You’ll love the tankless water heater and fiber internet! The kitchen fridge, washer and dryer all stay with the home, making this a truly turn-key, move-in ready home! Book your tour today!
Property Information
Property Type
Residential
Sub-Type
Single Family Residence
Structure Type
House
Year Built
2023
Living Area
2,227 sq ft
Lot Size
0.20 acres
Garage Spaces
2
Days on Market
5
MLS® Listing#
2625678
Property Features
Interior
Exterior
Appliances
Cooling
Heating
Flooring
Fireplace
Basement
Pool
Parking
Laundry
Patio
Fencing
Construction
Foundation
Roof
Windows
Security
Other Structures
Community
Utilities
Sewer
Water Source
Rooms
- First
- First
- BathroomSecond
- BedroomSecond
- BedroomSecond
- Dining RoomFirst
- Game RoomSecond
- KitchenFirst
- Living RoomFirst
- OfficeFirst
- Utility RoomFirst
Schools
- Elementary:
- Stone Canyon
- Middle:
- Owasso
- High:
- Owasso
Financial Details
HOA
$550 / Annually
Annual Taxes
$3,208
Tax year 2025
Directions
Stone Creek of Owasso is located on the South side of 76th St., between 145th and 161st (roughly 2.8 miles from HWY 169). Enter community by turning R on N. 158th, immediate Right and 2 lefts to follow the curve and the home is on left.
Affordability Calculator
$75,980
Estimated monthly payment
$2,022/mo
Principal $303,920 · Est. interest $423,995 over 30 yrs
Neighborhood Market Statistics
How this home compares to active listings in Owasso, OK
- $480,392
- Median Listing Price
- 52
- Median Days on Market
- 2,495
- Median Sq Ft
- $185
- Median Price / Sq Ft
- 213
- Active Listings
- This home’s price is 21% below the area median.
- Its price per sq ft is 8% below the area median.
Market statistics compiled from active EXIT Realty® and MLS listings in Owasso, OK.
Location

Points of Interest in Owasso, OK
Showing the Owasso area map.
Nearby Schools
Owasso Public Schools
Elementary · 1.1 mi away
Owasso 8th Grade Center
School · 1.3 mi away
Goddard School
School · 1.4 mi away
Owasso 6th Grade Center
Secondary · 1.4 mi away
Owasso High School
Secondary · 1.7 mi away
Mills Elementary School
Elementary · 1.8 mi away
Stone Canyon Elementary
Elementary · 2.0 mi away
Owasso Learning Center
School · 2.3 mi away
Hayward Smith Elementary Pto
Elementary · 2.4 mi away
Northeast Elementary School
Elementary · 2.8 mi away
Ator Elementary School
Elementary · 3.0 mi away
Owasso 7th Grade Center
Elementary · 3.0 mi away
Owasso Public Schools
School · 3.0 mi away
Rejoice Christian School
Secondary · 3.4 mi away
Larkin Bailey Elementary School
Elementary · 3.7 mi away
Four M Welding School
Secondary · 4.5 mi away
Kids Club House and Academy
School · 4.5 mi away
Barnes Elementary
Elementary · 4.5 mi away
Herald Elementary School
Elementary · 5.5 mi away
Collinsville Public Schools
Secondary · 5.5 mi away
Commute Calculator
Nearby Homes

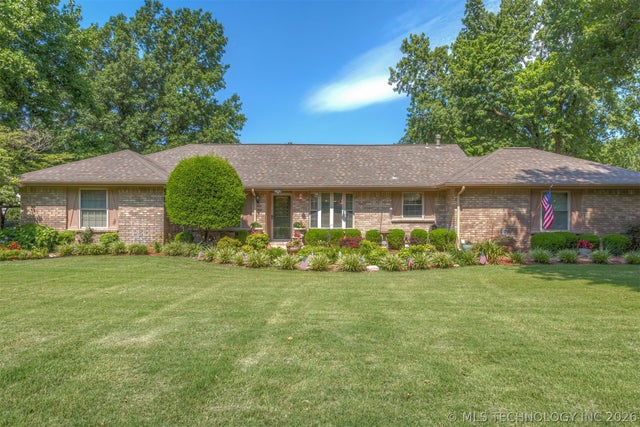
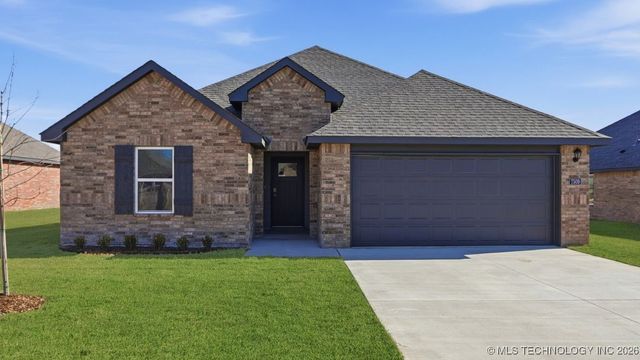
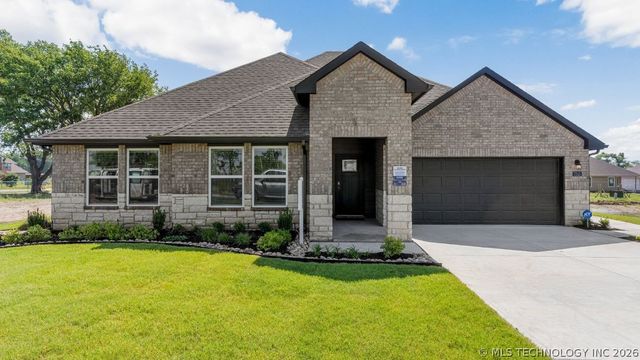
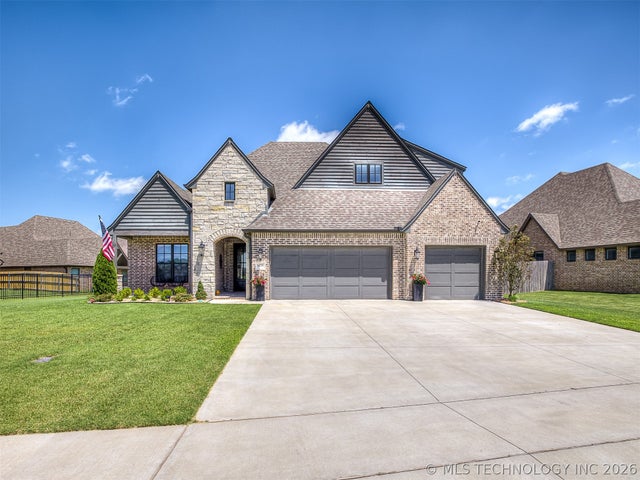
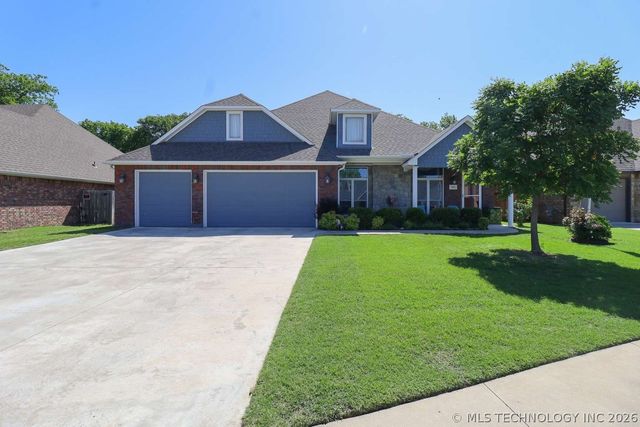
Similar Homes Nearby
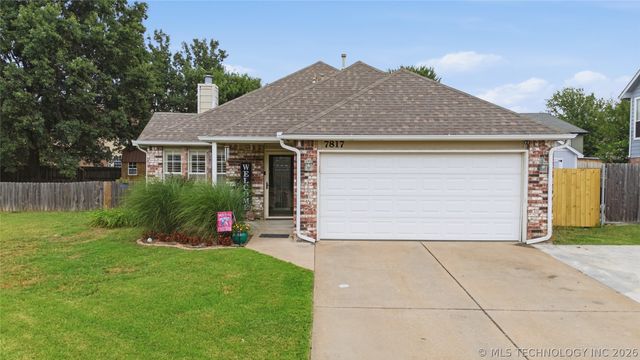

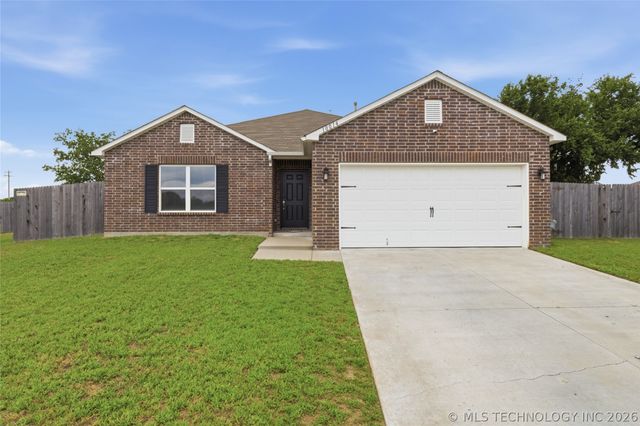

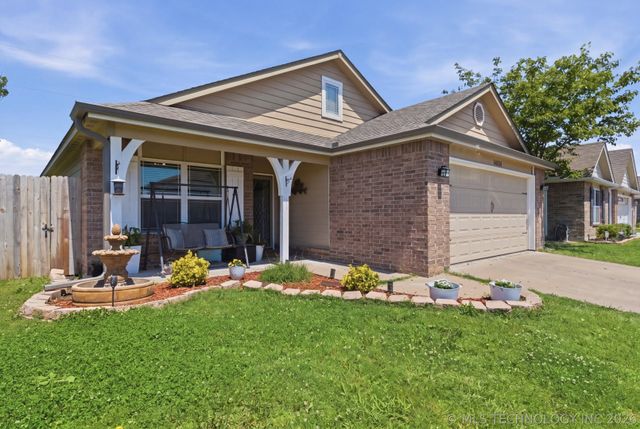
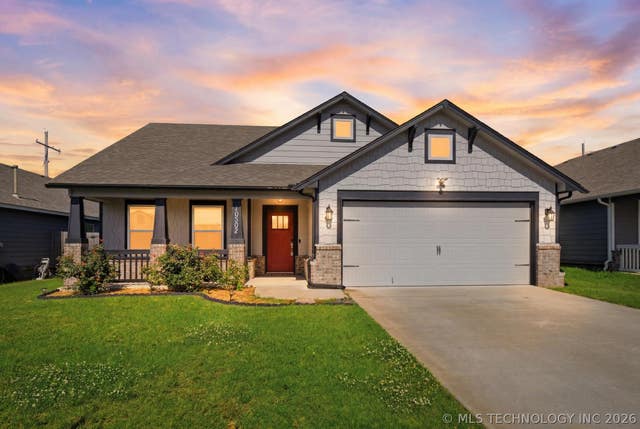
Similar Home Values
Comparable nearby listings and their asking prices.
| Address | Price | Beds | Baths | Sq Ft |
|---|---|---|---|---|
| 7817 N 130th East Court, Owasso, OK | $269,000 | 3 | 2 | 1,702 |
| 11001 N 154th East Avenue, Owasso, OK | $269,900 | 3 | 2 | 1,522 |
| 10014 E 106th Court N, Owasso, OK | $270,500 | 3 | 2 | 1,547 |
| 9609 N 107th EastAvenue, Owasso, OK | $275,000 | 4 | 2 | 2,018 |
| 14601 E 108th Street, Owasso, OK | $275,000 | 3 | 2 | 1,762 |
| 10302 N 98th EastAvenue, Owasso, OK | $275,000 | 3 | 2 | 1,539 |
Moving Cost Estimate
Listing Courtesy: McGraw, REALTORS - 9185926000
Presented by: Kurt Bachmann