

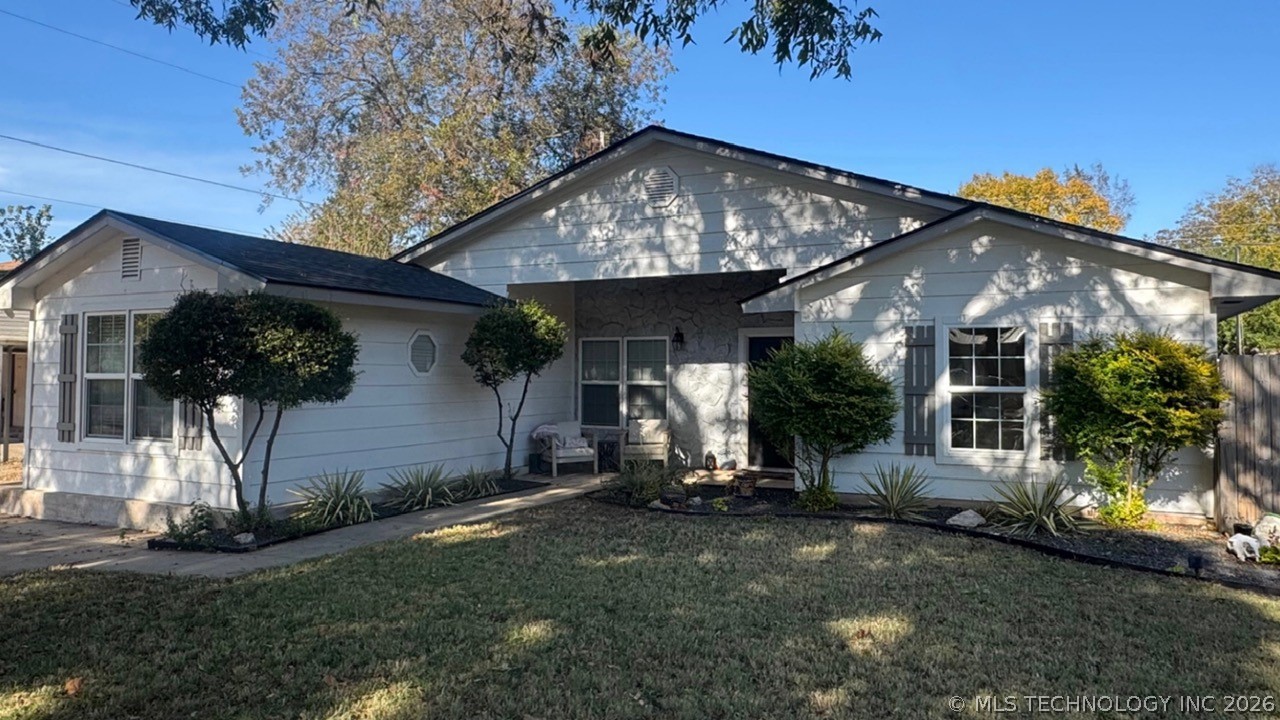
124 N Sunset Drive, Madill, OK 73446
Lewis Addition · Marshall County
Key Facts
Description
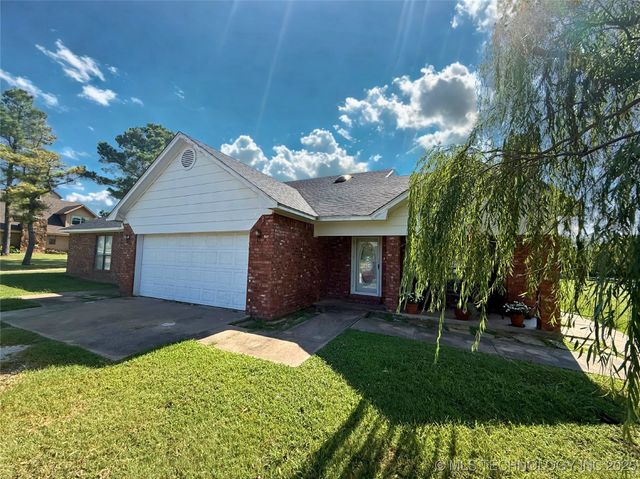
Here is the opportunity to reside within a desired neighborhood with close proximity to schools, shopping and all the convenience of town. This 4B/2B remodel effective 2009 with addition of large owner suite, owner private bathroom for split design . The 2009 addition also included flex room for individual perferance. This home sweet home offers complete updates 2019 inside and out including new roof, HVAC, quartz countertops, luxury vinyl plank flooring ,stainless steel kitchen appliances, lighting, soft texture, hot water tank . It is a must see to appreciate the large lot complete fence with large walk out covered patio for entertaining family and guests.
Property Information
Property Type
Residential
Sub-Type
Single Family Residence
Structure Type
House
Year Built
1968
Living Area
1,689 sq ft
Lot Size
0.22 acres
Garage Spaces
1
Days on Market
7
MLS® Listing#
2625652
Property Features
Interior
Appliances
Cooling
Heating
Flooring
Pool
Parking
Laundry
Patio
Fencing
Lot Features
Construction
Foundation
Roof
Windows
Security
Other Structures
Community
Utilities
Sewer
Water Source
Rooms
- First
- First
- BathroomFirst
- BedroomFirst
- BedroomFirst
- Bonus RoomFirst
- Great RoomFirst
- KitchenFirst
Schools
- Elementary:
- Madill
- High:
- Madill
Financial Details
HOA
None
Annual Taxes
$1,614
Tax year 2025
Parcel Number
0640-00-003-013-0-000-00
Directions
Hwy 70 - Madill - Lillie Boulevard- Turn Right on Sunset Circle into this well established neighborhood.
Affordability Calculator
$53,000
Estimated monthly payment
$1,410/mo
Principal $212,000 · Est. interest $295,759 over 30 yrs
Neighborhood Market Statistics
How this home compares to active listings in Madill, OK
- $325,000
- Median Listing Price
- 100
- Median Days on Market
- 1,665
- Median Sq Ft
- $165
- Median Price / Sq Ft
- 34
- Active Listings
- This home’s price is 18% below the area median.
- Its price per sq ft is 5% below the area median.
Market statistics compiled from active EXIT Realty® and MLS listings in Madill, OK.
Location
Map is currently unavailable for this location.
Points of Interest in Madill, OK
Showing the Madill area map.
Commute Calculator
Nearby Homes


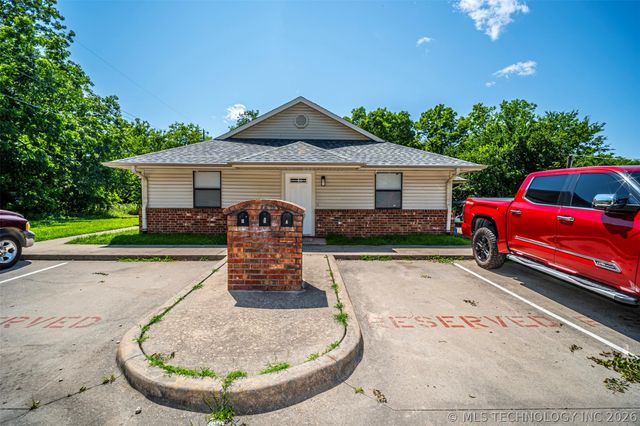

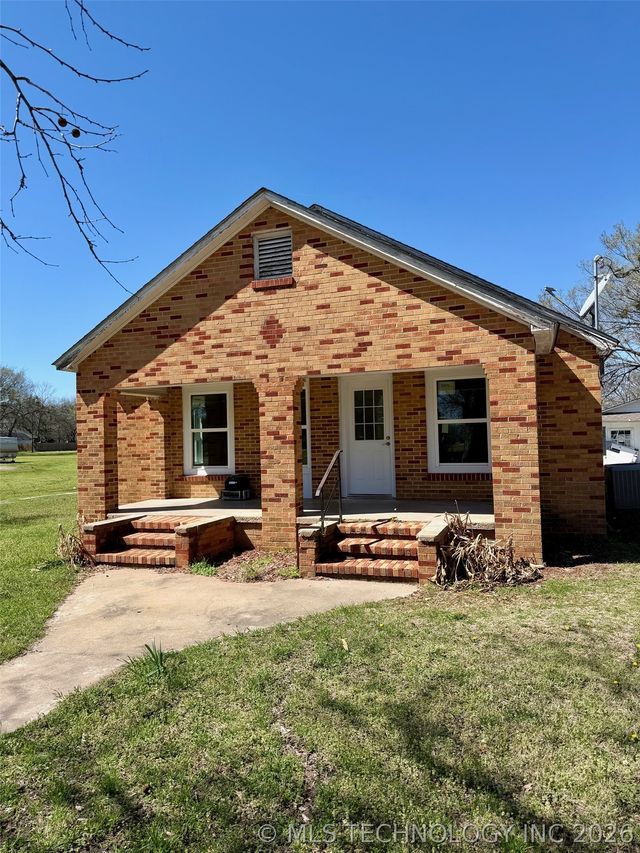

Similar Homes Nearby
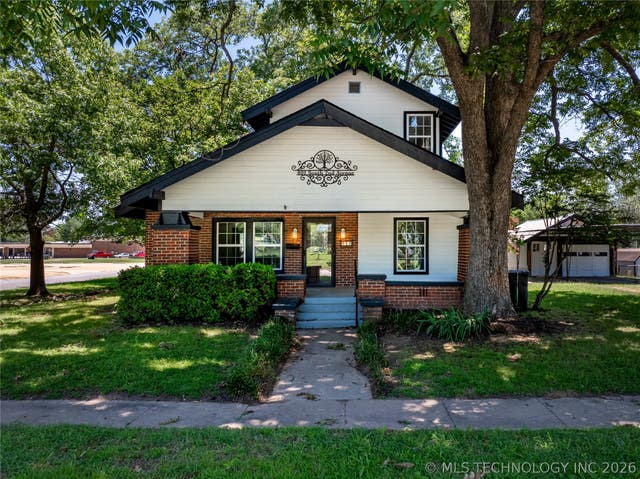


Similar Home Values
Comparable nearby listings and their asking prices.
| Address | Price | Beds | Baths | Sq Ft |
|---|---|---|---|---|
| 401 S 2nd Avenue, Madill, OK | $199,000 | 3 | 2 | 1,814 |
| 1008 W Burney Street, Madill, OK | $199,500 | 4 | 2 | 1,760 |
| 206 N Sunset, Madill, OK | $210,000 | 3 | 1 | 1,301 |
| 705 Shirley, Madill, OK | $250,000 | 3 | 2 | 1,515 |
| 209 9th Avenue NW, Madill, OK | $275,000 | 3 | 3 | 1,587 |
| 6129 Dixie, Madill, OK | $282,500 | 3 | 2 | 1,392 |
Moving Cost Estimate
EXIT Agents in Madill


Listing Courtesy: Coldwell Banker Heart of OK - 4055273012
Presented by: Lori Watkins