

5475 Clare Road, Shawnee, KS 66226
Other · Johnson County
Key Facts
Description
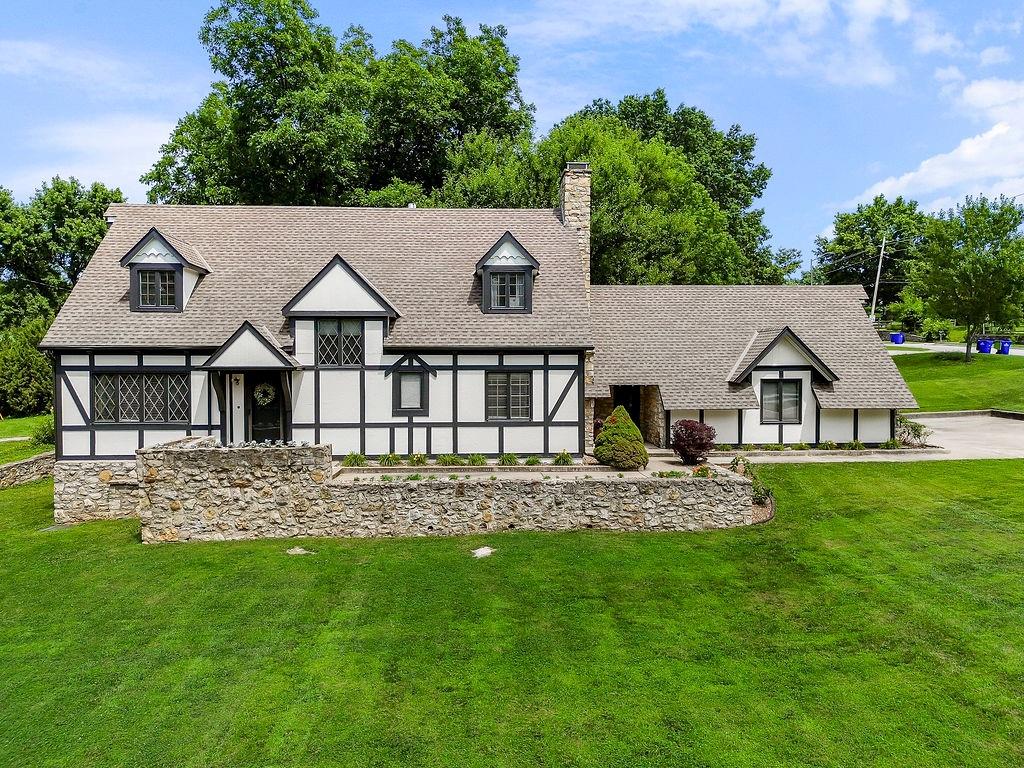
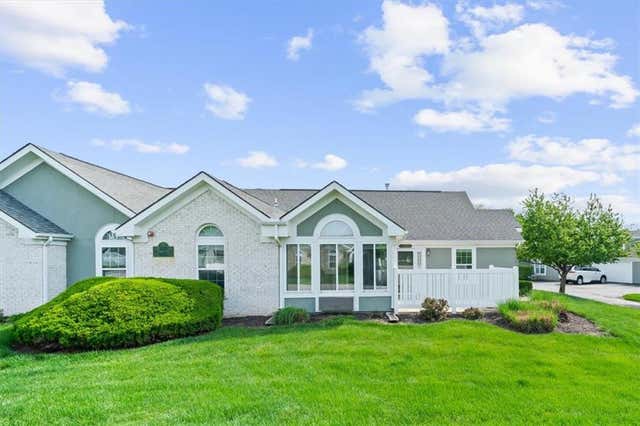
Back on market - buyer got cold feet. Stunning Tudor-inspired 2-story home on a picturesque 3/4 acre lot with peaceful country feel just minutes from shopping, dining, highways & town conveniences. This distinctive 3-bedroom, 2 full bath, 3 half bath home was custom built by the builder for his family, showcasing exceptional craftsmanship & lasting quality. Striking white stucco exterior with classic black timber accents, dramatic rooflines, dormers & stone chimney create unforgettable curb appeal. Mature trees, expansive green space, stone retaining walls & fresh exterior paint enhance the storybook setting. Spacious living areas designed for everyday living & entertaining. The oversized eat-in kitchen offers extensive cabinetry, abundant counter space, appliance garage & leaded-glass windows that fill the space with natural light. The dining nook overlooks the backyard—perfect for morning coffee or meals. Formal dining room provides additional entertaining space. Main level includes a functional mudroom between kitchen & garage with laundry, half bath, separate entrances front & back & pet door to fenced yard. Cozy family room with brick fireplace plus second living area opening to patio provide multiple gathering spaces. Upstairs primary suite features en-suite bath with double vanity, tub/shower combo & three closets. Two additional bedrooms (one with built-in bookcases, dressers & window seat) share hall bath. Finished daylight basement expands living space with custom bar, wood & illuminated display niches, tile flooring, brand-new carpet, stone fireplace & half bath—ideal for game days or relaxing. Additional highlights include zoned HVAC & quality construction rarely found today. A truly one-of-a-kind property offering character, comfort & enduring value.
Property Information
Property Type
Residential
Sub-Type
Single Family Residence
Style
Cape Cod
Year Built
1970
Stories
2
Living Area
3,752 sq ft
Lot Size
0.73 acres
Garage Spaces
2
Ownership
Private
Days on Market
20
MLS® Listing#
2625431
Property Features
Interior
Appliances
Cooling
Heating
Flooring
Fireplace
Basement
Parking
Laundry
Patio
Lot Features
Construction
Roof
Security
Sewer
Water Source
Rooms
- 16x14Second
- 44x28Basement
- Bedroom 215x11Second
- Bedroom 317x13Second
- Dining Room12x12First
- Family Room16x12First
- Kitchen12x18First
- Laundry11x5First
- Living Room13x28First
Schools
- Elementary:
- Belmont
- Middle:
- Mill Creek
- High:
- Mill Valley
Financial Details
HOA
None
Annual Taxes
$5,954
Parcel Number
QF231204-2007
Directions
Johnson Drive (turns into 55th Street) west of K7 to Clare Rd. House sits on NE corner of Clare and 55th Street) Driveway is off 55th Street.
Affordability Calculator
$97,980
Estimated monthly payment
$2,607/mo
Principal $391,920 · Est. interest $546,763 over 30 yrs
Neighborhood Market Statistics
How this home compares to active listings in Shawnee, KS
- $619,444
- Median Listing Price
- 44
- Median Days on Market
- 2,933
- Median Sq Ft
- $227
- Median Price / Sq Ft
- 125
- Active Listings
- This home’s price is 21% below the area median.
- Its price per sq ft is 42% below the area median.
Market statistics compiled from active EXIT Realty® and MLS listings in Shawnee, KS.
Location

Getting Around
Points of Interest in Shawnee, KS
Showing the Shawnee area map.
Nearby Schools
Belmont Elementary School
Elementary · 0.5 mi away
Halo's Haven Montessori
Elementary · 0.8 mi away
Prairie Ridge Elementary School
Elementary · 1.6 mi away
Monticello Trails Middle School
Secondary · 1.9 mi away
Clear Creek Elementary
Elementary · 1.9 mi away
Bonner Springs Elementary School
Elementary · 2.0 mi away
Primrose Schools
Elementary · 2.0 mi away
Canterbury Academy
Elementary · 2.0 mi away
Goddard School
School · 2.1 mi away
McDanield Learning Center
School · 2.1 mi away
Riverview Elementary
Elementary · 2.2 mi away
Basehor-Linwood Middle School
Secondary · 2.3 mi away
Mize Elementary School
Elementary · 2.4 mi away
Bonner Springs High School
Secondary · 2.4 mi away
Clark Middle School
Secondary · 2.5 mi away
Monticello Christian Children's Center
School · 2.6 mi away
Happy Campers Montessori School
Elementary · 2.6 mi away
Horizon Elementary School
Elementary · 2.6 mi away
Oaklawn Christian School
School · 2.7 mi away
Mill Creek Middle School
Secondary · 3.2 mi away
Commute Calculator
Nearby Homes




Similar Homes Nearby



Similar Home Values
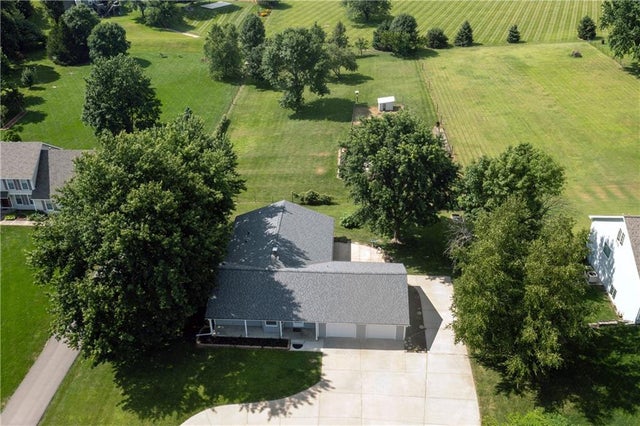
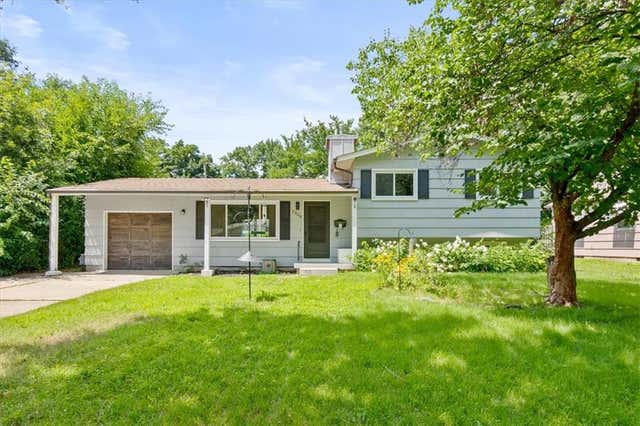
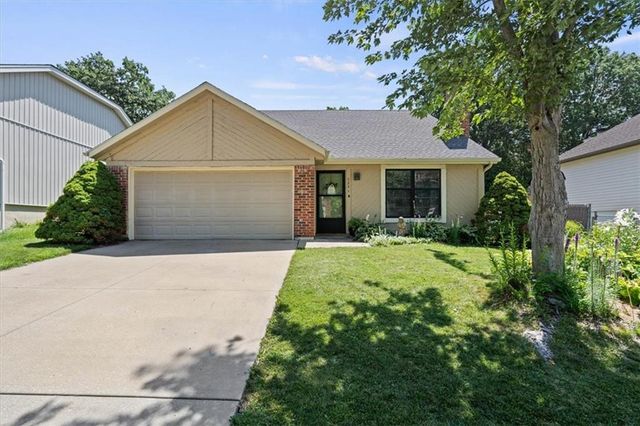
Comparable nearby listings and their asking prices.
| Address | Price | Beds | Baths | Sq Ft |
|---|---|---|---|---|
| 10913 W 50TH Terrace, Shawnee, KS | $345,000 | 3 | 1 | 1,110 |
| 7306 Larsen Lane, Shawnee, KS | $360,000 | 3 | 2 | 1,506 |
| 10112 W 65th Street, Shawnee, KS | $360,000 | 3 | 3 | 1,813 |
| 5223 Cody Street, Shawnee, KS | $369,500 | 4 | 2 | 2,062 |
| 7231 Rene Street, Shawnee, KS | $375,000 | 2 | 2 | 1,554 |
| 7127 Meadow View Street, Shawnee, KS | $389,000 | 2 | 2 | 1,654 |
Moving Cost Estimate
EXIT Agents in Shawnee


Listing Courtesy: EXP Realty LLC - 913-909-7456
Last Updated: 2026-06-10
Data Terms of Use
1. All data displayed on this website about properties for sale or lease are the proprietary asset of the Heartland Multiple Listing Service, Inc. (“HMLS”). HMLS owns all Intellectual Property Rights in and to such data, or the compilation of such data, including all copyright, patent, trade secret, or trademark rights. User will not contest HMLS’ Intellectual Property Right claims, nor assist others in doing so. User agrees that in the event User infringes upon HMLS’ Intellectual Property Rights in the property data displayed on this website, HMLS’ remedies at law are inadequate, and that HMLS is entitled to temporary and permanent injunctive relief to prohibit such an infringement.
2. User agrees that User is a bona fide potential purchaser or lessee of property in the market area served by HMLS and EXIT Realty. User agrees that any search performed by User of properties available for sale or lease utilizing this website is solely for the purpose of identifying properties in which User has legitimate and bona fide interest in buying or leasing.
3. User agrees that User shall not use this website, or any of the property data accessible on this website, for any commercial or business purpose. User shall not sell, loan, exchange, or license, or otherwise retransmit the property data accessible on this website to any third party without the express written permission of HMLS and EXIT Realty.
4. User waives any and all claims for damages of any kind against HMLS or (name of broker) by reason of Users’ use of this website, or the property data available at this website, including, but not limited to actual, punitive, special, or consequential damages, or lost profits or unrealized savings.
5. This Agreement shall be governed by the laws of Kansas. User agrees that any suit to enforce this Agreement shall be brought in the state or federal courts having jurisdiction over Johnson County, Kansas. User waives any objection to the personal jurisdiction of such courts.
6. In the event a judgment is entered against User in any action by or against User to enforce the parties’ obligations under this Agreement, User shall pay the prevailing parties’ attorneys fees and costs incurred in the prosecution or defense of such action.
7. User acknowledges and agrees that HMLS is a third party beneficiary of this Agreement and both EXIT Realty and HMLS shall each have the authority to enforce its terms against User.