

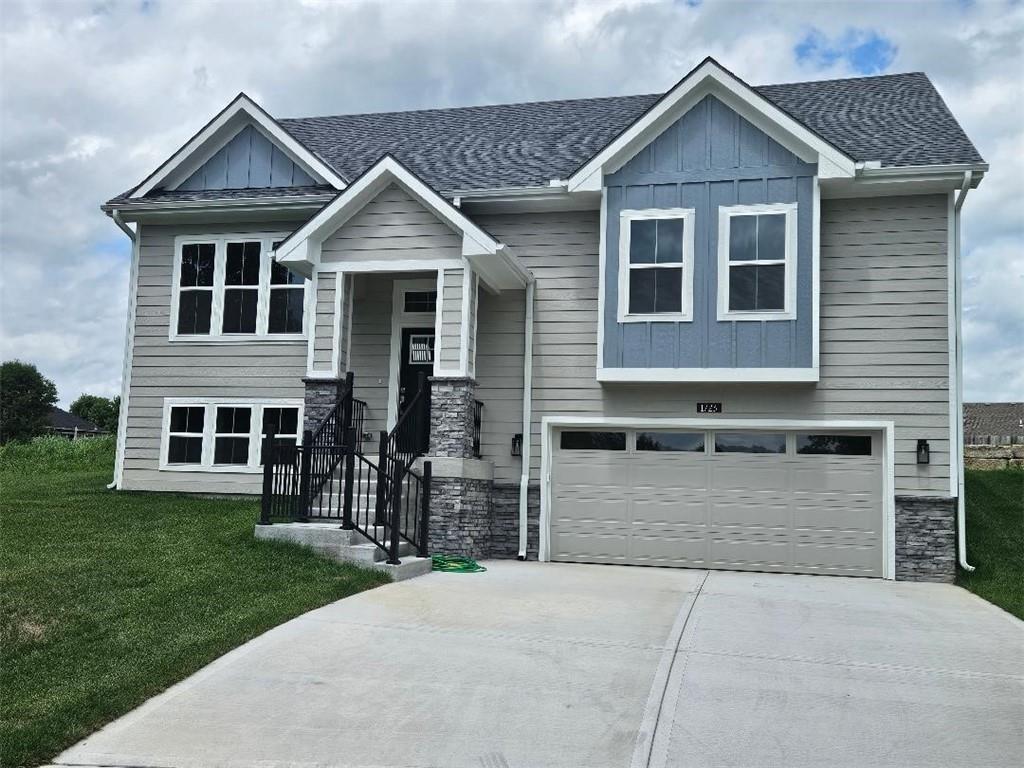
1723 N 92nd Terrace, Kansas City, KS 66112
Sunset Ridge Estates · Wyandotte County
Key Facts
Description
Loaded with Upgrades in Sunset Ridge Estates! Welcome to this beautifully upgraded 3-bedroom, 3-bath home in the desirable Sunset Ridge Estates community. With thoughtfully designed living space, this home combines quality craftsmanship, modern finishes, and exceptional attention to detail throughout. Step inside to find spacious bedrooms, each equipped with ceiling fans and remote controls for year-round comfort. Luxury vinyl plank flooring extends throughout the main and lower levels, providing both durability and style, while vaulted ceilings in the upstairs living areas and a tray ceiling in the primary suite create an open, elegant feel. The finished lower level is a standout feature, boasting 9-foot ceilings & the same high-quality luxury plank flooring as the main floor. A versatile flex room with a custom mini-kitchen featuring beautifully arranged cabinetry, a stainless steel sink with garbage disposal, and a refrigerator—creating the perfect space for guests, hobbies, a home office, or multigenerational living. All three bathrooms showcase upgraded finishes, including porcelain tile surrounds in every tub and shower. In the primary bath, the tile extends all the way to the ceiling for a luxurious, custom look. Additional upgrades include a fully finished storm-safe room that doubles as a spacious closet, plus solid-core, keyed security doors strategically installed between the garage, lower-level landing, flex room, and garage storage area for added privacy and security. Car enthusiasts and hobbyists will appreciate the oversized garage, nearly 24 feet deep, providing ample room for vehicles, a workbench, and even an extra refrigerator. Completing the package is a premium Class 4 impact-resistant roof, a significant advantage in the KC area. This exceptional home offers the perfect combination of space, quality, flexibility, and peace of mind. Don't miss your opportunity to own one of the most upgraded homes in Sunset Ridge Estates.
Property Information
Property Type
Residential
Sub-Type
Single Family Residence
Year Built
2026
Stories
1
Living Area
1,911 sq ft
Lot Size
0.19 acres
Lot Dimensions
70 X 120
Garage Spaces
2
Ownership
Private
Days on Market
3
MLS® Listing#
2625361
Property Features
Interior
Appliances
Cooling
Heating
Basement
Parking
Laundry
Patio
Lot Features
Construction
Roof
Windows
Security
Sewer
Water Source
Rooms
- Bathroom 210.7x12.1Main
- Bedroom 114x14Main
- Bedroom 310.5x10.3Main
- Dining Room12.9x11.7Main
- Family Room12.7x21.8Lower
- Great Room13x19Main
- Kitchen13.2x9.4Main
Financial Details
HOA
$200 / Annually
Sunset Ridge HOA
Annual Taxes
$745
Parcel Number
291760
Directions
Exit off of I-435 at Parallel Parkway. Go East to 92nd Terrace. Turn right on 92nd Terrace and home will be on left. All room dimensions were provided by the builder and, therefore, should be considered estimates.
Affordability Calculator
$97,980
Estimated monthly payment
$2,607/mo
Principal $391,920 · Est. interest $546,763 over 30 yrs
Neighborhood Market Statistics
How this home compares to active listings in Kansas City, KS
- $278,894
- Median Listing Price
- 51
- Median Days on Market
- 1,570
- Median Sq Ft
- $168
- Median Price / Sq Ft
- 375
- Active Listings
- This home’s price is 76% above the area median.
- Its price per sq ft is 52% above the area median.
Market statistics compiled from active EXIT Realty® and MLS listings in Kansas City, KS.
Location

Points of Interest in Kansas City, KS
Showing the Kansas City area map.
Nearby Schools
St Patrick Catholic School KCK
School · 0.8 mi away
White Church Elementary School
Elementary · 1.0 mi away
Claude Huyck Elementary School
Elementary · 1.1 mi away
Arrowhead Middle School
Secondary · 1.4 mi away
Stony Point North Elementary School
Elementary · 1.7 mi away
Bethel Elementary School
Elementary · 2.0 mi away
Mini Adventures
School · 2.6 mi away
Stony Point South Elementary School
Elementary · 2.6 mi away
Washington High School
Secondary · 2.7 mi away
Stony Point Christian Church
School · 2.7 mi away
D D Eisenhower Middle School
Secondary · 2.8 mi away
R Little Ones
School · 3.0 mi away
Hazel Grove Elementary School
Elementary · 3.3 mi away
Delores Homes
School · 3.3 mi away
KCKCC Technical Education Center
Secondary · 3.4 mi away
Piper High School
Secondary · 3.4 mi away
A Step Above Academy
School · 3.5 mi away
Coronado Middle School
Secondary · 3.5 mi away
Piper East Elementary School
Elementary · 3.5 mi away
Piper Middle School
Secondary · 3.6 mi away
Commute Calculator
Nearby Homes
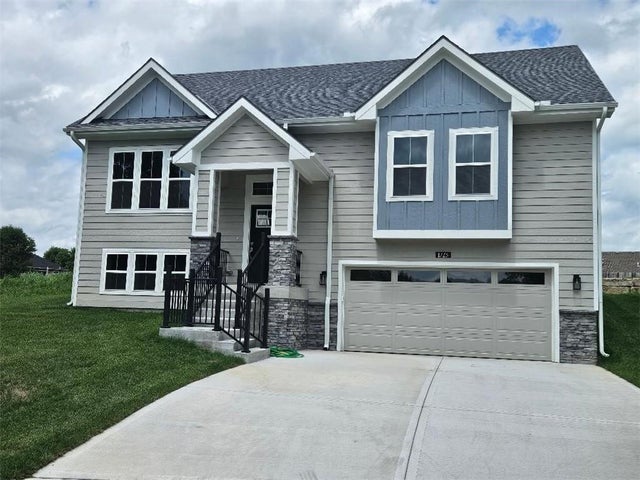
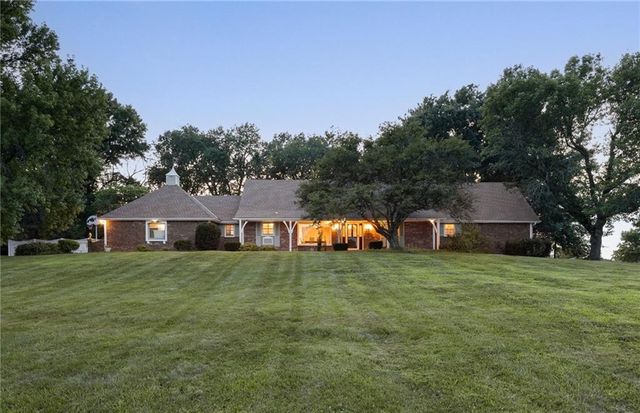
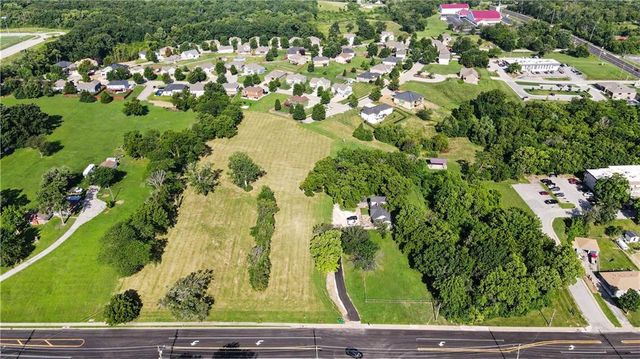
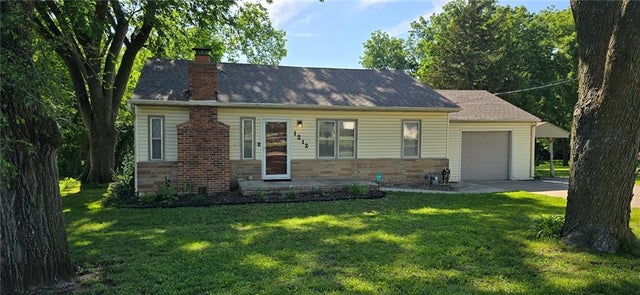
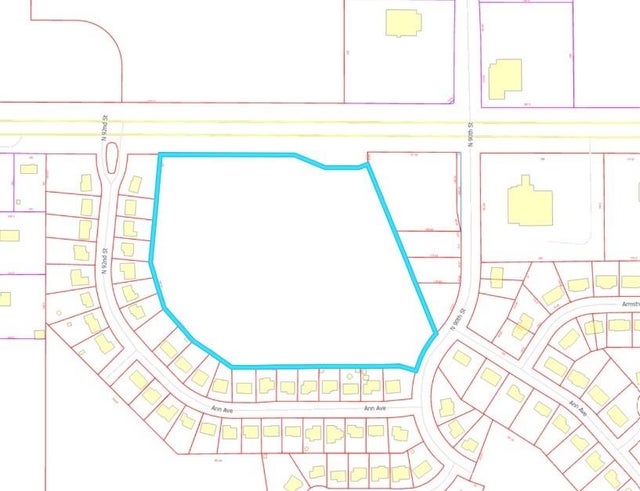
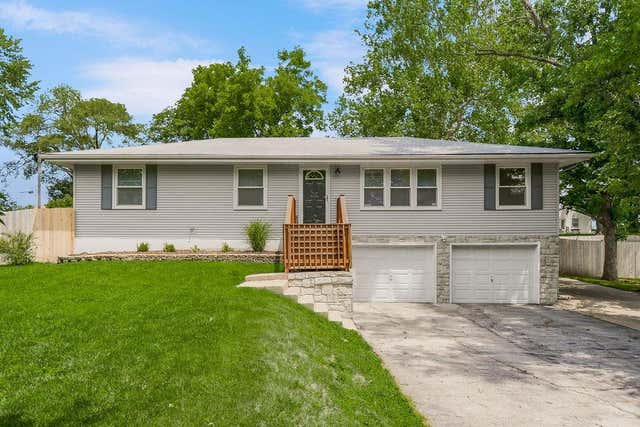
Similar Homes Nearby


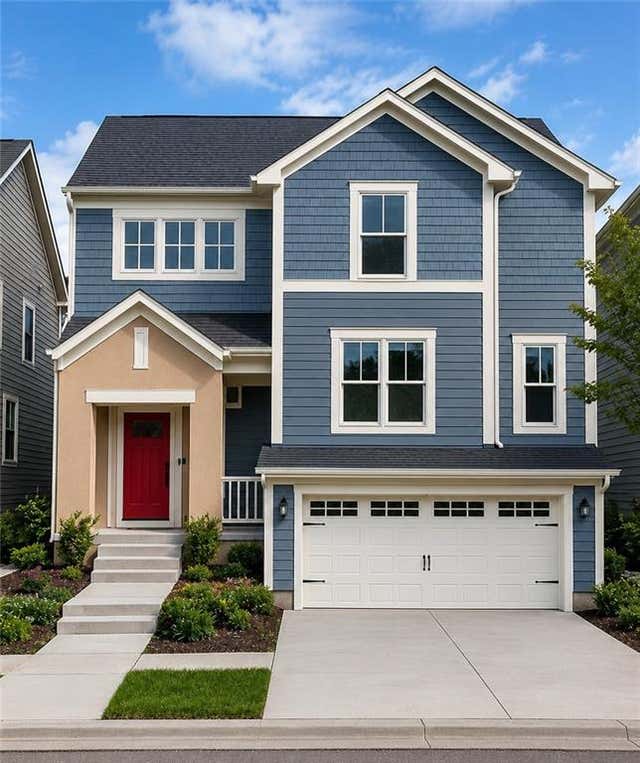

Similar Home Values
Comparable nearby listings and their asking prices.
| Address | Price | Beds | Baths | Sq Ft |
|---|---|---|---|---|
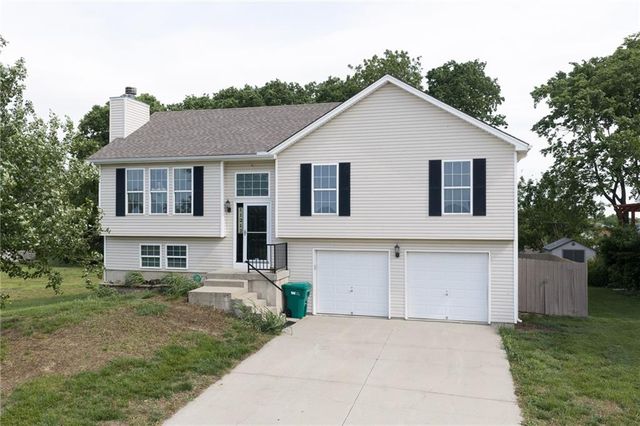
| 2538 Roe Lane, Kansas City, KS | $344,500 | 4 | 2 | 3,033 |
| 11001 Independence Boulevard, Kansas City, KS | $345,000 | 3 | 3 | 2,134 |
| 2931 N Getty Street, Kansas City, KS | $345,000 | 3 | 3 | 1,685 |
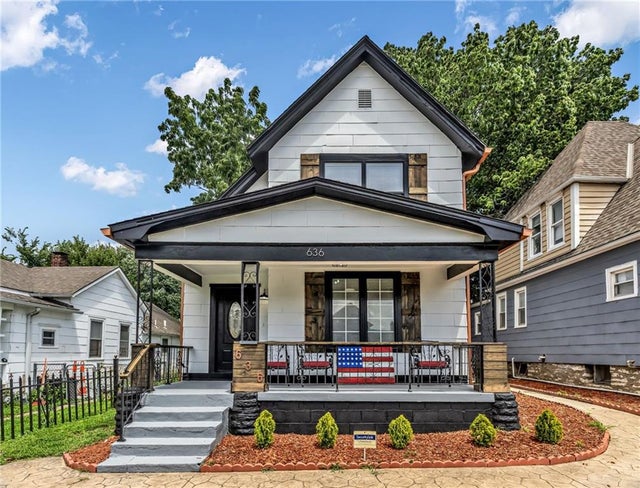
| 636 Sandusky Avenue, Kansas City, KS | $350,000 | 3 | 3 | 1,826 |
| 11212 Rowland Avenue, Kansas City, KS | $350,000 | 3 | 3 | 1,939 |
| 622 N 62nd Street, Kansas City, KS | $355,000 | 4 | 3 | 2,100 |
Moving Cost Estimate
EXIT Agents in Kansas City


Listing Courtesy: ReeceNichols - Overland Park - 816-225-9350
Last Updated: 2026-06-12
Data Terms of Use
1. All data displayed on this website about properties for sale or lease are the proprietary asset of the Heartland Multiple Listing Service, Inc. (“HMLS”). HMLS owns all Intellectual Property Rights in and to such data, or the compilation of such data, including all copyright, patent, trade secret, or trademark rights. User will not contest HMLS’ Intellectual Property Right claims, nor assist others in doing so. User agrees that in the event User infringes upon HMLS’ Intellectual Property Rights in the property data displayed on this website, HMLS’ remedies at law are inadequate, and that HMLS is entitled to temporary and permanent injunctive relief to prohibit such an infringement.
2. User agrees that User is a bona fide potential purchaser or lessee of property in the market area served by HMLS and EXIT Realty. User agrees that any search performed by User of properties available for sale or lease utilizing this website is solely for the purpose of identifying properties in which User has legitimate and bona fide interest in buying or leasing.
3. User agrees that User shall not use this website, or any of the property data accessible on this website, for any commercial or business purpose. User shall not sell, loan, exchange, or license, or otherwise retransmit the property data accessible on this website to any third party without the express written permission of HMLS and EXIT Realty.
4. User waives any and all claims for damages of any kind against HMLS or (name of broker) by reason of Users’ use of this website, or the property data available at this website, including, but not limited to actual, punitive, special, or consequential damages, or lost profits or unrealized savings.
5. This Agreement shall be governed by the laws of Kansas. User agrees that any suit to enforce this Agreement shall be brought in the state or federal courts having jurisdiction over Johnson County, Kansas. User waives any objection to the personal jurisdiction of such courts.
6. In the event a judgment is entered against User in any action by or against User to enforce the parties’ obligations under this Agreement, User shall pay the prevailing parties’ attorneys fees and costs incurred in the prosecution or defense of such action.
7. User acknowledges and agrees that HMLS is a third party beneficiary of this Agreement and both EXIT Realty and HMLS shall each have the authority to enforce its terms against User.